Danielle Redner
REALTOR®, ABR, PSA



BEDS3
BATHS2 full
SQUARE FEET1,662
MLS#G5110012
STATUSActive
PROPERTY TYPEResidential - Single Family
SUBDIVISIONSTONE CRK BY DEL WEBB SARATOGA
Property Description
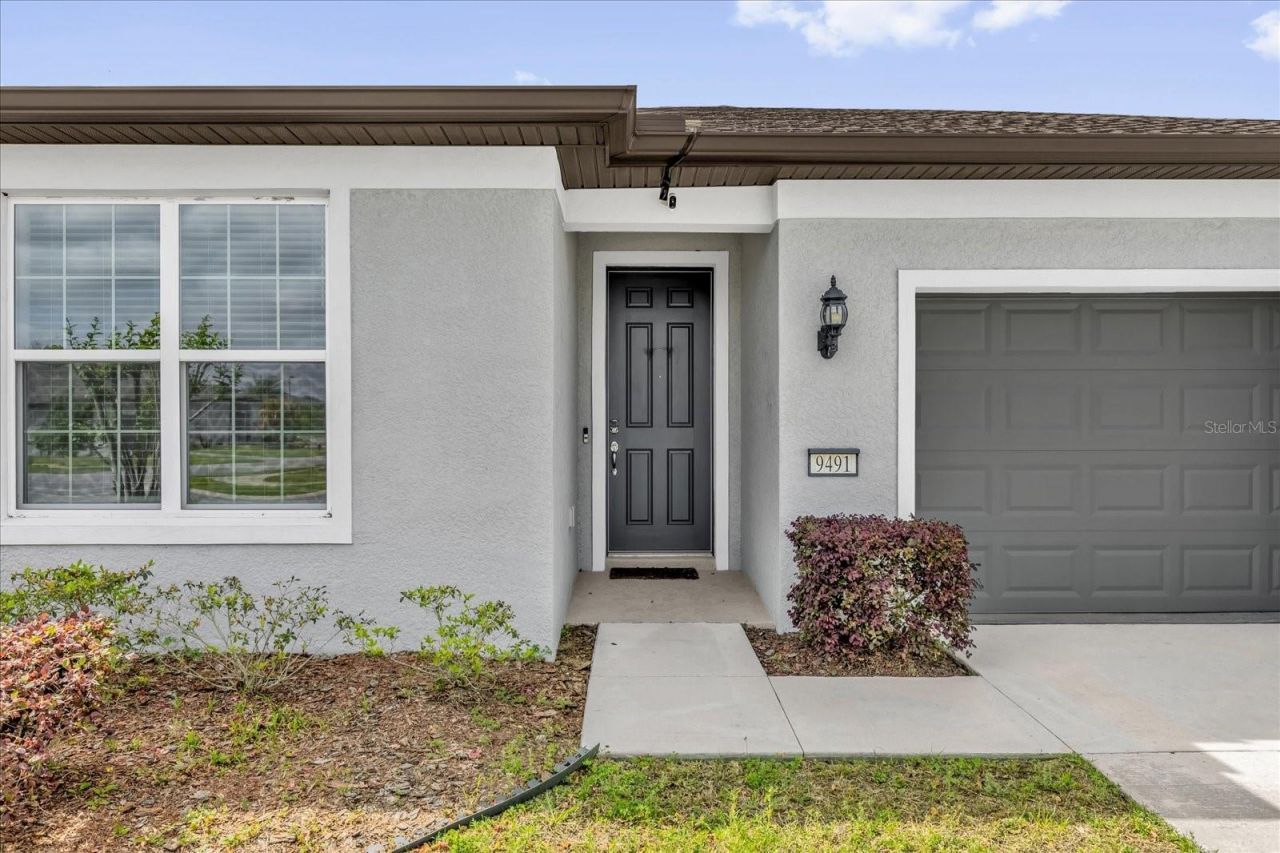
PRICE IMPROVEMENT + BUYER INCENTIVE AVAILABLE! Welcome to 9491 SW 52nd Loop in Stone Creek by Del Webb, one of Ocala's premier gated 55+ communities known for its vibrant, active lifestyle. This beautifully maintained 2020 corner-lot home offers 3 bedrooms, 2 bathrooms, 1,662 sq ft, and a 2-car garage with a comfortable open layout designed for easy living.A major standout is the full solar energy system, featuring 42 solar panels, 2 Tesla Powerwall batteries for energy storage and backup capability, plus an EV charging station. This is not just a home with solar panels - it is a complete energy system already installed and ready to use.Experience the best of resort-style, active adult living with access to Stone Creek's exceptional amenities, including championship golf, a state-of-the-art clubhouse, fitness center, resort and lap pools, pickleball and tennis courts, walking trails, and a full calendar of clubs, classes, and social events designed to keep you engaged and connected. Enjoy modern construction, low-maintenance living, and a premium corner-lot location in a community built for an active and social lifestyle. The home is being offered furnished with select exclusions to be identified in the contract.Seller is offering up to $10,000 toward allowable buyer closing costs, prepaid expenses, rate buy-down, and/or solar-related assistance with an acceptable offer, subject to lender and title approval. Move-in ready, energy-smart, and thoughtfully positioned for today's market.
Property Features
Property Type: Residential - Single Family
Cooling: Central Air
Garage: 2
Heating: Central, Electric
Lot Size: 0.17 Acres
Roof Type: Shingle
Stories: 1.0
Taxes: $4,873
Year Built: 2021
Amenities
Ceiling Fans(s)
Thermostat
Walk-In Closet(s)
Dog Run
Lighting
Sidewalk
Feature Descriptions
Appliances: Dishwasher, Disposal, Dryer, Electric Water Heater, Microwave, Range, Refrigerator, Washer
Community Features: Clubhouse, Deed Restrictions, Dog Park, Fitness Center, Gated Community - Guard, Golf Carts OK, Golf, Pool, Restaurant, Sidewalks, Tennis Court(s)
Days on Site: 96
Directions: From I-75, take Exit 341 (SW 66th St). Head west and turn right onto SW 80th Ave (Stone Creek entrance). Proceed to the guard gate and present a valid ID. After entering, follow community roads to SW 52nd Loop and locate 9491. Please follow all community
Exterior: Block, Concrete, Stucco
Flood Zone Code: X
Flooring: Carpet, Tile
Foundation: Slab
HOA Fee: 320.31/ Monthly
HOA Y/N: Yes
Home Warranty Y/N: No
Listing Terms: Cash, Conventional, FHA, VA Loan
Lot: Corner Lot
Lot Dimensions: 0.17
Other Equipment: Irrigation Equipment
Ownership: Fee Simple
Pets Allowed: Cats OK, Dogs OK
Pets Restrictions: Pets allowed. Buyer to verify all pet restrictions, including breed, size, and number limits, directly with the HOA.
Property Attached Y/N: No
Property Sub-Type: Single Family Residence
Security: Gated Community
Senior Community: Yes
Sewer: Public Sewer
Showing Instructions: Other, See Remarks, ShowingTime
Special Sale Provisions: None
Utilities: Cable Connected, Electricity Connected, Phone Available, Water Connected
Water: Public
Water Access Y/N: No
Zoning: PUD
Room Sizes
Primary Bedroom: 13.8x12.11
Bedroom 2: 12.1x10.1
Bedroom 3: 12.1x10.3
Listed By / Shown By
Listed By
Agency Name: LPT REALTY, LLC
Agency Contact: 877-366-2213
Shown By
Agent Name: Danielle Redner
Agent Phone: (813) 967-0175
Agency Title: Florida Executive Realty

Estimate Your Payment
Estimated Payment
$ 1,299.45 per month $789.85 Principal & Interest $406.08 Property Tax $103.51 Homeowner's InsuranceChange Payment Information




Member Participants (and their affiliated licensees, if applicable) shall indicate on their websites that IDX information is provided exclusively for consumers’ personal non-commercial use, that it may not be used for any purpose other than to identify prospective properties consumers may be interested in purchasing, that the data is deemed reliable but is not guaranteed by MLS GRID, and that the use of the MLS GRID Data may be subject to an end user license agreement prescribed by the Member Participant’s applicable MLS if any and as amended from time to time. MLS GRID may, at its discretion, require use of other disclaimers as necessary to protect Member Participant, and/or their MLS from liability.
Based on information submitted to the MLS GRID. All data is obtained from various sources and may not have been verified by broker or MLS GRID. Supplied Open House Information is subject to change without notice. All information should be independently reviewed and verified for accuracy. Properties may or may not be listed by the office/agent presenting the information.
Privacy Policy / DMCA Notice / ADA Accessibility


This site is hosted, designed and copyright
© 1994 - 2026 by
Delta Media Group, Inc. -- Patent Pending --
9491 SW 52nd Loop | MLS# G5110012
This single family home located at 9491 SW 52nd Loop, Ocala, FL 34481 is currently listed for sale with an asking price of $354,900. This property was built in 2021 and has 3 bedrooms and 2 full baths with 1662 sq. ft. SW 52nd Loop is located in the STONE CRK BY DEL WEBB SARATOGA subdivision. Search STONE CRK BY DEL WEBB SARATOGA real estate on dredner.floridaexecutiverealty.com today.