Danielle Redner
REALTOR®, ABR, PSA



BEDS3
BATHS2 full 1 partial
SQUARE FEET2,949
MLS#FC322112
STATUSActive
PROPERTY TYPEResidential - Single Family
SUBDIVISIONMARINA DEL PALMA
Property Description
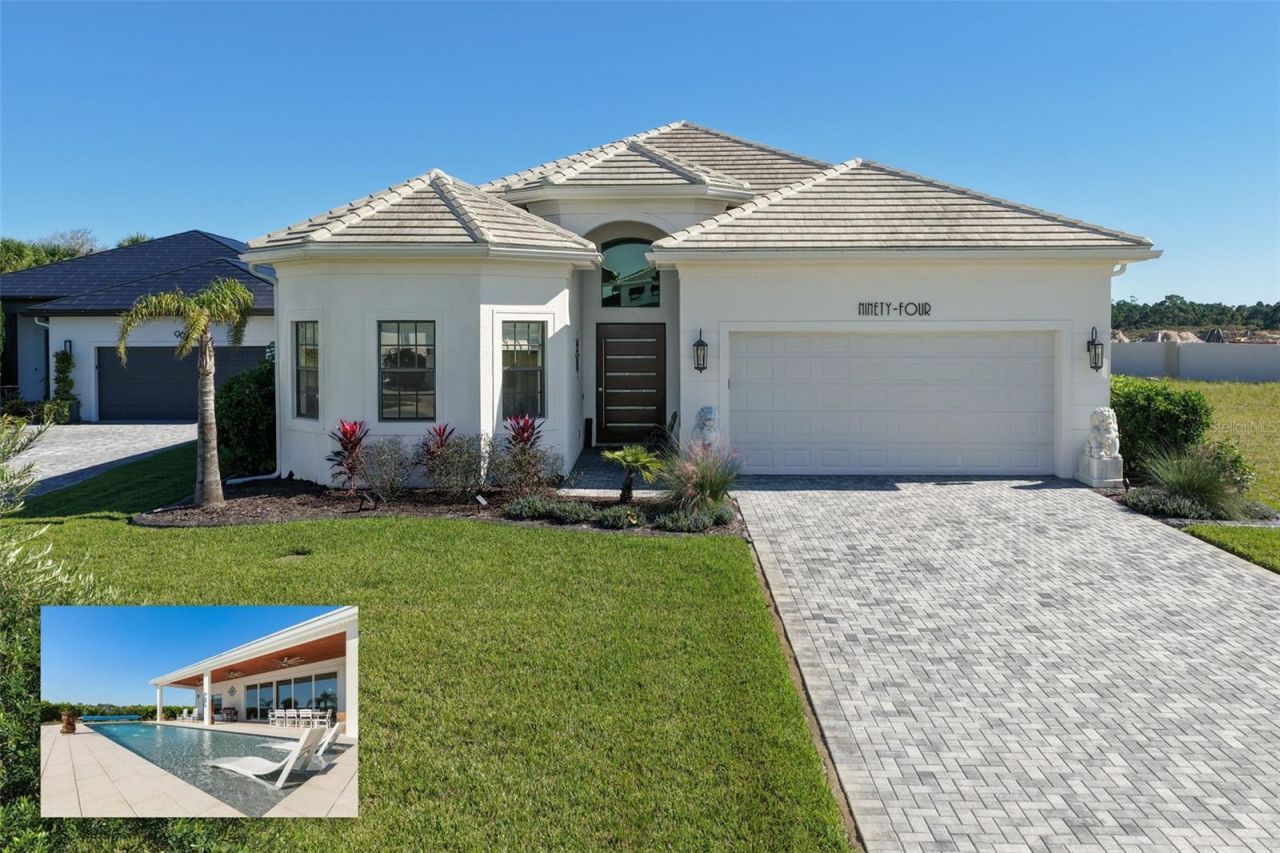
Soaring 12-foot ceilings and a full wall of 10-foot-tall glass sliders create an impressive backdrop for everyday living. Built in 2022, this custom home in gated Marina Del Palma offers 2,949 square feet of living space with three bedrooms, two full baths and a powder room. An extended driveway leads to a striking 8-foot pivot entry door, opening into a dramatic 16-foot foyer. Beyond, an open floor plan, matte porcelain tile and 8-foot interior doors complement the home's generous proportions, while views of the saltwater pool and backyard gardens draw you toward the outdoor living space.Designed to bring people together, the kitchen features a 48-inch ZLINE gas range with six burners and double ovens, a substantial quartz island, abundant custom cabinetry, and under- and over-cabinet lighting. A concealed walk-in pantry, approximately 14 feet deep, provides exceptional storage while preserving the kitchen's clean lines. The adjoining dining and living areas flow toward the expansive glass sliders, connecting the interior to a covered lanai spanning approximately 45 feet.Outside, a 45x14ft beach-entry saltwater pool is surrounded by a Shellock paver deck, landscaped gardens and mature privacy hedges. The fenced backyard offers room to entertain, garden or simply unwind, with a private well serving irrigation and pool filling.The spacious primary suite features two custom walk-in closets and an en-suite bath with quartz countertops and an oversized shower with dual shower heads, a handheld sprayer and a built-in bench. Two additional bedrooms provide space for guests or a home office. Practical features include a laundry room with commercial Maytag appliances, a utility sink and storage, plus an oversized two-car garage with epoxy flooring, overhead storage and attic access.For boaters, ownership in gated Marina Del Palma includes dry-stack storage for a boat up to approximately 30 feet, along with app-requested valet launch service. A brand-new fuel pump provides convenient on-site refueling. Staff launch your boat and retrieve, rinse and store it upon your return. The community also offers a dockside clubhouse, fitness center, pool, tennis court and dog park, bringing recreation on land and water close to home.
Upcoming Open Houses
Open House Saturday October 17th, 11:00am - 1:00pm
Open House Sunday October 18th, 11:00am - 1:00pm
Property Features
Property Type: Residential - Single Family
Cooling: Central Air
Fenced: Yes
Heating: Electric
Home Style: Traditional
Lot Size: 0.32 Acres
Roof Type: Concrete, Tile
Stories: 1.0
Taxes: $13,423
Year Built: 2022
Amenities
Ceiling Fans(s)
Eat-in Kitchen
High Ceilings
Kitchen/Family Room Combo
Living Room/Dining Room Combo
Open Floorplan
Primary Bedroom Main Floor
Stone Counters
Walk-In Closet(s)
Lighting
Feature Descriptions
Appliances: Built-In Oven, Dryer, Range, Refrigerator, Washer
Association Amenities: Clubhouse, Fitness Center, Gated, Playground, Pool, Tennis Court(s)
Community Features: Clubhouse, Deed Restrictions, Dog Park, Fitness Center, Gated Community - No Guard, Playground, Pool, Tennis Court(s)
Directions: I-95 to SR100 East. East to Colbert Lane, Go North, Right onto Harbor View Dr, Right onto Del Palm Drive.
Exterior: Block, Concrete, Stucco
Fencing: Fenced
Flood Zone Code: X
Flooring: Tile
Foundation: Slab
HOA Fee: 1064/ Quarterly
HOA Y/N: Yes
Home Warranty Y/N: No
Listing Terms: Cash, Conventional, FHA, VA Loan
Lot: Landscaped
Lot Dimensions: 0.32
Number of Wells: 1
Other Equipment: Irrigation Equipment, Dehumidifier, Fuel Tank(s)
Ownership: Fee Simple
Parking: Driveway
Parking Notes: Driveway
Patio/Porch: Covered, Rear Porch
Pets Allowed: Cats OK, Dogs OK, Yes
Pool: In Ground, Salt Water
Property Attached Y/N: No
Property Sub-Type: Single Family Residence
Security: Gated Community, Security Gate, Smart Security System
Sewer: Public Sewer
Showing Instructions: Call Listing Agent
Special Sale Provisions: None
Swimming Pool: Yes
Utilities: BB/HS Internet Available, Cable Available, Electricity Connected, Propane, Sewer Connected, Sprinkler Well, Water Connected
Vegetation: Trees/Landscaped
Water: Public, Well
Water Access Y/N: No
Zoning: PUD
Room Sizes
Kitchen: 18x14
Dining Room: 17x14
Living Room: 36x11
Primary Bedroom: 36x15
Primary Bathroom: 15x13
Bathroom 2: 5x10
Bedroom 3: 13x14
Balcony/Porch/Lanai: 14x46
Bedroom 2: 17x14
Local Schools
High School: Matanzas High
Middle School: Indian Trails Middle-FC
Elementary School: Old Kings Elementary
Listed By / Shown By
Listed By
Agency Name: GRAND LIVING REALTY
Agency Contact: 386-447-0800
Shown By
Agent Name: Danielle Redner
Agent Phone: (813) 967-0175
Agency Title: Florida Executive Realty

Estimate Your Payment
Estimated Payment
$ 3,635.81 per month $2,225.56 Principal & Interest $1,118.58 Property Tax $291.67 Homeowner's InsuranceChange Payment Information




Member Participants (and their affiliated licensees, if applicable) shall indicate on their websites that IDX information is provided exclusively for consumers’ personal non-commercial use, that it may not be used for any purpose other than to identify prospective properties consumers may be interested in purchasing, that the data is deemed reliable but is not guaranteed by MLS GRID, and that the use of the MLS GRID Data may be subject to an end user license agreement prescribed by the Member Participant’s applicable MLS if any and as amended from time to time. MLS GRID may, at its discretion, require use of other disclaimers as necessary to protect Member Participant, and/or their MLS from liability.
Based on information submitted to the MLS GRID. All data is obtained from various sources and may not have been verified by broker or MLS GRID. Supplied Open House Information is subject to change without notice. All information should be independently reviewed and verified for accuracy. Properties may or may not be listed by the office/agent presenting the information.
Privacy Policy / DMCA Notice / ADA Accessibility


This site is hosted, designed and copyright
© 1994 - 2026 by
Delta Media Group, Inc. -- Patent Pending --
94 Del Palma Drive | MLS# FC322112
This single family home located at 94 Del Palma Drive , Palm Coast, FL 32137 is currently listed for sale with an asking price of $999,997. This property was built in 2022 and has 3 bedrooms and 2 full and 1 partial baths with 2949 sq. ft. Del Palma Drive is located in the MARINA DEL PALMA subdivision. Search MARINA DEL PALMA real estate on dredner.floridaexecutiverealty.com today.