Danielle Redner
REALTOR®, ABR, PSA



BEDS3
BATHS2 full
SQUARE FEET1,398
MLS#S5156193
STATUSActive
PROPERTY TYPEResidential - Single Family
SUBDIVISIONNORTH POINTE
Property Description
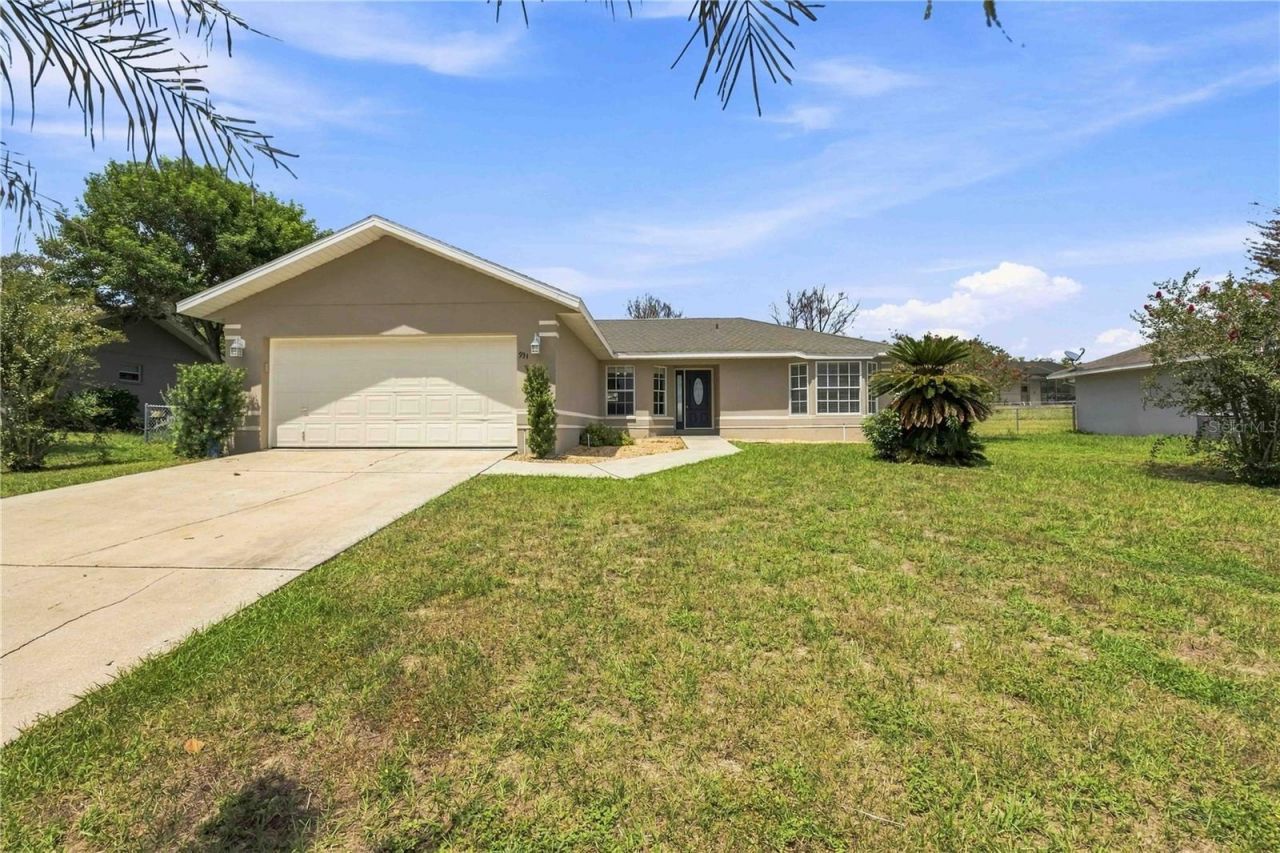
How would it feel to be a two-minute drive away from Lake Wailes Park? Morning walks, evening bike rides, and time outdoors can become part of your routine rather than something you have to schedule. Set on a fenced .23-acre homesite, this three-bedroom, two-bath Lake Wales home offers 1,398 square feet with a split-bedroom layout for connection and privacy. Tile flooring runs throughout, while the open living and dining areas support everyday life. The eat-in kitchen includes granite countertops and a breakfast bar. Step through the sliding doors to a screened lanai overlooking the backyard, where two mango trees add purpose to the outdoor space. The attached two-car garage provides useful storage and parking. With shopping and daily conveniences nearby, this home offers a practical location and space to settle in comfortably.
Property Features
Property Type: Residential - Single Family
Cooling: Central Air
Fenced: Yes
Garage: 2 car attached
Heating: Central, Electric, Heat Pump
Home Style: Traditional
Lot Size: 0.23 Acres
Roof Type: Shingle
Stories: 1.0
Taxes: $4,147
Year Built: 1998
Amenities
Ceiling Fans(s)
Open Floorplan
Primary Bedroom Main Floor
Solid Surface Counters
Split Bedroom
Thermostat
Walk-In Closet(s)
Window Treatments
Lighting
Feature Descriptions
Additional Rooms: Attic, Family Room, Inside Utility
Appliances: Dishwasher, Disposal, Electric Water Heater, Microwave, Range, Refrigerator
Community Features: Deed Restrictions, Street Lights
Directions: HIGHWAY 27 SOUTH TO LEFT ON EAST MOUNTAIN LAKE CUT-OFF ROAD, RIGHT ON ROUTE 17 SOUTH, TO LEFT ONBURNS AVE. TO RIGHT ON NORTH 9TH STREET TO LEFT ON BENESHIRE WAY TO RIGHT ON CHELSEY WAY TO LEFT ONOXFORD WAY. HOME IS ON THE LEFT.
Exterior: Block, Concrete, Stucco
Fencing: Chain Link, Fenced
Flood Zone Code: X
Flooring: Ceramic Tile
Foundation: Slab
HOA Fee: 500/ Annually
HOA Y/N: Yes
Home Warranty Y/N: No
Listing Terms: Cash, Conventional, FHA, USDA Loan, VA Loan
Lot: Paved
Lot Dimensions: 0.23
Other Equipment: Irrigation Equipment
Ownership: Fee Simple
Parking: Driveway, Garage Door Opener
Parking Notes: Driveway, Garage Door Opener
Patio/Porch: Rear Porch, Screened
Pets Allowed: Yes
Property Attached Y/N: No
Property Sub-Type: Single Family Residence
Sewer: Public Sewer
Showing Instructions: Appointment Only, Combination Lock Box, See Remarks, ShowingTime
Special Sale Provisions: None
Utilities: BB/HS Internet Available, Cable Available, Electricity Connected, Public, Sewer Connected, Underground Utilities, Water Connected
Vegetation: Fruit Trees
Water: Public
Water Access Y/N: No
Windows: Blinds
Room Sizes
Living Room: 13x13
Dining Room: 9x13
Kitchen: 11x12
Dinette: 6x9
Primary Bedroom: 12x15
Bedroom 2: 10x11
Bedroom 3: 10x11
Local Schools
High School: Lake Wales Senior High
Middle School: McLaughlin Academy Of Excellence
Elementary School: Polk Avenue Elem
Listed By / Shown By
Listed By
Agency Name: KELLER WILLIAMS REALTY SMART 1
Agency Contact: 863-508-3000
Shown By
Agent Name: Danielle Redner
Agent Phone: (813) 967-0175
Agency Title: Florida Executive Realty

Estimate Your Payment
Estimated Payment
$ 962.31 per month $545.26 Principal & Interest $345.58 Property Tax $71.46 Homeowner's InsuranceChange Payment Information




Member Participants (and their affiliated licensees, if applicable) shall indicate on their websites that IDX information is provided exclusively for consumers’ personal non-commercial use, that it may not be used for any purpose other than to identify prospective properties consumers may be interested in purchasing, that the data is deemed reliable but is not guaranteed by MLS GRID, and that the use of the MLS GRID Data may be subject to an end user license agreement prescribed by the Member Participant’s applicable MLS if any and as amended from time to time. MLS GRID may, at its discretion, require use of other disclaimers as necessary to protect Member Participant, and/or their MLS from liability.
Based on information submitted to the MLS GRID. All data is obtained from various sources and may not have been verified by broker or MLS GRID. Supplied Open House Information is subject to change without notice. All information should be independently reviewed and verified for accuracy. Properties may or may not be listed by the office/agent presenting the information.
Privacy Policy / DMCA Notice / ADA Accessibility


This site is hosted, designed and copyright
© 1994 - 2026 by
Delta Media Group, Inc. -- Patent Pending --
931 Oxford Way | MLS# S5156193
This single family home located at 931 Oxford Way , Lake Wales, FL 33853 is currently listed for sale with an asking price of $245,000. This property was built in 1998 and has 3 bedrooms and 2 full baths with 1398 sq. ft. Oxford Way is located in the NORTH POINTE subdivision. Search NORTH POINTE real estate on dredner.floridaexecutiverealty.com today.