Danielle Redner
REALTOR®, ABR, PSA



BEDS4
BATHS3 full
SQUARE FEET2,195
MLS#TB8528188
STATUSActive
PROPERTY TYPEResidential - Single Family
SUBDIVISIONLIVE OAK PRESERVE
Property Description
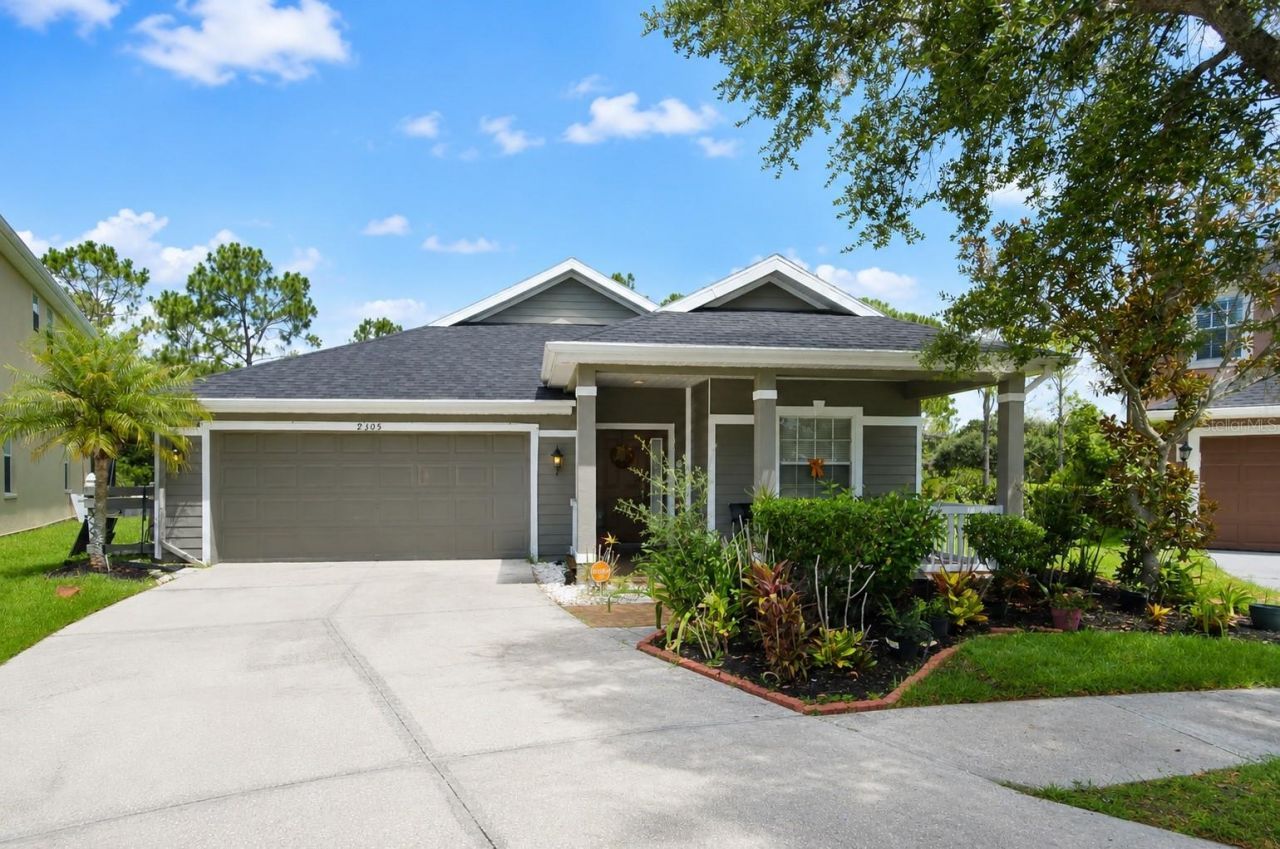
Welcome to a home where comfort, privacy, and community come together. Perfectly positioned on a cul-de-sac in the highly desirable, guard-gated Live Oak Preserve community, this beautifully maintained 4-bedroom, 3-bath, single-story home with a 2-car garage offers the lifestyle buyers have been searching for. From the moment you arrive, you'll notice a welcoming covered front porch offering plenty of room for seating and creates a comfortable, shaded place to relax and enjoy the neighborhood. Crisp white railings and trim complement the home's, while the landscaped surroundings add warmth and curb appeal. Big ticket items have been replaced including roof 2024, AC 2020, and water heater 2026. Inside, the open-concept floor plan is designed for both everyday living and entertaining. The updated kitchen showcases Corian countertops, stainless steel refrigerator, range, and dishwasher, double sinks, and a convenient breakfast bar overlooking the family room. Washer and Dryer convey with the property. The living spaces flow effortlessly into the oversized screened patio, creating a seamless indoor-outdoor experience. Outside, enjoy your spacious screened lanai and oversized hot tub. The spacious primary suite serves as a relaxing retreat with dual walk-in closets, dual vanities, a garden tub, and a separate walk-in shower. A thoughtfully designed split-bedroom layout provides privacy for family members or guests and offers an ideal setup for multi-generational living or a private in-law suite. Live Oak Preserve offers an impressive resort-style lifestyle with amenities designed for relaxation, recreation, and connection. Residents enjoy a spacious clubhouse, a large community pool with a children's splash area, a separate lap pool, a relaxing hot tub, a fully equipped fitness center, tennis courts, pickleball, playgrounds, and multiple recreational spaces & walking trails throughout the community. With beautifully maintained common areas and activities for all ages, it feels like having a private resort just steps from home. Conveniently located directly near Turner Bartels K-8 & near Wharton High School and just minutes from I-75, I-275, Wiregrass Mall, Tampa Premium Outlets, restaurants, golf courses, hospitals, and Tampa International Airport, this location makes commuting and everyday living effortless.
Property Features
Property Type: Residential - Single Family
Cooling: Central Air
Garage: 2 car attached
Heating: Central
Lot Size: 0.18 Acres
Roof Type: Shingle
Stories: 1.0
Taxes: $3,876
Year Built: 2005
Amenities
Ninguno
Rain Gutters
Feature Descriptions
Appliances: Dishwasher, Dryer, Microwave, Range, Refrigerator, Washer
Association Amenities: Fitness Center, Gated, Pickleball Court(s), Playground, Pool, Spa/Hot Tub, Tennis Court(s), Trail(s)
Community Features: Clubhouse, Deed Restrictions, Fitness Center, Gated Community - Guard, Golf Carts OK, Playground, Pool, Sidewalks, Tennis Court(s)
Days on Site: 1
Directions: Go to main gate on Oak preserve blvd. If gps takes you to imperial oak, IGNORE!
Exterior: Block
Flood Zone Code: X
Flooring: Carpet, Ceramic Tile, Laminate
Foundation: Slab
HOA Fee: 160/ Quarterly
HOA Y/N: Yes
Home Warranty Y/N: No
Hot Tub: Yes
Listing Terms: Cash, Conventional, FHA, VA Loan
Lot Dimensions: 0.18
Number of Pets: 2
Ownership: Fee Simple
Pets Allowed: Cats OK, Dogs OK
Pets Restrictions: Buyer to verify all pet restrictions.
Property Attached Y/N: No
Property Sub-Type: Single Family Residence
Sewer: Public Sewer
Showing Instructions: ShowingTime
Special Sale Provisions: None
Utilities: BB/HS Internet Available, Cable Available, Electricity Available, Phone Available, Water Available
Water: None
Water Access Y/N: No
Zoning: PD
Room Sizes
Living Room: 18x11
Dining Room: 18x11
Kitchen: 16x8
Dinette: 15x10
Great Room: 15x12
Bathroom 1: 11x5
Bedroom 1: 17x11
Bedroom 2: 11x11
Bedroom 3: 11x11
Bathroom 2: 8x5
Laundry: 7x6
Primary Bedroom: 14x13
Primary Bathroom: 11x9
Balcony/Porch/Lanai: 27x22
Local Schools
High School: Wharton-HB
Middle School: Benito-HB
Elementary School: Turner Elem-HB
Listed By / Shown By
Listed By
Agency Name: LPT REALTY, LLC
Agency Contact: 877-366-2213
Shown By
Agent Name: Danielle Redner
Agent Phone: (813) 967-0175
Agency Title: Florida Executive Realty

Estimate Your Payment
Estimated Payment
$ 1,405.16 per month $956.77 Principal & Interest $323.00 Property Tax $125.39 Homeowner's InsuranceChange Payment Information




Member Participants (and their affiliated licensees, if applicable) shall indicate on their websites that IDX information is provided exclusively for consumers’ personal non-commercial use, that it may not be used for any purpose other than to identify prospective properties consumers may be interested in purchasing, that the data is deemed reliable but is not guaranteed by MLS GRID, and that the use of the MLS GRID Data may be subject to an end user license agreement prescribed by the Member Participant’s applicable MLS if any and as amended from time to time. MLS GRID may, at its discretion, require use of other disclaimers as necessary to protect Member Participant, and/or their MLS from liability.
Based on information submitted to the MLS GRID. All data is obtained from various sources and may not have been verified by broker or MLS GRID. Supplied Open House Information is subject to change without notice. All information should be independently reviewed and verified for accuracy. Properties may or may not be listed by the office/agent presenting the information.
Privacy Policy / DMCA Notice / ADA Accessibility


This site is hosted, designed and copyright
© 1994 - 2026 by
Delta Media Group, Inc. -- Patent Pending --
9305 Mandrake Court | MLS# TB8528188
This single family home located at 9305 Mandrake Court , Tampa, FL 33647 is currently listed for sale with an asking price of $429,900. This property was built in 2005 and has 4 bedrooms and 3 full baths with 2195 sq. ft. Mandrake Court is located in the LIVE OAK PRESERVE subdivision. Search LIVE OAK PRESERVE real estate on dredner.floridaexecutiverealty.com today.