Danielle Redner
REALTOR®, ABR, PSA



BEDS3
BATHS2 full
SQUARE FEET1,831
MLS#TB8543144
STATUSActive
PROPERTY TYPEResidential - Single Family
SUBDIVISIONTHE PRESERVE AT FAIRWAY OAKS
Property Description
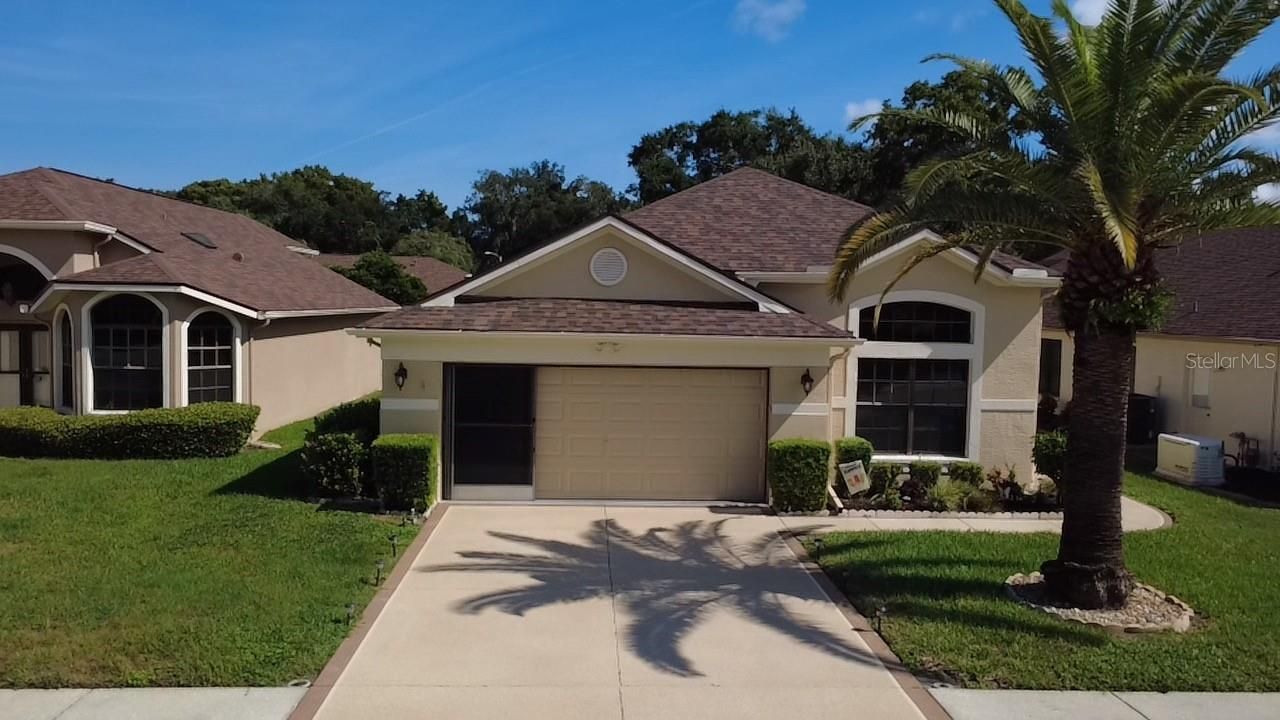
wonderful sense of space defines this beautifully maintained home in the Preserve at Fairway Oaks, where vaulted ceilings, generous room proportions, and an extended Florida room create a home that feels open, comfortable, and exceptionally livable. Thoughtful updates throughout complement its pristine condition, making it an easy move-in-ready choice for buyers looking for a well-cared-for home with the added benefit of extensive exterior maintenance included through the community.At the heart of the home, the vaulted great room provides an inviting central gathering space with an easy connection to the kitchen and outdoor living area. The kitchen is generously sized and well planned, offering abundant storage and workspace along with a pantry, breakfast bar, and separate breakfast nook. Sliding glass doors open to the extended screened Florida room, where ceiling fans and plenty of space for seating and dining make this a natural extension of the interior living area.The split-bedroom floor plan is equally well considered. Privately positioned, the primary suite offers a large walk-in closet and en-suite bath with a Jacuzzi tub, separate shower, and newly updated shower completed in 2026. The guest bedroom and adjacent full bath occupy the opposite side of the home, while a third bedroom with double-door entry provides the flexibility to serve as a den, office, or additional guest room. A separate laundry room with utility sink, washer, and dryer adds welcome functionality.The home reflects consistent care and investment, including a ROOF (2019), AC (2021), replacement windows (2015 & 2020), PRIMARY BATH SHOWER UPDATE (2026), along with updated flooring, paint, fixtures, and appliances. Another important benefit: the property is NOT IN A FLOOD ZONE.The Preserve at Fairway Oaks offers a particularly appealing approach to low-maintenance ownership. The $296 monthly HOA fee includes lawn and landscape service, irrigation system maintenance and repairs, exterior house painting every eight years, and roof shingle repairs and replacement-taking several significant homeownership responsibilities off your list. Standard cable television, twice-weekly trash removal, perimeter wall maintenance, mailbox replacement, and two community swimming pools are also included. For buyers who value a beautifully maintained home without the usual burden of exterior upkeep, this property offers an impressive combination of space, condition, convenience, and long-term value.
Property Features
Property Type: Residential - Single Family
Cooling: Central Air
Garage: 2 car attached
Heating: Central, Electric
Lot Size: 0.13 Acres
Roof Type: Shingle
Stories: 1.0
Taxes: $1,661
Year Built: 1996
Amenities
Ceiling Fans(s)
Stone Counters
Thermostat
Walk-In Closet(s)
Sidewalk
Feature Descriptions
Appliances: Dishwasher, Dryer, Electric Water Heater, Microwave, Range, Range Hood, Refrigerator
Association Amenities: Pool
Community Features: Clubhouse, Deed Restrictions, Pool, Sidewalks
Directions: From US 52, North on Little Road, Right on Hudson Ave, Take the 1st right onto Jiminez Dr, Jiminez Dr becomes Leroux Dr, Leroux Dr becomes Halberg Dr. to address.
Exterior: Block
Flood Zone Code: X
Flooring: Ceramic Tile
Foundation: Slab
Garage Dimensions: 22X21
HOA Fee: 296/ Monthly
HOA Y/N: Yes
Home Warranty Y/N: No
Listing Terms: Cash, Conventional, FHA, VA Loan
Lot Dimensions: 0.13
Ownership: Fee Simple
Pets Allowed: Yes
Pets Restrictions: Dogs, cats, and other customary household pets are permitted. Pet restrictions apply. See declaration of covenants, conditions and restrictions. Must comply with Pasco County pet restrictions.
Pets Size: Extra Large (101+ Lbs.)
Property Attached Y/N: No
Property Sub-Type: Single Family Residence
Sewer: Public Sewer
Showing Instructions: Appointment Only, Lock Box Electronic, ShowingTime
Special Sale Provisions: None
Utilities: Cable Connected, Electricity Connected, Natural Gas Connected, Sewer Connected, Water Connected
Water: Public
Water Access Y/N: No
Zoning: PUD
Room Sizes
Primary Bedroom: 16x13
Bedroom 2: 13x12
Bedroom 3: 12x11
Kitchen: 12x20
Living Room: 15x20
Listed By / Shown By
Listed By
Agency Name: PREFERRED SHORE REAL ESTATE
Agency Contact: 941-999-1179
Shown By
Agent Name: Danielle Redner
Agent Phone: (813) 967-0175
Agency Title: Florida Executive Realty

Estimate Your Payment
Estimated Payment
$ 931.35 per month $701.05 Principal & Interest $138.42 Property Tax $91.88 Homeowner's InsuranceChange Payment Information




Member Participants (and their affiliated licensees, if applicable) shall indicate on their websites that IDX information is provided exclusively for consumers’ personal non-commercial use, that it may not be used for any purpose other than to identify prospective properties consumers may be interested in purchasing, that the data is deemed reliable but is not guaranteed by MLS GRID, and that the use of the MLS GRID Data may be subject to an end user license agreement prescribed by the Member Participant’s applicable MLS if any and as amended from time to time. MLS GRID may, at its discretion, require use of other disclaimers as necessary to protect Member Participant, and/or their MLS from liability.
Based on information submitted to the MLS GRID. All data is obtained from various sources and may not have been verified by broker or MLS GRID. Supplied Open House Information is subject to change without notice. All information should be independently reviewed and verified for accuracy. Properties may or may not be listed by the office/agent presenting the information.
Privacy Policy / DMCA Notice / ADA Accessibility


This site is hosted, designed and copyright
© 1994 - 2026 by
Delta Media Group, Inc. -- Patent Pending --
9221 Halberg Drive | MLS# TB8543144
This single family home located at 9221 Halberg Drive , Hudson, FL 34669 is currently listed for sale with an asking price of $315,000. This property was built in 1996 and has 3 bedrooms and 2 full baths with 1831 sq. ft. Halberg Drive is located in the THE PRESERVE AT FAIRWAY OAKS subdivision. Search THE PRESERVE AT FAIRWAY OAKS real estate on dredner.floridaexecutiverealty.com today.