Danielle Redner
REALTOR®, ABR, PSA



BEDS3
BATHS3 full 1 partial
SQUARE FEET2,955
MLS#OM727902
STATUSActive
PROPERTY TYPEResidential - Single Family
SUBDIVISIONSTONE CRK BY DEL WEBB BRIDLEWOOD
Property Description
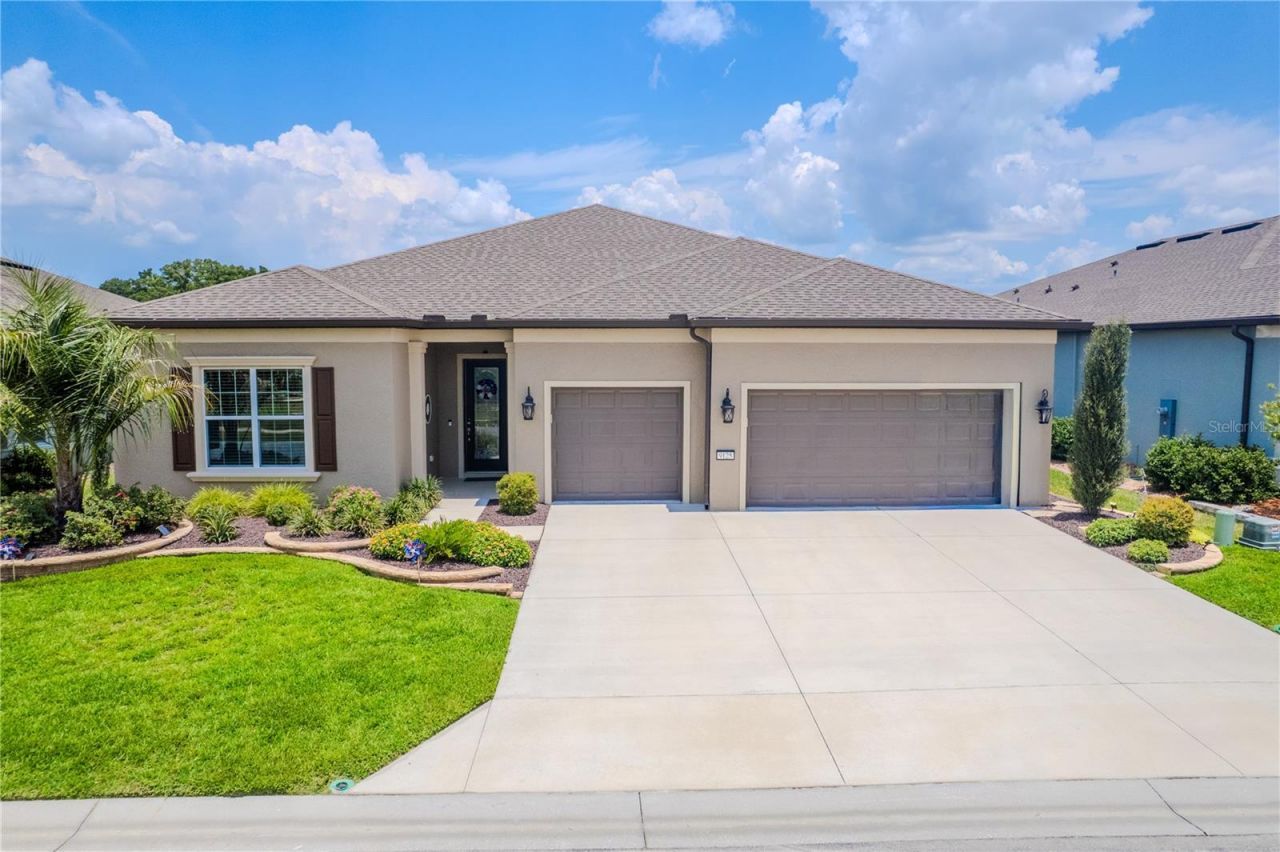
Experience luxury resort-style living in this exceptional Renown model perfectly situated on the golf course in the highly sought-after Del Webb Stone Creek community. Offering breathtaking views with no rear neighbors-not even across the golf course-this meticulously upgraded home provides the privacy and tranquility that discerning buyers are looking for.Designed with both elegance and functionality in mind, this spacious residence features 3 bedrooms, 3.5 bathrooms, and a versatile flex room, making it ideal for a home office, hobby room, or additional living space. Rich luxury vinyl flooring flows throughout the bedrooms, while tile enhances the common areas, kitchen, and bathrooms. Custom rounded drywall corners, extensive crown molding, and beautiful custom wainscoting create a refined, upscale feel throughout the home.The gourmet kitchen is a chef's dream, featuring built-in appliances, premium 3cm quartz countertops, a touchless faucet, a granite composite sink, a reverse osmosis water filtration system, and abundant soft-close cabinetry with rollout shelves for exceptional storage. The open-concept design flows seamlessly into the spacious extended living room, highlighted by a tray ceiling and expansive views of the outdoor living area.Retreat to the luxurious primary suite featuring an elegant tray ceiling and a spa-inspired bathroom with a stunning floor-to-ceiling tiled walk-in shower. The well-appointed laundry room includes additional cabinetry and a utility sink for added convenience.Step outside to your own private backyard oasis. The custom heated pool offers every luxury imaginable, including a spacious sun shelf with umbrella sleeve, two bubblers, four decorative deck jets, programmable multicolor underwater lighting, in-floor cleaning circulation jets, automatic chlorinator, automatic fill and overflow systems, and convenient wireless remote operation. Whether entertaining guests or enjoying a peaceful evening overlooking the golf course, this outdoor space is truly second to none. The fully equipped outdoor kitchen includes a propane gas grill, side burner, sink, and built-in cabinetry, while premium ceiling fans keep both the lanai and outdoor living area comfortable year-round.Additional premium upgrades include professional landscaping with smart Wi-Fi controlled irrigation, custom front coach lights on timers, a custom glass inset front entry door, whole-house EcoWater filtration and water softener system, whole-house electrical surge protection, 1/4-inch Lexan hurricane shatter-resistant panels for the east- and west-facing windows, automatic programmable premium Levolor blinds in the family room, dining room, café, flex room, and primary bedroom, and a 240-volt outlet in the garage ready for an electric vehicle charger or RV hookup. The oversized garage also features premium vinyl flooring tiles and overhead storage, providing both style and functionality.This extraordinary home offers the perfect combination of luxury, privacy, and thoughtful upgrades in one of Ocala's premier 55+ communities. Del Webb Stone Creek residents enjoy world-class amenities, championship golf, resort-style pools, fitness centers, pickleball and tennis courts, walking trails, numerous clubs and activities, and an active lifestyle unlike any other.This is more than just a home-it's a luxury lifestyle waiting for you.
Property Features
Property Type: Residential - Single Family
Cooling: Central Air
Garage: 3 car attached
Heating: Central, Electric, Heat Pump
Home Style: Craftsman
Lot Size: 0.19 Acres
Roof Type: Shingle
Stories: 1.0
Taxes: $9,095
Year Built: 2022
Amenities
Ceiling Fans(s)
Crown Molding
High Ceilings
In Wall Pest System
Open Floorplan
Primary Bedroom Main Floor
Solid Surface Counters
Thermostat
Tray Ceiling(s)
Walk-In Closet(s)
Lighting
Rain Gutters
Feature Descriptions
Additional Rooms: Den/Library/Office
Appliances: Built-In Oven, Cooktop, Dishwasher, Dryer, Electric Water Heater, Kitchen Reverse Osmosis System, Microwave, Refrigerator, Washer, Water Filtration System, Water Softener
Association Amenities: Basketball Court, Clubhouse, Fitness Center, Gated, Pickleball Court(s), Pool, Recreation Facilities, Sauna, Shuffleboard Court, Spa/Hot Tub, Tennis Court(s), Trail(s)
Community Features: Association Recreation - Owned, Clubhouse, Dog Park, Fitness Center, Gated Community - Guard, Golf Carts OK, Golf, Park, Pool, Restaurant, Sidewalks, Tennis Court(s), Street Lights
Directions: From I-75- Drive west on SR 200. Turn right on SW 80th Ave. Turn left on SW 63rd Street Rd. Turn right on SW 89th Ct Rd. Turn right onto SW 59th Ln. Rd. Turn left onto SW 57th Pl Rd. House will be on the left
Exterior: Block, Concrete, Stucco
Flood Zone Code: X
Flooring: Luxury Vinyl, Tile
Foundation: Slab
Garage Dimensions: 29x24
HOA Fee: 320.31/ Monthly
HOA Y/N: Yes
Home Warranty Y/N: No
Hot Tub: Yes
Listing Terms: Cash, Conventional
Lot: On Golf Course
Lot Dimensions: 0.19
Model: Renown
Other Equipment: Irrigation Equipment
Ownership: Fee Simple
Parking: Driveway, Garage Door Opener
Parking Notes: Driveway, Garage Door Opener
Patio/Porch: Covered, Screened
Pets Allowed: Yes
Pets Restrictions: Contact HOA
Pool: Gunite, Heated, In Ground, Lighting, Screen Enclosure, Self Cleaning
Property Attached Y/N: No
Property Sub-Type: Single Family Residence
Senior Community: Yes
Sewer: Private Sewer
Showing Instructions: Supra Lock Box, Appointment Only, See Remarks, ShowingTime
Special Sale Provisions: None
Swimming Pool: Yes
Utilities: BB/HS Internet Available, Cable Available, Cable Connected, Electricity Available, Electricity Connected, Private, Sewer Available, Sewer Connected, Underground Utilities, Water Available, Water Connected
Water: Private
Water Access Y/N: No
Windows: Blinds, Double Pane Windows, Insulated Windows
Zoning: PUD
Room Sizes
Primary Bedroom: 19.7x21.2
Bedroom 2: 11.7x11.7
Bedroom 3: 14.3x13.8
Office: 13.11x11.8
Dining Room: 20.5x13.6
Living Room: 15.4x14.3
Kitchen: 10.5x20.7
Listed By / Shown By
Listed By
Agency Name: NEXT GENERATION REALTY OF MARION COUNTY
Agency Contact: 352-342-9730
Shown By
Agent Name: Danielle Redner
Agent Phone: (813) 967-0175
Agency Title: Florida Executive Realty

Estimate Your Payment
Estimated Payment
$ 2,642.94 per month $1,666.61 Principal & Interest $757.92 Property Tax $218.41 Homeowner's InsuranceChange Payment Information




Member Participants (and their affiliated licensees, if applicable) shall indicate on their websites that IDX information is provided exclusively for consumers’ personal non-commercial use, that it may not be used for any purpose other than to identify prospective properties consumers may be interested in purchasing, that the data is deemed reliable but is not guaranteed by MLS GRID, and that the use of the MLS GRID Data may be subject to an end user license agreement prescribed by the Member Participant’s applicable MLS if any and as amended from time to time. MLS GRID may, at its discretion, require use of other disclaimers as necessary to protect Member Participant, and/or their MLS from liability.
Based on information submitted to the MLS GRID. All data is obtained from various sources and may not have been verified by broker or MLS GRID. Supplied Open House Information is subject to change without notice. All information should be independently reviewed and verified for accuracy. Properties may or may not be listed by the office/agent presenting the information.
Privacy Policy / DMCA Notice / ADA Accessibility


This site is hosted, designed and copyright
© 1994 - 2026 by
Delta Media Group, Inc. -- Patent Pending --
9125 SW 57th Place Road | MLS# OM727902
This single family home located at 9125 SW 57th Place Road , Ocala, FL 34481 is currently listed for sale with an asking price of $748,847. This property was built in 2022 and has 3 bedrooms and 3 full and 1 partial baths with 2955 sq. ft. SW 57th Place Road is located in the STONE CRK BY DEL WEBB BRIDLEWOOD subdivision. Search STONE CRK BY DEL WEBB BRIDLEWOOD real estate on dredner.floridaexecutiverealty.com today.