Danielle Redner
REALTOR®, ABR, PSA



BEDS3
BATHS2 full
SQUARE FEET1,805
MLS#TB8541370
STATUSActive
PROPERTY TYPEResidential - Single Family
SUBDIVISIONTOWNN COUNTRY PARK
Property Description
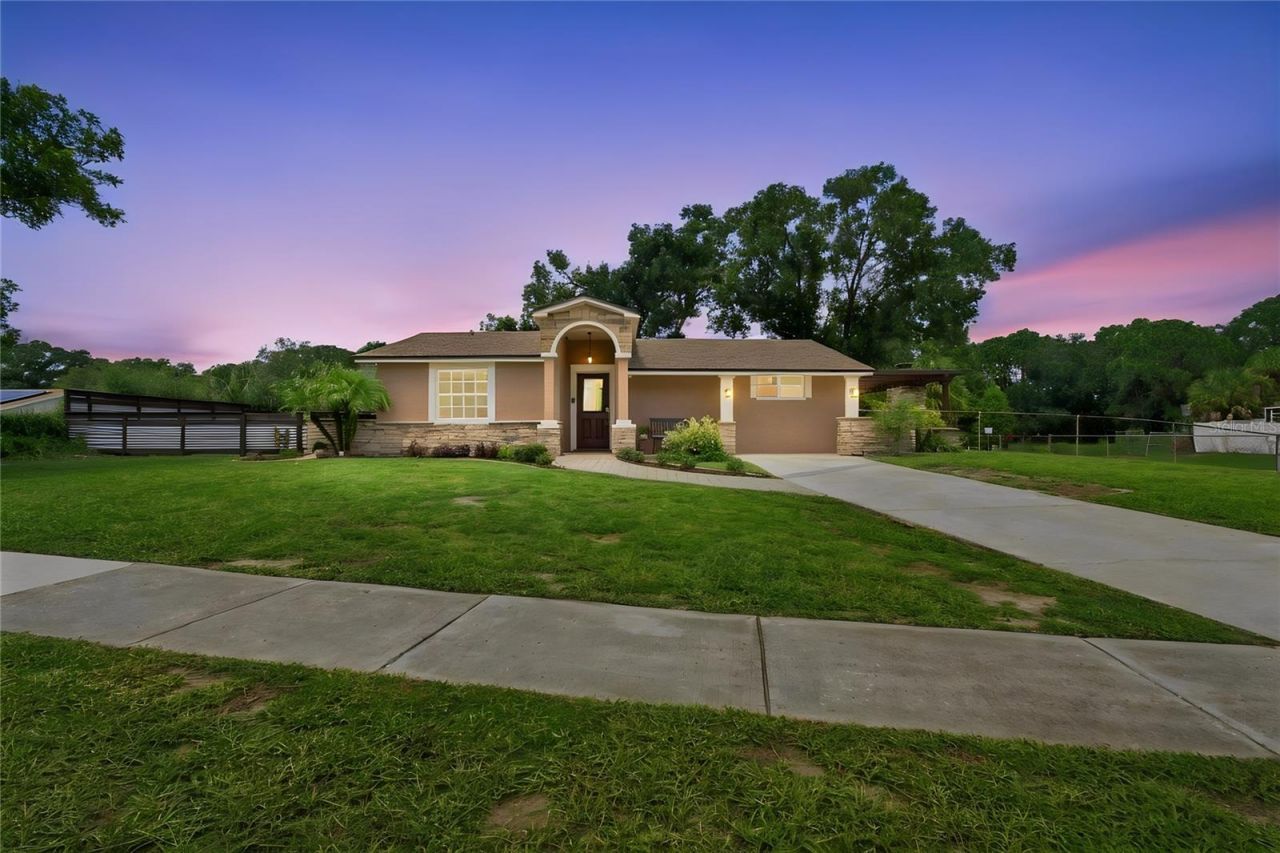
Welcome to this beautifully remodeled Craftsman-style single-family home, ideally positioned on a spacious 1/3-acre corner lot with exceptional curb appeal and a thoughtfully landscaped setting. A paver walkway leads to the welcoming entrance portico, setting the tone for the quality and attention to detail found throughout this one-story home. Designed for both everyday living and entertaining, the outdoor spaces are truly an extension of the home. The screened-in sparkling pool area features a spacious deck and patio. The expansive backyard also offers an open paver patio ready for family gatherings, plus a covered BBQ hub with seating. A detached shed with electricity not hooked up, provides additional storage or workspace. While a separate outdoor entertaining area, side patio with rich-toned pavers, extensive pergola, and an outdoor fireplace crafted with stone creates an inviting setting for gatherings or quiet evenings with dessert and coffee accessible from patio sliders from the dining room. Inside, the modernized interior features a custom design and a stunning luxury kitchen with warm-toned finishes, high-end appliances, quartz countertops and center island with waterfall quartz accent. Thoughtful cabinetry details include illuminated upper cabinets, soft-close lower cabinets, a Lazy Susan corner cabinet, convenient pull-out drawers, and a custom refrigerator cabinet, providing abundant storage and generous prep space. The split-bedroom floor plan offers three bedrooms, including a spacious primary suite with room for a treadmill, reading area or private retreat, built-in bookshelves, a modern ensuite bath with sleek finishes, and a walk-in closet. Both bathrooms have been remodeled with contemporary tile and stone finishes. A custom TV entertainment wall adds a designer touch right from a decor magazine and serves as a striking focal point in the main living area. Outside, the combination of pool, patios, fireplace, pergola, BBQ area and generous yard creates a modern entertainment oasis rarely found in today's homes. Major improvements include a 2020 roof | 2021 AC | 2026 Tankless W/Heater. Enjoy the added lifestyle benefit of being near the Channel Park Trailhead and Pavilion entrance to the Upper Tampa Bay Trail, offering convenient access to a paved trail for walking, jogging and biking. With no HOA, there is room for your lifestyle, toys and recreational equipment. Conveniently located near restaurants, BJ's Wholesale Club, Walmart and Target, with Tampa International Airport approximately 15 minutes away and Clearwater Beach approximately 45 minutes away. A beautifully updated home with exceptional indoor-outdoor living, generous land and the freedom to enjoy it-all in one property. Call for more information before it's gone.
Property Features
Property Type: Residential - Single Family
Cooling: Central Air
Fenced: Yes
Heating: Electric
Home Style: Craftsman, Florida
Lot Size: 0.33 Acres
Roof Type: Shingle
Stories: 1.0
Taxes: $2,597
Year Built: 1973
Amenities
Built-in Features
Ceiling Fans(s)
Crown Molding
Eat-in Kitchen
Living Room/Dining Room Combo
Open Floorplan
Primary Bedroom Main Floor
Solid Surface Counters
Split Bedroom
Thermostat
Walk-In Closet(s)
Window Treatments
Garden
Outdoor Grill
Outdoor Shower
Private Mailbox
Feature Descriptions
Additional Rooms: Great Room, Inside Utility
Appliances: Dishwasher, Disposal, Dryer, Range, Range Hood, Refrigerator, Tankless Water Heater, Washer
Directions: W on West Waters Ave, Right on Pinehurst Dr, Left on Drycreek Dr, Left on Auburn Way
Exterior: Block, Stucco
Fencing: Chain Link
Fireplace: Outside, Wood Burning
Fireplace Y/N: Yes
Flood Zone Code: X500*
Flooring: Laminate, Tile
Foundation: Slab
Home Warranty Y/N: Yes
Listing Terms: Cash, Conventional
Lot: Corner Lot, In County, Landscaped, Oversized Lot, Street Dead-End, Paved
Lot Dimensions: 0.33
Other Structures: Shed(s)
Ownership: Fee Simple
Parking: Driveway
Parking Notes: Driveway
Patio/Porch: Covered, Deck, Front Porch, Patio, Rear Porch, Screened
Pets Allowed: Yes
Pool: Deck, Gunite, In Ground, Screen Enclosure
Property Attached Y/N: No
Property Sub-Type: Single Family Residence
Security: Smoke Detector(s)
Sewer: Public Sewer
Showing Instructions: Supra Lock Box,24 Hour Notice, Appointment Only, Lock Box Electronic-CBS Code Required, ShowingTime
Special Sale Provisions: None
Swimming Pool: Yes
Utilities: Cable Available, Electricity Connected, Public, Water Connected
Vegetation: Mature Landscaping, Trees/Landscaped
Water: Public
Water Access Y/N: No
Zoning: RSC-6
Room Sizes
Living Room: 12x11
Dining Room: 8x11
Kitchen: 15x7.5
Primary Bedroom: 23x12
Primary Bathroom: 9x6
Bedroom 2: 10.5x9.5
Bedroom 3: 11x9.5
Local Schools
High School: Alonso-HB
Middle School: Sergeant Smith Middle-HB
Elementary School: Bellamy-HB
Listed By / Shown By
Listed By
Agency Name: SABAL PALM INTERNATIONAL REALTY LLC
Agency Contact: 813-507-0960
Shown By
Agent Name: Danielle Redner
Agent Phone: (813) 967-0175
Agency Title: Florida Executive Realty

Estimate Your Payment
Estimated Payment
$ 1,626.07 per month $1,246.32 Principal & Interest $216.42 Property Tax $163.33 Homeowner's InsuranceChange Payment Information




Member Participants (and their affiliated licensees, if applicable) shall indicate on their websites that IDX information is provided exclusively for consumers’ personal non-commercial use, that it may not be used for any purpose other than to identify prospective properties consumers may be interested in purchasing, that the data is deemed reliable but is not guaranteed by MLS GRID, and that the use of the MLS GRID Data may be subject to an end user license agreement prescribed by the Member Participant’s applicable MLS if any and as amended from time to time. MLS GRID may, at its discretion, require use of other disclaimers as necessary to protect Member Participant, and/or their MLS from liability.
Based on information submitted to the MLS GRID. All data is obtained from various sources and may not have been verified by broker or MLS GRID. Supplied Open House Information is subject to change without notice. All information should be independently reviewed and verified for accuracy. Properties may or may not be listed by the office/agent presenting the information.
Privacy Policy / DMCA Notice / ADA Accessibility


This site is hosted, designed and copyright
© 1994 - 2026 by
Delta Media Group, Inc. -- Patent Pending --
9020 Auburn Way | MLS# TB8541370
This single family home located at 9020 Auburn Way , Tampa, FL 33615 is currently listed for sale with an asking price of $560,000. This property was built in 1973 and has 3 bedrooms and 2 full baths with 1805 sq. ft. Auburn Way is located in the TOWNN COUNTRY PARK subdivision. Search TOWNN COUNTRY PARK real estate on dredner.floridaexecutiverealty.com today.