Danielle Redner
REALTOR®, ABR, PSA



BEDS3
BATHS2 full
SQUARE FEET1,125
MLS#TB8542866
STATUSActive
PROPERTY TYPEResidential - Single Family
SUBDIVISIONTEMPLE CREST
Property Description
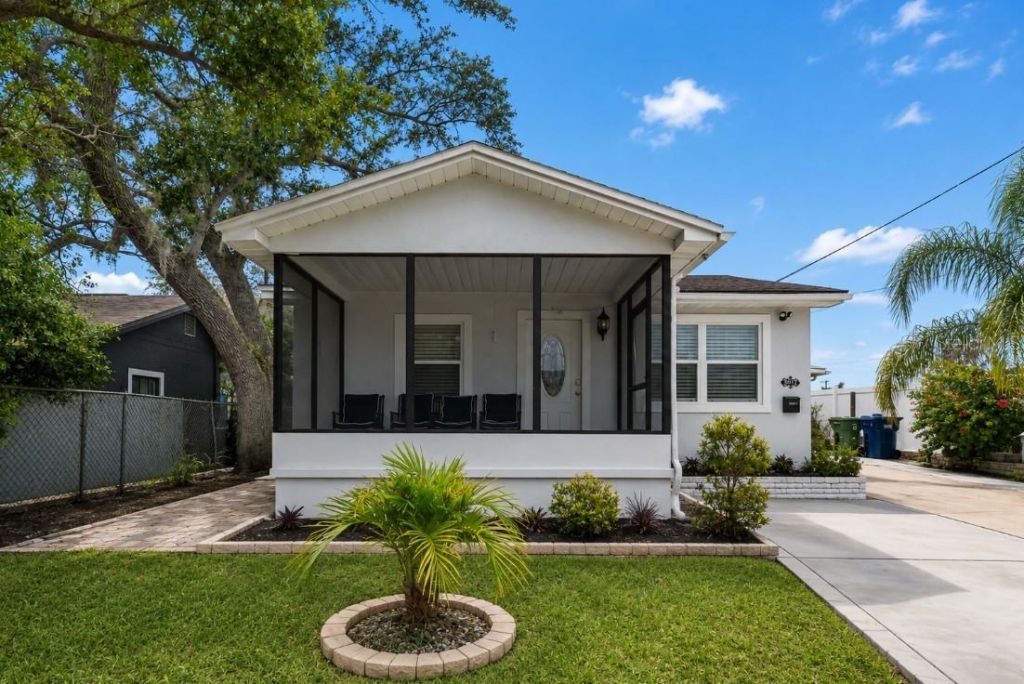
Welcome to this updated 3-bedroom, 2-bath single-family home offering a unique combination of comfortable indoor living, impressive outdoor entertaining space, and a convenient Tampa location near Busch Gardens and the University of South Florida. Offered fully furnished and turnkey, this home provides an easy transition whether you're looking for a primary residence, long-term rental, or investment opportunity.Inside, you'll find a bright and inviting layout with updated finishes, comfortable living spaces, and a well-equipped kitchen. All three bedrooms are furnished and ready to enjoy, while a dedicated laundry room with washer and dryer adds everyday convenience. With the furnishings already in place, much of the work has been done for the next owner.The outdoor space is where this property truly stands out. Two large screened patios provide plenty of room for relaxing, dining, and entertaining while enjoying Florida's year-round weather. The backyard features a pagoda-style covered gathering area and outdoor kitchen, creating a private setting that's perfect for cookouts, entertaining friends and family, or simply unwinding at home. And for a truly unique Tampa touch, you can even see Busch Gardens' iconic Montu roller coaster from the backyard!The location offers exceptional access to some of Tampa's most popular destinations and major employment centers. Busch Gardens and Adventure Island are just minutes away, with USF, Moffitt Cancer Center, AdventHealth Tampa, the James A. Haley Veterans' Hospital, and MOSI all nearby. Convenient access to I-275 and major roadways makes it easy to reach Downtown Tampa and other areas throughout Tampa Bay.Previously utilized as a short-term rental, the property offers flexibility for buyers looking for an investment, furnished rental, or a move-in-ready home of their own. The home is being sold fully furnished and turnkey, including the washer and dryer, making it possible to begin enjoying the property right away.With 3 bedrooms, 2 baths, updated interiors, two oversized screened patios, an outdoor kitchen, pagoda-style entertaining area, and a fully furnished setup, this home offers features you don't often find at this price point and location. Schedule your private showing and see everything 8912 N 40th Street has to offer!
Property Features
Property Type: Residential - Single Family
Cooling: Central Air
Fenced: Yes
Heating: Central
Lot Size: 0.11 Acres
Roof Type: Shingle
Stories: 1.0
Taxes: $2,398
Year Built: 1949
Amenities
Ceiling Fans(s)
Courtyard
Private Yard
Sidewalk
Storage
Feature Descriptions
Appliances: Dishwasher, Dryer, Exhaust Fan, Microwave, Range, Refrigerator, Washer
Community Features: Street Lights
Days on Site: 1
Directions: From I-275, take E Busch Blvd east. Turn right (south) onto N 40th St. Continue on N 40th St to 8912 N 40th St. Property will be on the right.
Exterior: Block
Fencing: Fenced
Flood Zone Code: X
Flooring: Laminate, Tile
Foundation: Block
Home Warranty Y/N: No
Listing Terms: Cash, Conventional, FHA, VA Loan
Lot: Near Public Transit, Sidewalk
Lot Dimensions: 0.11
Number of Pets: 10+
Other Equipment: Private Yard
Ownership: Fee Simple
Patio/Porch: Covered, Front Porch, Screened, Side Porch
Pets Allowed: Yes
Pets Size: Extra Large (101+ Lbs.)
Property Attached Y/N: No
Property Sub-Type: Single Family Residence
Sewer: Public Sewer
Showing Instructions: ShowingTime
Special Sale Provisions: None
Utilities: Electricity Available, Electricity Connected, Public, Sewer Available, Sewer Connected, Water Available, Water Connected
Water: Public
Water Access Y/N: No
Windows: Shades
Zoning: CG
Room Sizes
Living Room: 12x17
Dining Room: 12x8
Kitchen: 11x14
Primary Bedroom: 20x11
Bedroom 2: 12x11
Bedroom 3: 10x8
Laundry: 6x9
Balcony/Porch/Lanai: 19x18
Balcony/Porch/Lanai: 8x14
Local Schools
High School: Wharton-HB
Middle School: Sligh-HB
Elementary School: Dr Carter G Woodson School (K-8)
Listed By / Shown By
Listed By
Agency Name: MUSGRAVE GROUP LLC
Agency Contact: 727-667-1879
Shown By
Agent Name: Danielle Redner
Agent Phone: (813) 967-0175
Agency Title: Florida Executive Realty

Estimate Your Payment
Estimated Payment
$ 1,078.35 per month $776.72 Principal & Interest $199.83 Property Tax $101.79 Homeowner's InsuranceChange Payment Information




Member Participants (and their affiliated licensees, if applicable) shall indicate on their websites that IDX information is provided exclusively for consumers’ personal non-commercial use, that it may not be used for any purpose other than to identify prospective properties consumers may be interested in purchasing, that the data is deemed reliable but is not guaranteed by MLS GRID, and that the use of the MLS GRID Data may be subject to an end user license agreement prescribed by the Member Participant’s applicable MLS if any and as amended from time to time. MLS GRID may, at its discretion, require use of other disclaimers as necessary to protect Member Participant, and/or their MLS from liability.
Based on information submitted to the MLS GRID. All data is obtained from various sources and may not have been verified by broker or MLS GRID. Supplied Open House Information is subject to change without notice. All information should be independently reviewed and verified for accuracy. Properties may or may not be listed by the office/agent presenting the information.
Privacy Policy / DMCA Notice / ADA Accessibility


This site is hosted, designed and copyright
© 1994 - 2026 by
Delta Media Group, Inc. -- Patent Pending --
8912 N 40th Street | MLS# TB8542866
This single family home located at 8912 N 40th Street , Tampa, FL 33604 is currently listed for sale with an asking price of $349,000. This property was built in 1949 and has 3 bedrooms and 2 full baths with 1125 sq. ft. N 40th Street is located in the TEMPLE CREST subdivision. Search TEMPLE CREST real estate on dredner.floridaexecutiverealty.com today.