Danielle Redner
REALTOR®, ABR, PSA



BEDS4
BATHS2 full
SQUARE FEET2,003
MLS#O6430026
STATUSActive
PROPERTY TYPEResidential - Single Family
SUBDIVISIONNORTH BROOK
Property Description
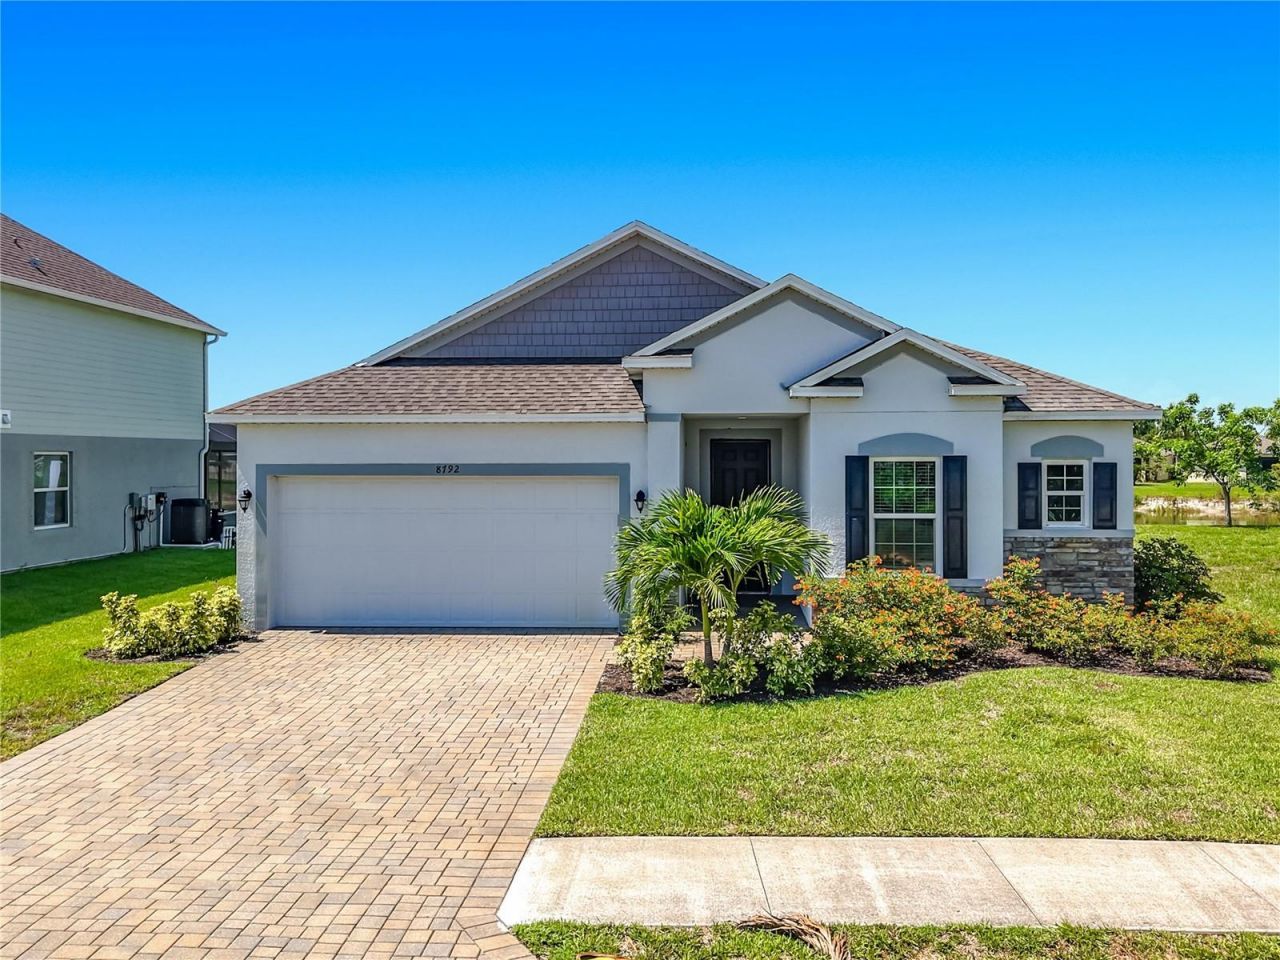
Southwest Florida's lagoon community. This 4-bedroom, 2-bath home, is available to purchase with a TENANT IN PLACE for immediate income. The Lease Expires June 30, 2027! THE TENANTS ARE INTERESTED IN STAYING ANOTHER YEAR AT THE EXPIRATION OF THE CURRENT LEASE. The home features tile floors throughout and an open-concept floor plan connects the kitchen, dining area, and living room. The kitchen offers an abundance of cabinet storage, generous counter space, a large pantry, a tiled backsplash, stainless steel appliances, and an expansive island. High ceilings and crown molding add to the space. The master suite features double-entry doors, complete with a large walk-in shower, granite vanity with dual sinks, and a huge walk-in closet. Three additional bedrooms provide ample space for family, guests, or a home office, along with a guest bath. Sliding glass doors open to the backyard, which overlooks a lake with space space to add a pool. In Brightwater you can enjoy a 6-acre crystal-clear lagoon offering a range of activities, with beaches, swimming, and kayaking along with an inflatable water obstacle course, cabanas, and food and drink options all for a very reasonable cost per year! To view this property tenants, require a minimum of a 24-hour notice. No exceptions!! The property is professionally managed with no required supervision on your part. This is a great opportunity to get a great deal on this home for long-term rentals or to move in after the lease expires. THE TENANTS WILL OPEN THE DOOR FOR ENTRY. THERE IS NO KEYBOX!!!!!
Property Features
Property Type: Residential - Single Family
Cooling: Central Air
Garage: 2 car attached
Heating: Central
Home Style: Cottage, Patio Home
Lot Size: 0.19 Acres
Roof Type: Shingle
Stories: 1.0
Taxes: $8,074
Year Built: 2022
Amenities
Ceiling Fans(s)
High Ceilings
Kitchen/Family Room Combo
Living Room/Dining Room Combo
Open Floorplan
Primary Bedroom Main Floor
Stone Counters
Thermostat
Walk-In Closet(s)
Window Treatments
Sidewalk
Feature Descriptions
Appliances: Dishwasher, Disposal, Electric Water Heater, Microwave, Range, Refrigerator
Association Amenities: Clubhouse, Gated, Playground, Pool, Recreation Facilities
Builder: Maronda Builders
Community Features: Association Recreation - Owned, Clubhouse, Dog Park, Gated Community - No Guard, Park, Playground, Pool, Sidewalks
Days on Site: 2
Directions: Exit I-75: Take Exit 143 for FL-78 toward North Fort Myers / Cape Coral.Head East on FL-78: Follow the signs for FL-78 E / Bayshore Road.Turn Left onto Pritchett Parkway: Head north on Pritchett Parkway.Turn Left onto Cascade Price Circle: Follow the road
Exterior: Concrete, Stucco
Flood Zone Code: AE
Flooring: Ceramic Tile, Tile
Foundation: Slab
Frontage Lake: 80
Garage Dimensions: 20x20
Home Warranty Y/N: No
Listing Terms: Cash, Conventional, FHA
Lot: Cleared, In County, Level, Sidewalk, Paved
Lot Dimensions: 0.19
Number of Pets: 2
Other Equipment: Irrigation Equipment
Other Fees: $2130/ Annual
Ownership: Fee Simple
Parking: Deeded, Driveway, Garage Door Opener, Ground Level, Off Street
Parking Notes: Deeded, Driveway, Garage Door Opener, Ground Level, Of
Patio/Porch: Covered, Patio, Rear Porch, Screened
Pets Allowed: Cats OK, Dogs OK, Number Limit, Size Limit, Yes
Pets Size: Large (61-100 Lbs.)
Pets Weight (Max): 70
Property Attached Y/N: No
Property Sub-Type: Single Family Residence
Security: Gated Community, Secured Garage/Parking, Smoke Detector(s)
Sewer: Public Sewer
Showing Instructions: 24 Hour Notice, Appointment Only, ShowingTime
Special Sale Provisions: None
Utilities: BB/HS Internet Available, Cable Connected, Electricity Connected, Phone Available, Sewer Connected, Water Connected
Vegetation: Trees/Landscaped
Water: Public
Water Access Y/N: No
Waterfront Features: Lake Front
Water View: Lake, Pond
Windows: Window Treatments
Zoning: RPD
Room Sizes
Living Room: 20x15
Kitchen: 6x10
Primary Bedroom: 15x12
Local Schools
High School: Riverdale High School
Middle School: Oak Hammock Middle School
Elementary School: Bayshore Elementary
Listed By / Shown By
Listed By
Agency Name: SPINA REALTY COMPANY
Agency Contact: 239-273-5270
Shown By
Agent Name: Danielle Redner
Agent Phone: (813) 967-0175
Agency Title: Florida Executive Realty

Estimate Your Payment
Estimated Payment
$ 1,677.21 per month $888.00 Principal & Interest $672.83 Property Tax $116.38 Homeowner's InsuranceChange Payment Information




Member Participants (and their affiliated licensees, if applicable) shall indicate on their websites that IDX information is provided exclusively for consumers’ personal non-commercial use, that it may not be used for any purpose other than to identify prospective properties consumers may be interested in purchasing, that the data is deemed reliable but is not guaranteed by MLS GRID, and that the use of the MLS GRID Data may be subject to an end user license agreement prescribed by the Member Participant’s applicable MLS if any and as amended from time to time. MLS GRID may, at its discretion, require use of other disclaimers as necessary to protect Member Participant, and/or their MLS from liability.
Based on information submitted to the MLS GRID. All data is obtained from various sources and may not have been verified by broker or MLS GRID. Supplied Open House Information is subject to change without notice. All information should be independently reviewed and verified for accuracy. Properties may or may not be listed by the office/agent presenting the information.
Privacy Policy / DMCA Notice / ADA Accessibility


This site is hosted, designed and copyright
© 1994 - 2026 by
Delta Media Group, Inc. -- Patent Pending --
8792 Cascade Price Circle | MLS# O6430026
This single family home located at 8792 Cascade Price Circle , North Fort Myers, FL 33917 is currently listed for sale with an asking price of $399,000. This property was built in 2022 and has 4 bedrooms and 2 full baths with 2003 sq. ft. Cascade Price Circle is located in the NORTH BROOK subdivision. Search NORTH BROOK real estate on dredner.floridaexecutiverealty.com today.