Danielle Redner
REALTOR®, ABR, PSA



BEDS3
BATHS2 full 1 partial
SQUARE FEET1,526
MLS#O6433201
STATUSActive
PROPERTY TYPEResidential - Townhouse
SUBDIVISIONLAKES OF WINDERMERE LAKE REAMS TOWNHOMES
Property Description
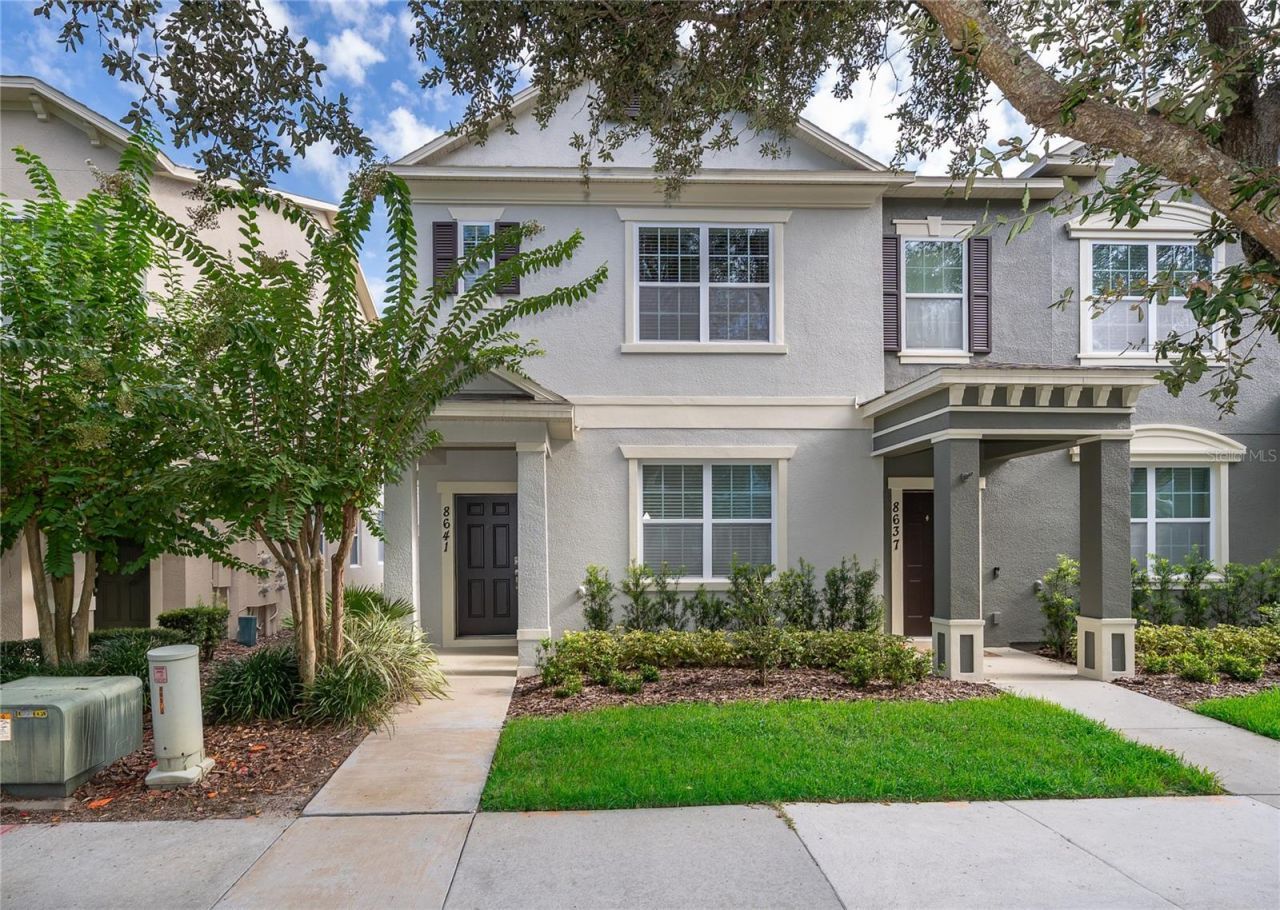
Beautiful end-unit townhome in Windermere featuring the larger floor plan in the Lake Reams Townhomes community. This well-maintained 3-bedroom, 2.5-bath home offers plenty of natural light and a spacious open-concept kitchen, dining, and living area combo. The kitchen features granite countertops, tiled travertine back splash 46 wood cabinetry, and ceramic tile flooring, with kitchen and laundry appliances included. Upstairs, feel the new plush padded carpeting in the bedrooms, hallway and stairs. The spacious primary suite includes dual vanities, quartz counter top, a large walk-in closet, and walk-in shower. The guest bathroom also has a tub and shower, a single sink with a quartz counter top. Outside, enjoy a private Vinyl fenced in courtyard leading to an oversized rear-entry 2-car garage. The HOA provides low-maintenance living and includes exterior and roof maintenance, landscaping, exterior pest control, and access to the community's Junior Olympic-size pool. Located approximately 5 minutes from Walt Disney World's Magic Kingdom, with the added fun of being able to hear and see the Magic Kingdom fireworks each evening. Convenient to Lakeside Village, Horizon West, Winter Garden Village, shopping, dining, major roadways, and highly rated local schools. A great opportunity to enjoy a spacious Windermere townhome in an incredibly convenient location.
Property Features
Property Type: Residential - Townhouse
Cooling: Central Air
Fenced: Yes
Garage: 2
Heating: Electric
Home Style: Contemporary, Florida, Traditional
Lot Size: 0.08 Acres
Roof Type: Shingle
Stories: 2.0
Taxes: $2,434
Year Built: 2013
Amenities
Ceiling Fans(s)
High Ceilings
Living Room/Dining Room Combo
Open Floorplan
PrimaryBedroom Upstairs
Solid Surface Counters
Solid Wood Cabinets
Split Bedroom
Thermostat
Walk-In Closet(s)
Window Treatments
Courtyard
Lighting
Sidewalk
Feature Descriptions
Appliances: Cooktop, Dishwasher, Disposal, Dryer, Electric Water Heater, Exhaust Fan, Microwave, Refrigerator, Touchless Faucet, Washer
Association Amenities: Pool
Builder: Ashton Orlando Residential LLC
Community Features: Community Mailbox, Deed Restrictions, Pool, Sidewalks, Street Lights
Days on Site: 1
Directions: From 535 -Winter Garden Vineland Rd turn on to Silver lake Park Rd and at the roundabout continue onto Reams Rd. Turn right into Lake Reams Community on Newmarket Dr. and make a right on Langstaff Drive. Follow until you come to Brookvale turn left and th
Disaster Mitigation: Above Flood Plain, Fire Resistant Exterior, Fire/Smoke Detection Integration
Energy Efficient: Insulation, Thermostat, Windows
Exterior: Block, Stucco, Frame, Wood Siding
Fencing: Vinyl
Flood Zone Code: x
Flooring: Carpet, Tile
Foundation: Slab
Garage Dimensions: 24x20
HOA Fee: 200/ Monthly
HOA Y/N: Yes
Home Warranty Y/N: No
Listing Terms: Cash, Conventional, FHA, VA Loan
Lot: Corner Lot, In County, Landscaped, Level, Sidewalk, Paved, Unincorporated
Lot Dimensions: 0.08
Number of Pets: 2
Other Equipment: Irrigation Equipment
Ownership: Fee Simple
Parking: Curb Parking, Driveway, Garage Door Opener, Ground Level, On Street
Parking Notes: Curb Parking, Driveway, Garage Door Opener, Ground Le
Patio/Porch: Front Porch, Patio
Pets Allowed: Cats OK, Dogs OK
Pets Restrictions: Check with the HOA for pet restrictions
Property Attached Y/N: Yes
Property Sub-Type: Townhouse
Sewer: Public Sewer
Showing Instructions: Sentri Lock Box, Appointment Only, Call Before Showing, Call Listing Agent, Lock Box Electronic, See Remarks, ShowingTime
Special Sale Provisions: None
Utilities: Public, Sewer Connected, Underground Utilities, Water Connected
Vegetation: Mature Landscaping, Oak Trees, Trees/Landscaped
Water: Public
Water Access Y/N: No
Zoning: RES 1
Room Sizes
Primary Bedroom: 15.4x15.7
Primary Bathroom: 5.3x9.4
Bedroom 1: 9.6x10.3
Bathroom 2: 7.4x7.1
Bedroom 2: 9.6x10.8
Family Room: 14.8x18.3
Dining Room: 13.7x11
Kitchen: 13.1x14.3
Local Schools
High School: Windermere High School
Middle School: Horizon West Middle School
Elementary School: Bay Lake Elementary
Listed By / Shown By
Listed By
Agency Name: LPT REALTY, LLC
Agency Contact: 877-366-2213
Shown By
Agent Name: Danielle Redner
Agent Phone: (813) 967-0175
Agency Title: Florida Executive Realty

Estimate Your Payment
Estimated Payment
$ 1,234.90 per month $912.48 Principal & Interest $202.83 Property Tax $119.58 Homeowner's InsuranceChange Payment Information




Member Participants (and their affiliated licensees, if applicable) shall indicate on their websites that IDX information is provided exclusively for consumers’ personal non-commercial use, that it may not be used for any purpose other than to identify prospective properties consumers may be interested in purchasing, that the data is deemed reliable but is not guaranteed by MLS GRID, and that the use of the MLS GRID Data may be subject to an end user license agreement prescribed by the Member Participant’s applicable MLS if any and as amended from time to time. MLS GRID may, at its discretion, require use of other disclaimers as necessary to protect Member Participant, and/or their MLS from liability.
Based on information submitted to the MLS GRID. All data is obtained from various sources and may not have been verified by broker or MLS GRID. Supplied Open House Information is subject to change without notice. All information should be independently reviewed and verified for accuracy. Properties may or may not be listed by the office/agent presenting the information.
Privacy Policy / DMCA Notice / ADA Accessibility


This site is hosted, designed and copyright
© 1994 - 2026 by
Delta Media Group, Inc. -- Patent Pending --
8641 Brookvale Drive | MLS# O6433201
This townhouse located at 8641 Brookvale Drive , Windermere, FL 34786 is currently listed for sale with an asking price of $410,000. This property was built in 2013 and has 3 bedrooms and 2 full and 1 partial baths with 1526 sq. ft. Brookvale Drive is located in the LAKES OF WINDERMERE LAKE REAMS TOWNHOMES subdivision. Search LAKES OF WINDERMERE LAKE REAMS TOWNHOMES real estate on dredner.floridaexecutiverealty.com today.