Danielle Redner
REALTOR®, ABR, PSA



BEDS2
BATHS2 full
SQUARE FEET1,531
MLS#OM734108
STATUSActive
PROPERTY TYPEResidential - Condominium
SUBDIVISIONON TOP OF THE WORLD
Property Description
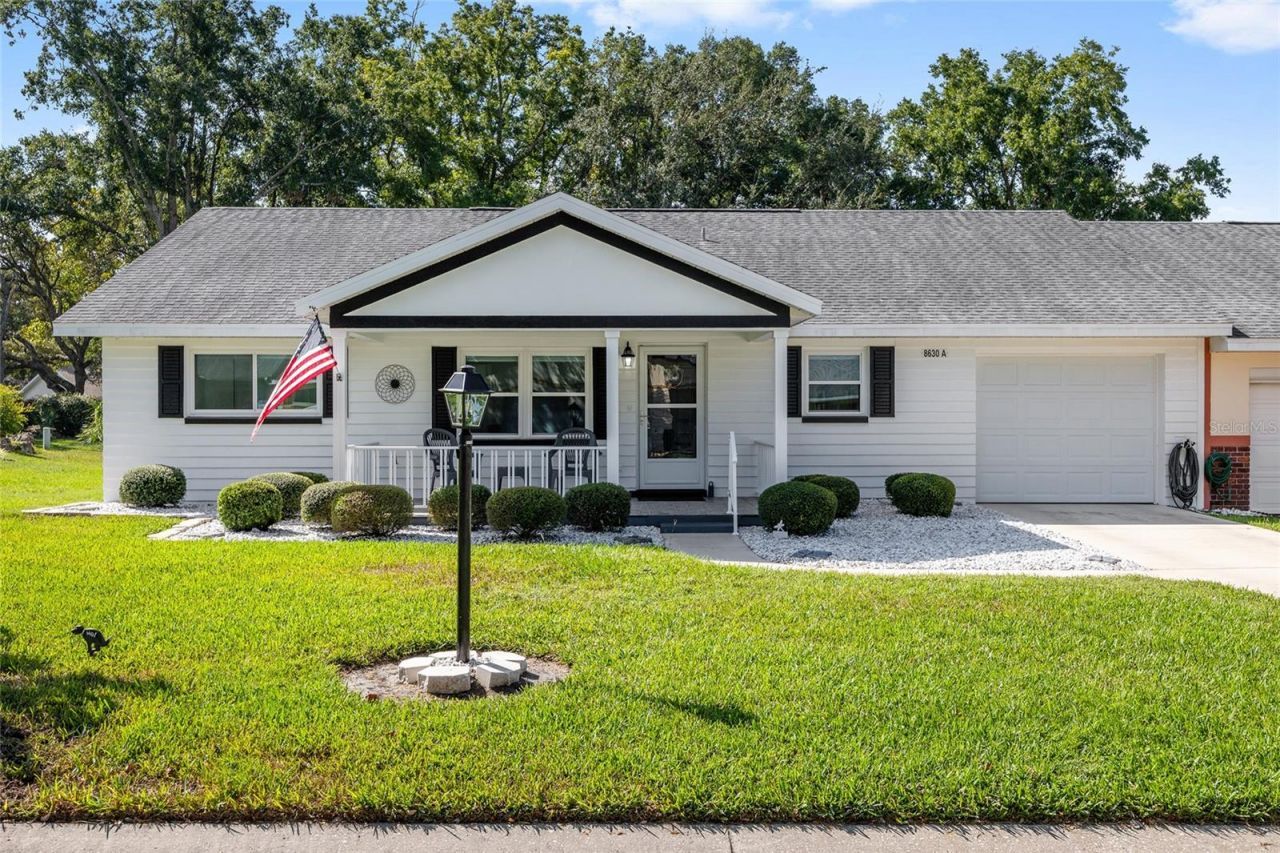
A rare find END UNIT villa. All of the IMPORTANT HIGH TICKET ITEMS have been taken care of for you. ROOF REPLACED IN 2019, AC REPLACED IN 2019. BRAND NEW WASHER AND DRYER. BRAND NEW DISHWASHER, BRAND NEW RANGE, BRAND NEW GARBAGE DISPOSAL, ALL OF THE ELECTRICAL OUTLETS AND ELECTRICAL SWITCHES WERE REPLACED IN 2019. IN 2019 TWO ADDITIONAL 20 AMP BREAKERS WERE INSTALLED. ALL OF THE WINDOWS WERE REPLACED IN 2020 BY WINDOW WORLD WITH A TRANSFERABLE WARRANTY. WATER HEATER REPLACED IN 2021. THE FRONT DOOR AND THE BACK DOOR WERE REPLACED IN 2022. A LOVELY FRONT STORM DOOR WAS INSTALLED IN 2023. TOP TEIR HIGH END LVP FLOORING WITH RUBBER BACK FOAM WAS INSTALLED IN 2019. NO POPCORN CEILINGS. ALL NEW INTERIOR PAINT 2025. COMFORT HEIGHT COMMODES, 13x37 1.5 TANDEM CAR GARAGE EASILY FITS A CAR AND A GOLF CART. Golf cart pad in the backyard with electric for charging your golf cart. This home is IMMACULATE AND STUNNING. As you walk up to this home, you'll first notice the covered front porch with a tiled floor. The covered front porch is a fabulous spot to sit outside and enjoy the beautiful weather and chat with the friendly neighbors. Enter into your new home and you'll notice the beautiful luxury vinyl plank floors which carries throughout all of the main areas of the home. This villa is a semi open floor plan with 1531 living square feet. The back of the home has a bonus room which can easily be used as an office/den or TV room. The master bedroom easily fits a king sized bedroom suite; the guest bedroom is very roomy which will make your overnight guests feel amazingly comfortable. The master bedroom easily fits a king sized bedroom suite; the guest bedroom is very roomy which will make your overnight guests feel amazingly comfortable. Both bathrooms have lovely updates. The guest bathroom has a very roomy walk-in shower. This magnificent one of a kind home awaits your arrival.
Property Features
Property Type: Residential - Condominium
Cooling: Central Air
Garage: 1 car attached
Heating: Electric
Lot Size: 0.06 Acres
Roof Type: Shingle
Stories: 1.0
Taxes: $1,336
Year Built: 1985
Amenities
Ceiling Fans(s)
Eat-in Kitchen
Kitchen/Family Room Combo
Walk-In Closet(s)
Window Treatments
Feature Descriptions
Appliances: Dishwasher, Disposal, Dryer, Electric Water Heater, Range, Refrigerator, Washer
Community Features: Clubhouse, Community Mailbox, Deed Restrictions, Dog Park, Fitness Center, Gated Community - No Guard, Golf Carts OK, Golf, Pool, Racquetball, Restaurant, Tennis Court(s)
Directions: SW SR 200 to main entrance/gate at OTOW. Through gate to first left at SW 85th Ter to SW 94th LN T/L to home on left - end unit.
Exterior: Block, Cement Siding, Concrete
Flood Zone Code: X
Flooring: Luxury Vinyl, Tile
Foundation: Slab
Garage Dimensions: 13X37
HOA Fee: 493.96/ Monthly
HOA Y/N: Yes
Home Warranty Y/N: No
Listing Terms: Cash, Conventional
Lot Dimensions: 0.06
Number of Pets: 2
Other Equipment: Irrigation Equipment
Ownership: Leasehold
Pets Allowed: Yes
Pets Restrictions: Dog parks available. When walking dogs they must be kept on a leash.
Pets Size: Large (61-100 Lbs.)
Property Attached Y/N: No
Property Sub-Type: Villa
Security: Gated Community
Senior Community: Yes
Sewer: Public Sewer
Showing Instructions: Appointment Only, ShowingTime
Special Sale Provisions: None
Utilities: Cable Available, Electricity Connected, Sewer Connected, Underground Utilities, Water Connected
Water: Public
Water Access Y/N: No
Zoning: PUD
Listed By / Shown By
Listed By
Agency Name: FONTANA REALTY
Agency Contact: 352-817-3574
Shown By
Agent Name: Danielle Redner
Agent Phone: (813) 967-0175
Agency Title: Florida Executive Realty

Estimate Your Payment
Estimated Payment
$ 568.21 per month $403.94 Principal & Interest $111.33 Property Tax $52.94 Homeowner's InsuranceChange Payment Information




Member Participants (and their affiliated licensees, if applicable) shall indicate on their websites that IDX information is provided exclusively for consumers’ personal non-commercial use, that it may not be used for any purpose other than to identify prospective properties consumers may be interested in purchasing, that the data is deemed reliable but is not guaranteed by MLS GRID, and that the use of the MLS GRID Data may be subject to an end user license agreement prescribed by the Member Participant’s applicable MLS if any and as amended from time to time. MLS GRID may, at its discretion, require use of other disclaimers as necessary to protect Member Participant, and/or their MLS from liability.
Based on information submitted to the MLS GRID. All data is obtained from various sources and may not have been verified by broker or MLS GRID. Supplied Open House Information is subject to change without notice. All information should be independently reviewed and verified for accuracy. Properties may or may not be listed by the office/agent presenting the information.
Privacy Policy / DMCA Notice / ADA Accessibility


This site is hosted, designed and copyright
© 1994 - 2026 by
Delta Media Group, Inc. -- Patent Pending --
8630 SW 94th Lane , Unit A | MLS# OM734108
This condo located at 8630 SW 94th Lane , Unit A, Ocala, FL 34481 is currently listed for sale with an asking price of $181,500. This property was built in 1985 and has 2 bedrooms and 2 full baths with 1531 sq. ft. SW 94th Lane , Unit A is located in the ON TOP OF THE WORLD subdivision. Search ON TOP OF THE WORLD real estate on dredner.floridaexecutiverealty.com today.