Danielle Redner
REALTOR®, ABR, PSA



BEDS4
BATHS3 full
SQUARE FEET2,717
MLS#OM733956
STATUSActive
PROPERTY TYPEResidential - Single Family
SUBDIVISIONNONE
Property Description
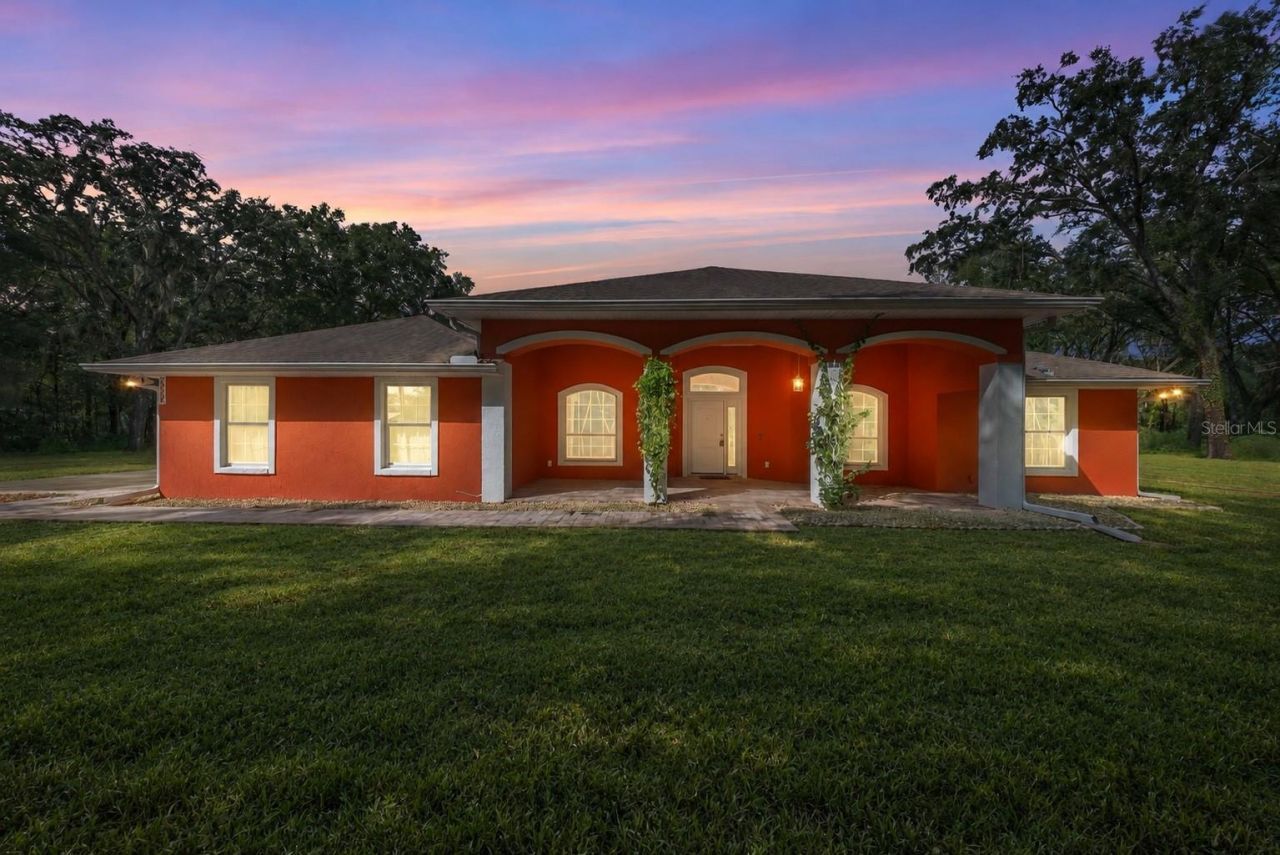
Some homes offer a place to live. This one offers room to live a little differently. Set on 8.65 private acres in Belleview, just outside Ocala, this custom home brings together the comfort of a thoughtfully designed residence with the freedom of owning land. Mornings spent in the garden, afternoons beside the pool, and evenings gathered on the lanai-there's space here to make each day your own.Built in 2017, the home offers 2,717 square feet of living space with four bedrooms, three bathrooms, a dedicated office, and an attached two-car garage. High ceilings and an open layout create an inviting setting for everyday living and entertaining, with the great room opening to a spacious covered lanai. Beyond it, the heated saltwater pool, added in 2025, features brick paver decking, an electric cover, and generous space for lounging. From a quiet afternoon in the sunshine to a house full of guests, the outdoor living spaces feel like a natural extension of the home.At the heart of it all, the updated kitchen pairs quartz countertops with freshly painted cabinetry and 2025 stainless steel appliances. The split-bedroom layout gives the owner's suite a welcome sense of privacy, with an oversized shower, a new tub, updated flooring and cabinetry, and a spacious walk-in closet that connects directly to the laundry room. Two guest bedrooms share a bathroom, while the fourth has its own private bath, offering a comfortable retreat for overnight guests.Throughout the property, thoughtful improvements add to the ease of ownership. A high-efficiency air-conditioning system with UV duct treatment, interior and exterior low-VOC paint, an attic fan, gutters, and irrigation complement the home's recent updates. Even the insulated garage has been thoughtfully finished with a dedicated mini-split air-conditioning system and new epoxy flooring.The acreage opens up possibilities that extend well beyond the house. Approximately 20 fruit trees and a vegetable garden offer the pleasure of growing and gathering your own food, while a small horse barn and animal areas with water access support the country lifestyle. Zoned for horses, with room to expand and no HOA, the property gives you space to shape the years ahead. A treehouse, storage shed, front vinyl privacy fence with gates, and generator and propane hookups round out the setting.Here, privacy comes with connection. Convenient access to I-75 keeps travel to airports and the attractions of Orlando and Tampa within reach, while home offers a quieter pace. Whether your vision includes horses, homegrown harvests, or simply more time outdoors, this Belleview property brings that life beautifully into focus.
Property Features
Property Type: Residential - Single Family
Cooling: Central Air, Mini-Split Unit(s)
Fenced: Yes
Garage: 2 car attached
Heating: Central, Electric, Heat Pump
Lot Size: 8.65 Acres
Roof Type: Shingle
Stories: 1.0
Taxes: $7,897
Year Built: 2017
Amenities
Accessibility Features
Ceiling Fans(s)
Eat-in Kitchen
High Ceilings
L Dining
Open Floorplan
Primary Bedroom Main Floor
Solid Surface Counters
Split Bedroom
Stone Counters
Thermostat
Vaulted Ceiling(s)
Walk-In Closet(s)
Window Treatments
Awning(s)
Dog Run
Fire Pit
Garden
Kennel
Lighting
Outdoor Grill
Private Entrance
Private Mailbox
Private Yard
Rain Gutters
Feature Descriptions
Additional Rooms: Bonus Room, Family Room, Great Room, Inside Utility
Appliances: Cooktop, Dishwasher, Electric Cooktop, Electric Water Heater, Range, Range Hood, Refrigerator, Water Purifier
Barn Features: Pole Barn
Directions: From Circle K at 7590 E Hwy 25, head east on E Hwy 25/Ocala Road for approximately 0.7 mile. Turn left onto SE 92nd Loop and continue 0.6 mile. Turn right onto SE 110th Street Road and continue 0.4 mile. Turn right onto SE 83rd Terrace (private road) and
Exterior: Block, Stucco
Fencing: Vinyl, Wire
Flood Zone Code: X
Flooring: Carpet, Luxury Vinyl, Tile
Foundation: Slab
Home Warranty Y/N: No
Horse Amenities: Horse Stalls
Listing Terms: Cash, Conventional, FHA, VA Loan
Lot: Cleared, Farm, In County, Irregular Lot, Landscaped, Oversized Lot, Pasture, Private, Unpaved, Zoned for Horses
Lot Dimensions: 8.65
Number of Septics: 1
Number of Wells: 1
Other Equipment: Fire Pit, Irrigation Equipment, Kennel, Private Entrance, Private Yard
Other Structures: Barn(s), Kennel/Dog Run, Shed(s)
Ownership: Fee Simple
Parking: Garage Door Opener, Garage Faces Side, Ground Level, Oversized
Parking Notes: Garage Door Opener, Garage Faces Side, Ground Level,
Patio/Porch: Deck, Front Porch, Rear Porch
Pets Allowed: Yes
Pool: In Ground, Deck, Heated, Lighting, Salt Water, Self Cleaning, Solar Cover, Tile, Vinyl
Property Attached Y/N: No
Property Sub-Type: Single Family Residence
Sewer: Septic Tank
Showing Instructions: Appointment Only, Combination Lock Box, Lockbox, ShowingTime
Special Sale Provisions: None
Swimming Pool: Yes
Utilities: Electricity Available, Water Connected
Vegetation: Fruit Trees, Mature Landscaping, Oak Trees, Trees/Landscaped, Wooded
Water: Well
Water Access Y/N: No
Windows: Skylight(s), Blinds, Insulated Windows, Window Treatments
Zoning: A1
Listed By / Shown By
Listed By
Agency Name: FLORIDA ADVANTAGE REALTY GROUP
Agency Contact: 352-618-2926
Shown By
Agent Name: Danielle Redner
Agent Phone: (813) 967-0175
Agency Title: Florida Executive Realty

Estimate Your Payment
Estimated Payment
$ 3,301.18 per month $2,336.84 Principal & Interest $658.08 Property Tax $306.25 Homeowner's InsuranceChange Payment Information




Member Participants (and their affiliated licensees, if applicable) shall indicate on their websites that IDX information is provided exclusively for consumers’ personal non-commercial use, that it may not be used for any purpose other than to identify prospective properties consumers may be interested in purchasing, that the data is deemed reliable but is not guaranteed by MLS GRID, and that the use of the MLS GRID Data may be subject to an end user license agreement prescribed by the Member Participant’s applicable MLS if any and as amended from time to time. MLS GRID may, at its discretion, require use of other disclaimers as necessary to protect Member Participant, and/or their MLS from liability.
Based on information submitted to the MLS GRID. All data is obtained from various sources and may not have been verified by broker or MLS GRID. Supplied Open House Information is subject to change without notice. All information should be independently reviewed and verified for accuracy. Properties may or may not be listed by the office/agent presenting the information.
Privacy Policy / DMCA Notice / ADA Accessibility


This site is hosted, designed and copyright
© 1994 - 2026 by
Delta Media Group, Inc. -- Patent Pending --
8490 SE 110th Street Road | MLS# OM733956
This single family home located at 8490 SE 110th Street Road, Belleview, FL 34420 is currently listed for sale with an asking price of $1,050,000. This property was built in 2017 and has 4 bedrooms and 3 full baths with 2717 sq. ft. SE 110th Street Road is located in the NONE subdivision. Search NONE real estate on dredner.floridaexecutiverealty.com today.