Danielle Redner
REALTOR®, ABR, PSA



BEDS3
BATHS2 full
SQUARE FEET1,663
MLS#OM727691
STATUSActive
PROPERTY TYPEResidential - Single Family
SUBDIVISIONSTONE CREEK
Property Description
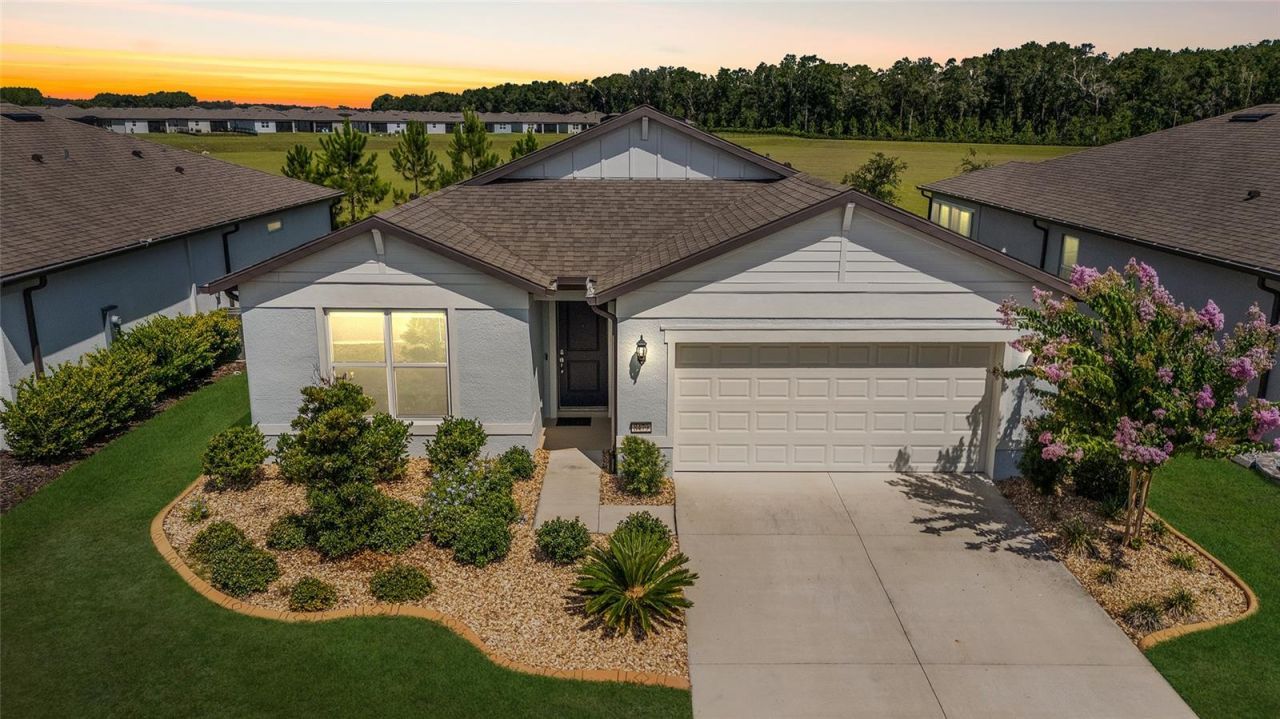
This remarkable 3-bedroom, 2 Bath Cresswind model home is situated on a premium lot overlooking a wide, open green space with no immediate rear neighbors, offering a peaceful, uncluttered view framed by a grassy field and a line of trees in the distance. Set within the gated 55+ Stone Creek Golf Course Community, this home offers modern comfort surrounded by peaceful natural beauty, along with access to resort-style amenities designed to support an easy, active, and enjoyable retirement lifestyle. The spacious gathering room feels bright, open, and welcoming, with light luxury vinyl plank flooring, crisp white walls, and recessed lighting that keeps the space airy. A modern ceiling fan centers the room, while a large window brings in natural light and offers a peaceful view of the green space outside. The open layout flows seamlessly into the kitchen and dining area, creating an easy, connected space for everyday living and entertaining. Glass sliders in the dining room open to the screened-in lanai, extending your living space and creating an easy indoor-outdoor flow with tranquil views of nature and a comfortable setting for relaxed gatherings. With its northwest orientation, the lanai offers breathtaking sunset views that bring a warm, golden finish to the day. The chef's kitchen features a central island for casual dining and meal prep, along with stainless steel appliances, quartz countertops, recessed and pendant lighting, and a convenient pantry for all of your storage needs. The private primary suite offers a calm, retreat-like feel with its walk-in closet and spa-inspired en suite bath featuring a quartz double-sink vanity, a step-down subway tile shower with a glass door, and a separate water closet for added comfort and privacy. Two additional bedrooms provide flexible space for guests, a home office, or a hobby room, while a full laundry room, window blinds throughout, and an extended 2-car garage with room for your golf cart bring added ease to everyday living. Make your move today and embrace the exceptional lifestyle of this vibrant community, featuring a 24/7 staffed gated entrance for security and peace of mind. Luxury-inspired amenities include heated pools, a state-of-the-art fitness center, a spa, and relaxing hot tubs and saunas. Stay active with pickleball, bocce, tennis, and a softball field, while a dedicated lifestyle staff curates entertainment, activities, and special events to foster connections. This master-planned community also offers a golf course, pro shop, and inviting on-site restaurant, creating effortless opportunities to relax, connect, and enjoy the Florida lifestyle.
Property Features
Property Type: Residential - Single Family
Cooling: Central Air
Garage: 2 car attached
Heating: Central, Electric, Heat Pump
Lot Size: 0.15 Acres
Roof Type: Shingle
Stories: 1.0
Taxes: $4,828
Year Built: 2023
Amenities
Ceiling Fans(s)
High Ceilings
Kitchen/Family Room Combo
Living Room/Dining Room Combo
Open Floorplan
Primary Bedroom Main Floor
Stone Counters
Thermostat
Walk-In Closet(s)
Rain Gutters
Sliding Doors
Feature Descriptions
Appliances: Dishwasher, Electric Water Heater, Exhaust Fan, Microwave, Range, Refrigerator
Association Amenities: Clubhouse, Fence Restrictions, Fitness Center, Gated, Golf Course, Pickleball Court(s), Pool, Recreation Facilities, Sauna, Shuffleboard Court, Spa/Hot Tub, Tennis Court(s)
Community Features: Clubhouse, Deed Restrictions, Dog Park, Fitness Center, Gated Community - Guard, Golf Carts OK, Golf, Park, Pool, Restaurant, Sidewalks, Tennis Court(s)
Directions: From Downtown Ocala, head SW on SR 200 to R on SW 80th St to Stone Creek entrance on Left. Thru Guard Gate then R on SW 62nd Loop. L on SW 55th St Rd then R on SW 52nd Lane Rd.
Exterior: Block, Concrete, Stucco
Flood Zone Code: x
Flooring: Carpet, Luxury Vinyl, Tile
Foundation: Slab
HOA Fee: 320.31/ Monthly
HOA Y/N: Yes
Home Warranty Y/N: No
Hot Tub: Yes
Listing Terms: Cash, Conventional, FHA, VA Loan
Lot: Cleared, Landscaped, Level, Paved, Private
Lot Dimensions: 0.15
Model: Cresswind
Other Equipment: Irrigation Equipment
Ownership: Fee Simple
Parking: Garage Door Opener, Oversized
Parking Notes: Garage Door Opener, Oversized
Patio/Porch: Covered, Front Porch, Rear Porch, Screened
Pets Allowed: Yes
Property Attached Y/N: No
Property Sub-Type: Single Family Residence
Security: Security Gate
Senior Community: Yes
Sewer: Private Sewer
Showing Instructions: ShowingTime
Special Sale Provisions: None
Utilities: Electricity Connected, Sewer Connected, Underground Utilities, Water Connected
Vegetation: Trees/Landscaped
Water: Private
Water Access Y/N: No
Windows: Blinds
Zoning: PUD
Listed By / Shown By
Listed By
Agency Name: REAL BROKER LLC - OCALA
Agency Contact: 855-450-0442
Shown By
Agent Name: Danielle Redner
Agent Phone: (813) 967-0175
Agency Title: Florida Executive Realty

Estimate Your Payment
Estimated Payment
$ 1,280.60 per month $776.50 Principal & Interest $402.33 Property Tax $101.76 Homeowner's InsuranceChange Payment Information




Member Participants (and their affiliated licensees, if applicable) shall indicate on their websites that IDX information is provided exclusively for consumers’ personal non-commercial use, that it may not be used for any purpose other than to identify prospective properties consumers may be interested in purchasing, that the data is deemed reliable but is not guaranteed by MLS GRID, and that the use of the MLS GRID Data may be subject to an end user license agreement prescribed by the Member Participant’s applicable MLS if any and as amended from time to time. MLS GRID may, at its discretion, require use of other disclaimers as necessary to protect Member Participant, and/or their MLS from liability.
Based on information submitted to the MLS GRID. All data is obtained from various sources and may not have been verified by broker or MLS GRID. Supplied Open House Information is subject to change without notice. All information should be independently reviewed and verified for accuracy. Properties may or may not be listed by the office/agent presenting the information.
Privacy Policy / DMCA Notice / ADA Accessibility


This site is hosted, designed and copyright
© 1994 - 2026 by
Delta Media Group, Inc. -- Patent Pending --
8479 SW 52nd Lane Road | MLS# OM727691
This single family home located at 8479 SW 52nd Lane Road , Ocala, FL 34481 is currently listed for sale with an asking price of $348,900. This property was built in 2023 and has 3 bedrooms and 2 full baths with 1663 sq. ft. SW 52nd Lane Road is located in the STONE CREEK subdivision. Search STONE CREEK real estate on dredner.floridaexecutiverealty.com today.