Danielle Redner
REALTOR®, ABR, PSA



BEDS5
BATHS5 full
SQUARE FEET4,312
MLS#TB8541824
STATUSActive
PROPERTY TYPEResidential - Single Family
SUBDIVISIONMANDALAY
Property Description
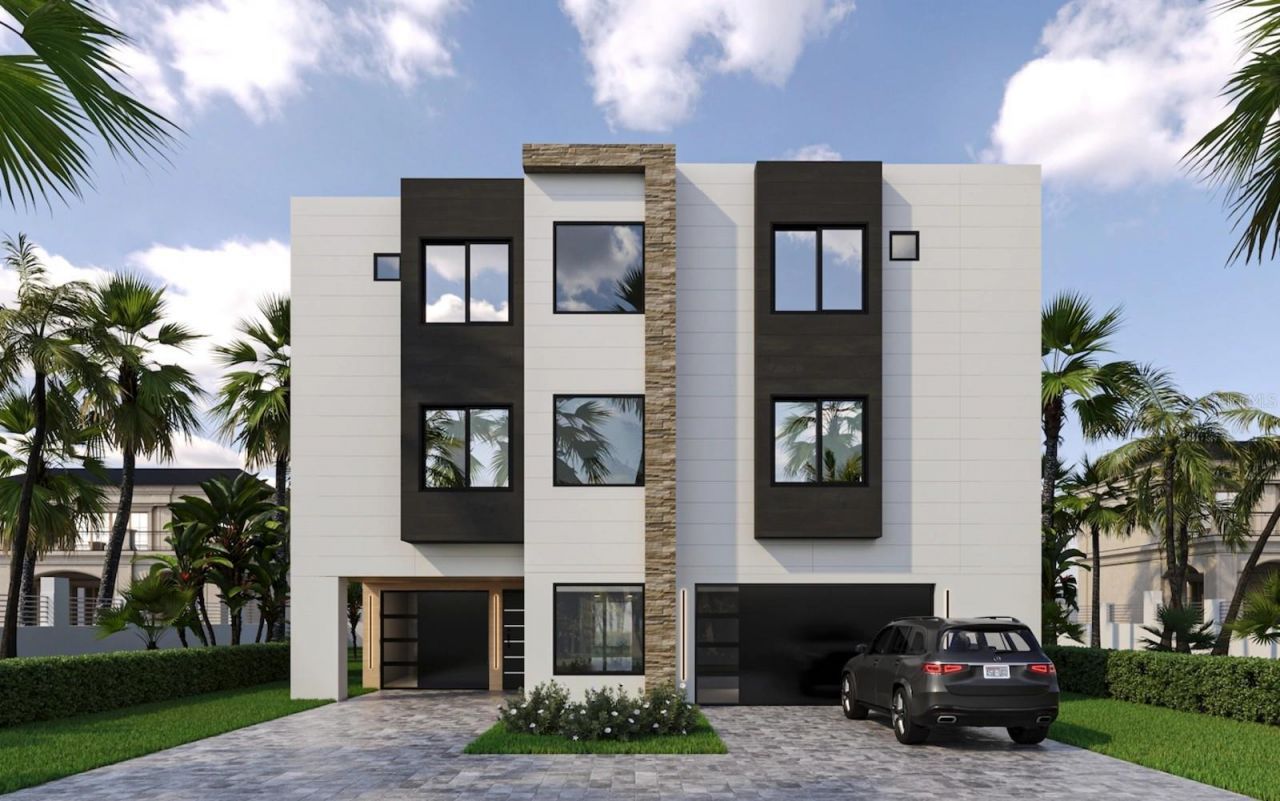
Pre-Construction. To be built. The Tidescape plan offers a smart, family-friendly design, perfect for large families, multi-generational living, or vacation rentals. Enter through the spacious front porch into a welcoming foyer. The generous hallway leadsto an expansive open-concept living, dining, and kitchen area at the rear of the home. The kitchen is a chef's dream, featuring a large walk-in pantry and a long bar top ideal for casual dining and entertaining.With its sturdy 2x12 floor system and robust 2x6 walls, this home is engineered to withstand winds up to 180 MPH, making it hurricane-proven in resilient locales like North Fort Myers Beach and the Florida Keys. Whilemany builders adhere to standard codes of 150 MPH, every SeaSafe home is crafted to surpass these expectations, providing you with unmatched safety and peace of mind.Utilizing our advanced off-site construction methods, your home is completed in 75% less time, ensuring it remains protected from the elements throughout the building process.With 5 well-appointed bedrooms and 5 bathrooms, this home provides flexibility to meet your needs. The master suite is a luxurious retreat, offering direct access to the porch and a spacious master bath featuring arelaxing garden tub, a large walk-in shower, and two oversized walk-in closets.A main level guest suite features a sitting area, mini kitchen with wet bar, frig, and coffee area. This suite also has double vanities.4312 square feet of living space, the home invites an abundance of natural light into the open-concept living areas, creating a bright and airy atmosphere throughout.For those in need of ample storage and garage space, the Tidescape also includes a 3-car garage, providing plenty of room for vehicles, beach toys, and other equipment.Tidescape Model, where resilience, efficiency, and thoughtful design come together to create a lasting home for your family.
Property Features
Property Type: Residential - Single Family
Cooling: Central Air
Garage: 3 car attached
Heating: Central
Home Style: Contemporary
Lot Size: 0.20 Acres
Roof Type: Other
Stories: 3.0
Taxes: $12,349
Year Built: 2027
Amenities
Elevator
High Ceilings
Kitchen/Family Room Combo
PrimaryBedroom Upstairs
Solid Wood Cabinets
Split Bedroom
Stone Counters
Walk-In Closet(s)
Sidewalk
Sprinkler Metered
Feature Descriptions
Appliances: Built-In Oven, Cooktop, Dishwasher, Disposal, Dryer, Exhaust Fan, Microwave, Range Hood, Refrigerator, Tankless Water Heater, Washer, Wine Refrigerator
Builder: Seasafe Homes
Community Features: Street Lights
Days on Site: 51
Directions: Memorial Causeway (SR-60 W). Take the 3rd exit from Causeway Blvd roundabout onto Mandalay Ave.Take the 2nd exit from roundabout onto Mandalay Ave. Turn right onto Bohenia Cir S.Turn slightly left onto Bruce Ave. Keep right onto Bruce Ave.843 Bruce Avenue
Exterior: Block, HardiPlank Type
Flood Zone Code: AE
Flooring: Luxury Vinyl
Foundation: Block, Pillar/Post/Pier
Home Warranty Y/N: Yes
Listing Terms: Cash, Conventional
Lot: FloodZone, Landscaped, Oversized Lot, Paved
Lot Dimensions: 0.2
Model: Tidescape
Other Equipment: Irrigation Equipment
Ownership: Fee Simple
Parking: Driveway, On Street, Garage
Parking Notes: Driveway, On Street, Garage
Patio/Porch: Covered
Pets Allowed: Yes
Property Attached Y/N: No
Property Sub-Type: Single Family Residence
Sewer: Public Sewer
Showing Instructions: Call Listing Agent
Special Sale Provisions: None
Special View Info: Water
Utilities: Cable Connected, Electricity Connected, Natural Gas Connected, Sewer Connected, Water Connected
Water: Public
Water Access: Beach, Gulf/Ocean
Water Access Y/N: Yes
Windows: Storm Window(s)
Room Sizes
Dining Room: 5.1x15
Kitchen: 14.1x15.4
Listed By / Shown By
Listed By
Agency Name: SMITH & ASSOCIATES REAL ESTATE
Agency Contact: 813-839-3800
Shown By
Agent Name: Danielle Redner
Agent Phone: (813) 967-0175
Agency Title: Florida Executive Realty

Estimate Your Payment
Estimated Payment
$ 8,014.41 per month $6,175.95 Principal & Interest $1,029.08 Property Tax $809.38 Homeowner's InsuranceChange Payment Information




Member Participants (and their affiliated licensees, if applicable) shall indicate on their websites that IDX information is provided exclusively for consumers’ personal non-commercial use, that it may not be used for any purpose other than to identify prospective properties consumers may be interested in purchasing, that the data is deemed reliable but is not guaranteed by MLS GRID, and that the use of the MLS GRID Data may be subject to an end user license agreement prescribed by the Member Participant’s applicable MLS if any and as amended from time to time. MLS GRID may, at its discretion, require use of other disclaimers as necessary to protect Member Participant, and/or their MLS from liability.
Based on information submitted to the MLS GRID. All data is obtained from various sources and may not have been verified by broker or MLS GRID. Supplied Open House Information is subject to change without notice. All information should be independently reviewed and verified for accuracy. Properties may or may not be listed by the office/agent presenting the information.
Privacy Policy / DMCA Notice / ADA Accessibility


This site is hosted, designed and copyright
© 1994 - 2026 by
Delta Media Group, Inc. -- Patent Pending --
843 Bruce Avenue | MLS# TB8541824
This single family home located at 843 Bruce Avenue, Clearwater, FL 33767 is currently listed for sale with an asking price of $2,775,000. This property was built in 2027 and has 5 bedrooms and 5 full baths with 4312 sq. ft. Bruce Avenue is located in the MANDALAY subdivision. Search MANDALAY real estate on dredner.floridaexecutiverealty.com today.