Danielle Redner
REALTOR®, ABR, PSA



BEDS3
BATHS2 full
SQUARE FEET1,272
MLS#D6148539
STATUSActive
PROPERTY TYPEResidential - Condominium
SUBDIVISIONCAPE HAZE RESIDENCE C 07/9
Property Description
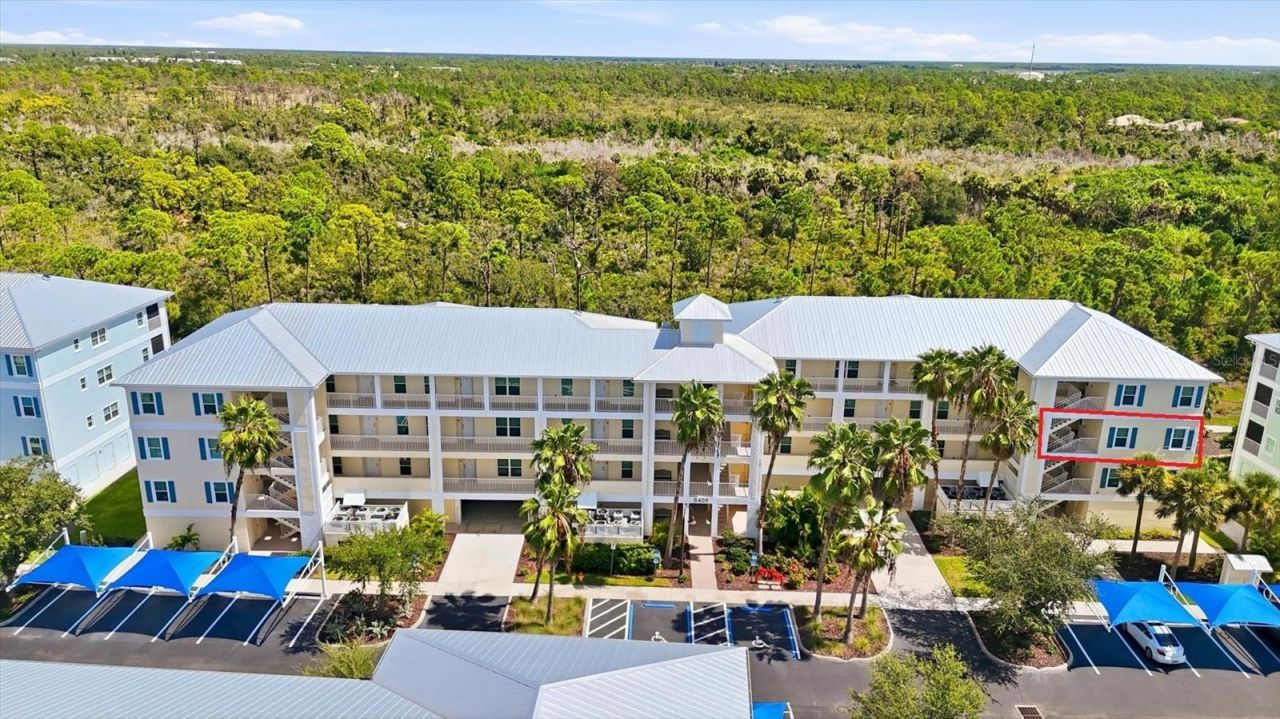
FURNISHED 3 BEDROOM 2 BATH END UNIT WITH 1 CAR GARAGE located in the gated community of Cape Haze Resort in Placida FL! This south end condo has lots of windows and plenty of sunlight with private views overlooking the preserve! Built to the highest standards with a metal roof, impact windows and doors, and block construction! The master bedroom has private preserve views and an ensuite bath. The second bed and bath can become a private suite with a pocket door. The 3rd bedroom has double doors which makes it perfect as a den or office! Furnishings are included as well as a 1 car garage and storage closet! Cape Haze Resort offers a clubhouse with many events, a resort style pool, pickle ball courts, basketball court, and grilling stations. Located close to restaurants, shopping, Don Pedro Park, and beaches!
Property Features
Property Type: Residential - Condominium
Cooling: Central Air
Garage: 1 car attached
Heating: Electric
Roof Type: Metal
Stories: 4.0
Taxes: $4,500
Year Built: 2007
Amenities
Ceiling Fans(s)
Eat-in Kitchen
Living Room/Dining Room Combo
Open Floorplan
Split Bedroom
Stone Counters
Walk-In Closet(s)
Window Treatments
Storage
Feature Descriptions
Appliances: Dishwasher, Disposal, Dryer, Electric Water Heater, Microwave, Range, Refrigerator, Washer
Association Amenities: Cable TV, Clubhouse, Fitness Center, Gated, Maintenance, Pickleball Court(s), Pool, Spa/Hot Tub, Storage, Tennis Court(s), Vehicle Restrictions
Community Features: Buyer Approval Required, Clubhouse, Community Mailbox, Deed Restrictions, Fitness Center, Gated Community - No Guard, Pool, Sidewalks, Tennis Court(s), Street Lights
Condo Fee: $2450/ Quarterly
Days on Site: 1
Directions: Placida Road to gated entrance of Cape Haze Resort. Gate code required. In gate go straight to back and make right. 8409 is the yellow building on your left. Park in any unmarked spots.
Exterior: Block, Stucco
Flood Zone Code: AE
Flooring: Carpet, Tile
Foundation: Pillar/Post/Pier
HOA Y/N: Yes
Home Warranty Y/N: No
Hot Tub: Yes
Number of Pets: 2
Other Equipment: Irrigation Equipment
Ownership: Condominium
Parking: Assigned, Garage Door Opener, Ground Level, Basement
Parking Notes: Assigned, Garage Door Opener, Ground Level, Basement
Patio/Porch: Rear Porch, Screened
Pets Allowed: Yes
Pets Restrictions: See documents
Pets Size: Large (61-100 Lbs.)
Pets Weight (Max): 100
Pool: Gunite, Heated, In Ground
Property Attached Y/N: No
Property Sub-Type: Condominium
Security: Gated Community
Sewer: Public Sewer
Showing Instructions: Call Listing Agent 2,Gate Code Required
Spa: Heated, In Ground
Special Sale Provisions: None
Utilities: Cable Connected, Electricity Connected, Phone Available, Sewer Connected, Water Connected
Water: Public
Water Access Y/N: No
Windows: Blinds
Zoning: RMF12
Room Sizes
Living Room: 14x16
Dining Room: 10x14
Primary Bedroom: 13x13
Bedroom 2: 10x11
Bedroom 3: 10x11
Balcony/Porch/Lanai: 8x15
Local Schools
High School: Lemon Bay High
Middle School: L.A. Ainger Middle
Elementary School: Vineland Elementary
Listed By / Shown By
Listed By
Agency Name: THE BRC GROUP, LLC
Agency Contact: 941-964-8180
Shown By
Agent Name: Danielle Redner
Agent Phone: (813) 967-0175
Agency Title: Florida Executive Realty

Estimate Your Payment
Estimated Payment
$ 1,077.31 per month $620.93 Principal & Interest $375.00 Property Tax $81.38 Homeowner's InsuranceChange Payment Information




Member Participants (and their affiliated licensees, if applicable) shall indicate on their websites that IDX information is provided exclusively for consumers’ personal non-commercial use, that it may not be used for any purpose other than to identify prospective properties consumers may be interested in purchasing, that the data is deemed reliable but is not guaranteed by MLS GRID, and that the use of the MLS GRID Data may be subject to an end user license agreement prescribed by the Member Participant’s applicable MLS if any and as amended from time to time. MLS GRID may, at its discretion, require use of other disclaimers as necessary to protect Member Participant, and/or their MLS from liability.
Based on information submitted to the MLS GRID. All data is obtained from various sources and may not have been verified by broker or MLS GRID. Supplied Open House Information is subject to change without notice. All information should be independently reviewed and verified for accuracy. Properties may or may not be listed by the office/agent presenting the information.
Privacy Policy / DMCA Notice / ADA Accessibility


This site is hosted, designed and copyright
© 1994 - 2026 by
Delta Media Group, Inc. -- Patent Pending --
8409 Placida Road, Unit 308 | MLS# D6148539
This condo located at 8409 Placida Road, Unit 308, Placida, FL 33946 is currently listed for sale with an asking price of $279,000. This property was built in 2007 and has 3 bedrooms and 2 full baths with 1272 sq. ft. Placida Road, Unit 308 is located in the CAPE HAZE RESIDENCE C 07/9 subdivision. Search CAPE HAZE RESIDENCE C 07/9 real estate on dredner.floridaexecutiverealty.com today.