Danielle Redner
REALTOR®, ABR, PSA



BEDS2
BATHS2 full
SQUARE FEET1,544
MLS#O6435700
STATUSActive
PROPERTY TYPERental - Townhouse
SUBDIVISIONCITRUS CHASE
Property Description
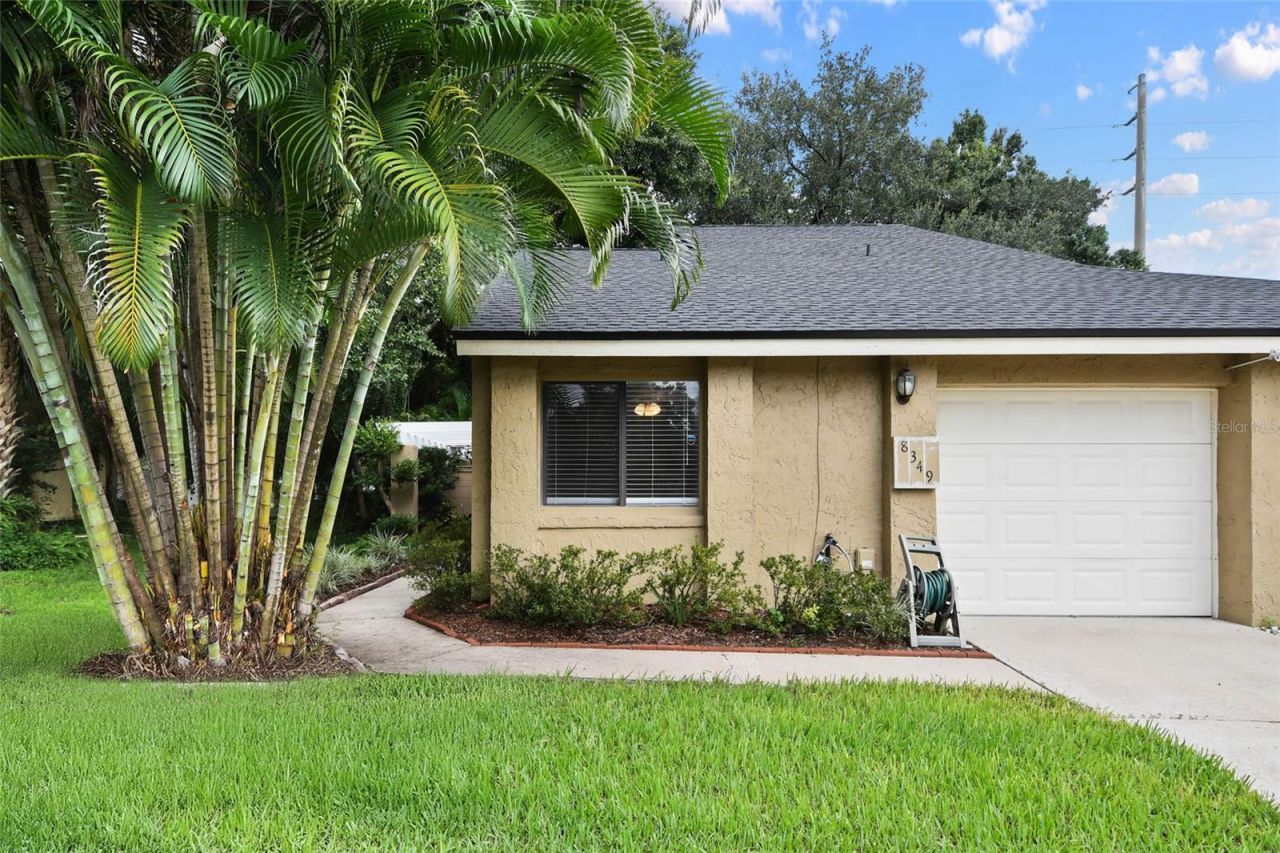
Dr. Phillips renovated 2-Bed/2-Bath end-unit townhome available in the desirable Citrus Chase community. This move-in ready home offers a split-plan layout, cathedral ceilings, loft, fireplace, garage, an oversized lanai, and so much more. The expansive living room with wood-burning fireplace accented in tile, opens to a side patio and a magnificently proportioned Florida room through glass sliders. Stunning wood-look porcelain plank tile flooring throughout the living room and other main living areas, and brand-new neutral carpeting in the oversized loft. The contemporary kitchen boasts solid wooden cabinetry, glass-front upper cabinets, Corian countertops, upgraded stainless steel appliances including a 24-bottle wine refrigerator, swing out pantry shelving and organizers, and a convenient portable island and breakfast bar with additional cabinet storage. The spacious primary bedroom offers a view to the adjacent Lanai, walk-in closet, en-suite bathroom with shower, separate stone-top vanities and plenty of built-in cabinet space for linens and other bath essentials. Nestled in a tranquil wooded setting amid lush tropical plant varieties is a brick patio where you can enjoy your morning coffee or afternoon cocktail. This complete package also includes an integral one-car garage, additional driveway parking, front & rear lightning, security system and irrigation system. It's an easy walk to the community pool, clubhouse, and tennis courts. Washer and dryer, grounds maintenance, and trash/recycles collection included. Citrus Chase is quiet and tucked away while conveniently accessible to a plethora of casual and luxury dining, shopping, entertainment amenities, I-4, International Drive and the theme parks. Available September 2026.
Property Features
Property Type: Rental - Townhouse
Cooling: Central Air
Garage: 1 car attached
Heating: Central
Lot Size: 0.10 Acres
Year Built: 1983
Amenities
Cathedral Ceiling(s)
Ceiling Fans(s)
Eat-in Kitchen
High Ceilings
Living Room/Dining Room Combo
Solid Surface Counters
Split Bedroom
Thermostat
Walk-In Closet(s)
Window Treatments
Garden
Private Mailbox
Rain Gutters
Sidewalk
Tennis Court(s)
Feature Descriptions
Additional Rooms: Bonus Room, Florida Room, Loft
Appliances: Convection Oven, Dishwasher, Disposal, Dryer, Electric Water Heater, Microwave, Range, Refrigerator, Washer, Wine Refrigerator
Association Amenities: Clubhouse, Maintenance, Park, Pool, Tennis Court(s)
Community Features: Clubhouse, Park, Pool, Sidewalks, Special Community Restrictions, Tennis Court(s), Street Lights
Days on Site: 1
Directions: From I-4 and Sandlake Road, go west to Apopka Vineland Road. Turn left for a 1/4 mile, then turn right on Citrus Chase Drive to the stop sign. Left continuing on Citrus Chase Drive to 8349 on the left.
Energy Efficient: Appliances
Fireplace: Family Room, Wood Burning
Fireplace Y/N: Yes
Flood Zone Code: X
Flooring: Carpet, Ceramic Tile, Tile
Garage Dimensions: 19x13
HOA Y/N: Yes
Home Warranty Y/N: No
Lease Terms: Twelve Months
Lot: In County, Landscaped, Level, Near Golf Course, Sidewalk, Paved
Lot Dimensions: 0.1
Other Equipment: Irrigation Equipment
Other Structures: Tennis Court(s)
Parking: Garage Door Opener, Ground Level, Off Street
Parking Notes: Garage Door Opener, Ground Level, Off Street
Patio/Porch: Front Porch, Patio, Rear Porch, Side Porch
Pets Allowed: No
Pool: Child Safety Fence, Gunite, In Ground
Property Attached Y/N: Yes
Property Sub-Type: Townhouse
Security: Security System
Sewer: Public Sewer
Showing Instructions: Coming Soon - Allowing Showings, ShowingTime
Water: Public
Water Access Y/N: No
Windows: Skylight(s), Blinds
Room Sizes
Living Room: 12x20
Kitchen: 10x10
Dining Room: 12x13
Primary Bedroom: 11x15
Bedroom 2: 12x15
Loft: 11x16
Florida Room: 12x24
Foyer: 9x12
Local Schools
High School: Dr. Phillips High
Middle School: Southwest Middle
Elementary School: Bay Meadows Elem
Listed By / Shown By
Listed By
Agency Name: FERRELL REALTY, INC.
Agency Contact: 407-628-3200
Shown By
Agent Name: Danielle Redner
Agent Phone: (813) 967-0175
Agency Title: Florida Executive Realty





Member Participants (and their affiliated licensees, if applicable) shall indicate on their websites that IDX information is provided exclusively for consumers’ personal non-commercial use, that it may not be used for any purpose other than to identify prospective properties consumers may be interested in purchasing, that the data is deemed reliable but is not guaranteed by MLS GRID, and that the use of the MLS GRID Data may be subject to an end user license agreement prescribed by the Member Participant’s applicable MLS if any and as amended from time to time. MLS GRID may, at its discretion, require use of other disclaimers as necessary to protect Member Participant, and/or their MLS from liability.
Based on information submitted to the MLS GRID. All data is obtained from various sources and may not have been verified by broker or MLS GRID. Supplied Open House Information is subject to change without notice. All information should be independently reviewed and verified for accuracy. Properties may or may not be listed by the office/agent presenting the information.
Privacy Policy / DMCA Notice / ADA Accessibility


This site is hosted, designed and copyright
© 1994 - 2026 by
Delta Media Group, Inc. -- Patent Pending --
8349 Citrus Chase Drive | MLS# O6435700
This property located at 8349 Citrus Chase Drive , Orlando, FL 32836 is currently listed for rent with an asking price of $2,700 / Monthly. Search Orlando real estate on dredner.floridaexecutiverealty.com today.