Danielle Redner
REALTOR®, ABR, PSA



BEDS4
BATHS3 full
SQUARE FEET2,658
MLS#TB8541236
STATUSActive
PROPERTY TYPEResidential - Single Family
SUBDIVISIONRIVERSIDE HEIGHTS
Property Description
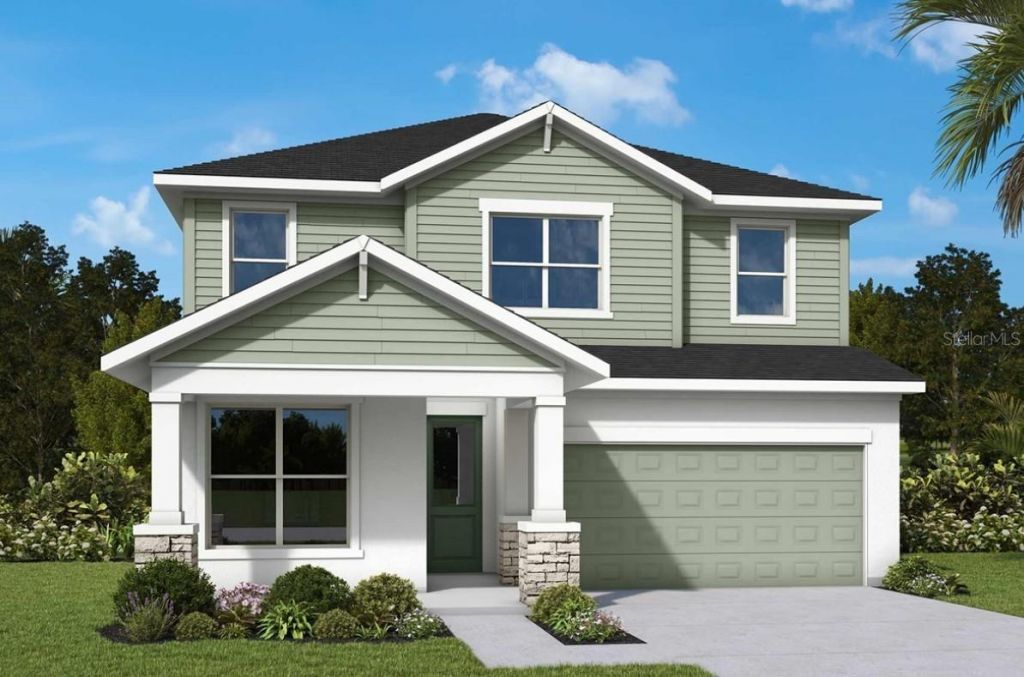
Under Construction. David Weekley, big on style, function, and value! This thoughtfully designed 4-bedroom, 3-bath home with a dedicated office and bonus room offers all the space you need with nearly 2700 square feet. Our Saltillo floor plan offers a big bang for your buck and no wasted space!The open-concept layout creates an inviting flow between the kitchen, dining, and living areas, making it ideal for everyday living and entertaining. The warm and timeless kitchen features cream and warm sandy tones with satin bronze hardware. KitchenAid stainless steel appliances, a gas cooktop, generous counter space, and abundant cabinetry and backsplash that stretch up to the ceiling that doesn't leave the dust collector above them. One of our favorite features is the mud room. It is conveniently located walking in from the garage and is the perfect spot to leave your things and have them hidden from your living space. A guest suite is positioned on the first floor with walk in shower to allow for first floor living. In addition to the guest suite, a versatile home office with glass french doors provides the perfect work-from-home space. The entire back of the home features a wall of windows allowing lots of natural light to shine in and a view of the covered lanai and oversized fenced in back yard. Step outside to a spacious backyard with plenty of room to add the pool of your dreams while still enjoying green space for entertaining or play. Upstairs, you'll find a generous primary suite and fantastic walk-in closet that we challenge you to fill! Tray ceiling, super shower and private water closet with the same colors and tones carried upstairs. Across the second floor are 2 secondary bedrooms with a shared bath, laundry room with folding table and a bonus room, great for a playroom, fitness area or flex space to fit your lifestyle. Just to name a few extra bonus items in this home, ship lap wall in family room, bank of cabinets in the dining area, gas tankless hot water heater, epoxy garage floor, and hard-surface flooring throughout-no carpet!All of this in the popular Riverside Heights neighborhood with brick streets, parks and less than 2 miles to the Riverwalk. Offering the perfect combination of thoughtful design, quality upgrades, and exceptional value, this home is a must-see!
Property Features
Property Type: Residential - Single Family
Cooling: Central Air
Fenced: Yes
Garage: 2 car attached
Heating: Central, Electric
Home Style: Craftsman
Lot Size: 0.17 Acres
Roof Type: Shingle
Stories: 2.0
Taxes: $3,528
Year Built: 2026
Amenities
Built-in Features
High Ceilings
Open Floorplan
Pest Guard System
PrimaryBedroom Upstairs
Solid Surface Counters
Solid Wood Cabinets
Thermostat
French Doors
Private Mailbox
Rain Gutters
Feature Descriptions
Additional Rooms: Bonus Room, Den/Library/Office, Great Room, Inside Utility
Appliances: Built-In Oven, Convection Oven, Cooktop, Dishwasher, Disposal, Gas Water Heater, Microwave, Range Hood, Refrigerator, Tankless Water Heater
Builder: David Weekley Homes
Days on Site: 8
Directions: From Columbus go North on N Blvd to Orient. Make a left, home will be on the right.
Exterior: Block, Cement Siding, Stone, Stucco, Frame
Fencing: Vinyl
Flood Zone Code: X
Flooring: Laminate, Tile
Foundation: Stem Wall
Home Warranty Y/N: No
Listing Terms: Cash, Conventional, FHA, VA Loan
Lot: City Limits, Street Brick
Lot Dimensions: 0.17
Model: The Saltillo
Other Equipment: Irrigation Equipment
Ownership: Fee Simple
Parking: Driveway, Garage Door Opener
Parking Notes: Driveway, Garage Door Opener
Patio/Porch: Covered, Patio
Pets Allowed: Yes
Property Attached Y/N: No
Property Sub-Type: Single Family Residence
Security: Smoke Detector(s)
Sewer: Public Sewer
Showing Instructions: Appointment Only, Contact Call Center, See Remarks
Special Sale Provisions: None
Utilities: BB/HS Internet Available, Cable Available, Electricity Connected, Natural Gas Connected, Sewer Connected, Sprinkler Meter
Water: Public
Water Access Y/N: No
Windows: Blinds, Double Pane Windows, ENERGY STAR Qualified Windows, Low-Emissivity Windows, Storm Window(s)
Zoning: RESI
Local Schools
High School: Hillsborough-HB
Middle School: Stewart-HB
Elementary School: Ballast Point-HB
Listed By / Shown By
Listed By
Agency Name: WEEKLEY HOMES REALTY COMPANY
Agency Contact: rstpierre@dwhomes.com
Shown By
Agent Name: Danielle Redner
Agent Phone: (813) 967-0175
Agency Title: Florida Executive Realty

Estimate Your Payment
Estimated Payment
$ 2,937.07 per month $2,336.82 Principal & Interest $294.00 Property Tax $306.25 Homeowner's InsuranceChange Payment Information




Member Participants (and their affiliated licensees, if applicable) shall indicate on their websites that IDX information is provided exclusively for consumers’ personal non-commercial use, that it may not be used for any purpose other than to identify prospective properties consumers may be interested in purchasing, that the data is deemed reliable but is not guaranteed by MLS GRID, and that the use of the MLS GRID Data may be subject to an end user license agreement prescribed by the Member Participant’s applicable MLS if any and as amended from time to time. MLS GRID may, at its discretion, require use of other disclaimers as necessary to protect Member Participant, and/or their MLS from liability.
Based on information submitted to the MLS GRID. All data is obtained from various sources and may not have been verified by broker or MLS GRID. Supplied Open House Information is subject to change without notice. All information should be independently reviewed and verified for accuracy. Properties may or may not be listed by the office/agent presenting the information.
Privacy Policy / DMCA Notice / ADA Accessibility


This site is hosted, designed and copyright
© 1994 - 2026 by
Delta Media Group, Inc. -- Patent Pending --
811 W Orient Street | MLS# TB8541236
This single family home located at 811 W Orient Street, Tampa, FL 33603 is currently listed for sale with an asking price of $1,049,990. This property was built in 2026 and has 4 bedrooms and 3 full baths with 2658 sq. ft. W Orient Street is located in the RIVERSIDE HEIGHTS subdivision. Search RIVERSIDE HEIGHTS real estate on dredner.floridaexecutiverealty.com today.