Danielle Redner
REALTOR®, ABR, PSA



BEDS5
BATHS3 full 1 partial
SQUARE FEET3,487
MLS#TB8543458
STATUSActive
PROPERTY TYPEResidential - Single Family
SUBDIVISION7133
Property Description
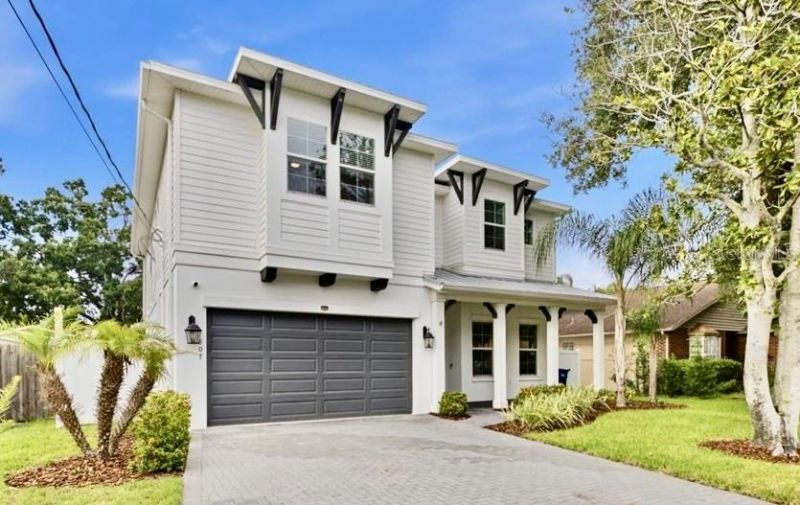
One of the hottest neighborhoods in downtown Tampa, the brick-lined streets of Riverside Heights offer a tight-knit community close to downtown and the Riverwalk. From 807 W Kentucky, you can walk to 3 neighborhood parks offering facilities and events such as: 3 playground structures, a park shelter, basketball and pickleball courts, a baseball diamond, fields for sports of all varieties, trick-or-treating and Easter egg hunts, Soccer Tots, Touch-a-Truck, pickup basketball leagues and biking groups. This is a neighborhood where you meet people and make lifelong friends. If you can see yourself living this lifestyle, let's get you in the front door at 807 W Kentucky! This 2022 Mobley home is loaded with thoughtful, livable details from the moment you walk in. Boasting 3,487sf with 5 bedrooms, 3.5 baths, a dedicated office and a formal dining room, there's space for the way you actually live: perhaps its work from home, entertaining, exercise, or movie nights. All parts of your everyday routine have a place to call home. Upon entry you have a nice foyer, and a double-door office. For the entertainers, you still have the formal dining area ready for a large dinner party. Proceed to the large open concept kitchen/family/dining area. The kitchen impresses with an upgraded pantry, new LG appliances and a long quartz island. At the back of the house, this plan offers a useful bedroom and full bathroom, perfectly set up as a future pool bath. Right off the garage, a customized drop zone room with built-in cabinetry and a feeding center for your favorite pet keeps the everyday chaos organized and out of sight. Plus, you can't miss the fun 1/2 bath for guests which is rare in many spec plans. The organization and pops of color touches throughout the home add character beyond a standard spec home.Upstairs, you have the owner's suite with two large walk-in closets that are both professionally built out. The owner's bedroom is oversized with room for a sitting area. The owners' spa-like bathroom has dual sinks, huge walk-in shower, separate tub and toilet room. Two other generous-sized bedrooms each with ample closets round out the floor. Finally, the 5th bedroom is oversized and endlessly flexible - outfitted with two closets, it's equally suited as a guest bedroom, bonus room, or home gym, whatever your household needs most. Beyond the space, 807 W Kentucky offers peace of mind with impact-rated windows for storm season, and is located in Flood Zone X - no flood insurance required. Learn why so many are flocking to Riverside Heights. It's location, elevation and lifestyle are hard to beat! Schedule your tour of 807 W Kentucky today!
Property Features
Property Type: Residential - Single Family
Cooling: Central Air, Zoned
Fenced: Yes
Garage: 2 car attached
Heating: Central
Home Style: Coastal, Florida, Traditional
Lot Size: 0.18 Acres
Roof Type: Shingle
Stories: 2.0
Taxes: $19,405
Year Built: 2022
Amenities
Ceiling Fans(s)
Crown Molding
Eat-in Kitchen
High Ceilings
Kitchen/Family Room Combo
PrimaryBedroom Upstairs
Solid Surface Counters
Thermostat
Walk-In Closet(s)
Lighting
Feature Descriptions
Additional Rooms: Den/Library/Office, Inside Utility, Storage Rooms
Appliances: Convection Oven, Dishwasher, Disposal, Dryer, Electric Water Heater, Freezer, Microwave, Range, Range Hood, Refrigerator, Washer
Builder: Mobley Homes
Community Features: Park, Street Lights
Directions: North Blvd to Kentucky; Home on your right
Exterior: Cement Siding, Concrete, Stucco, Frame
Fencing: Vinyl
Flood Zone Code: X
Flooring: Ceramic Tile, Hardwood
Foundation: Slab
Home Warranty Y/N: No
Listing Terms: Cash, Conventional, FHA, VA Loan
Lot: Cleared, City Limits, Landscaped, Level
Lot Dimensions: 0.18
Other Equipment: Irrigation Equipment
Ownership: Fee Simple
Parking: Driveway, Off Street
Parking Notes: Driveway, Off Street
Patio/Porch: Covered
Pets Allowed: Yes
Property Attached Y/N: No
Property Sub-Type: Single Family Residence
Security: Security System, Smoke Detector(s)
Sewer: Public Sewer
Showing Instructions: Supra Lock Box
Special Sale Provisions: None
Utilities: Electricity Connected, Public, Sewer Connected, Water Connected
Water: Public
Water Access Y/N: No
Windows: ENERGY STAR Qualified Windows, Window Treatments
Zoning: RS-60
Room Sizes
Great Room: 19x21
Living Room: 12x13
Kitchen: 10x22
Dining Room: 11x11
Primary Bedroom: 15x19
Bedroom 2: 12x11
Bedroom 3: 14x12
Bedroom 4: 12x12
Bedroom 5: 13x19
Local Schools
High School: Hillsborough-HB
Middle School: Stewart-HB
Elementary School: Graham-HB
Listed By / Shown By
Listed By
Agency Name: SMITH & ASSOCIATES REAL ESTATE
Agency Contact: 813-839-3800
Shown By
Agent Name: Danielle Redner
Agent Phone: (813) 967-0175
Agency Title: Florida Executive Realty

Estimate Your Payment
Estimated Payment
$ 4,763.62 per month $2,781.96 Principal & Interest $1,617.08 Property Tax $364.58 Homeowner's InsuranceChange Payment Information




Member Participants (and their affiliated licensees, if applicable) shall indicate on their websites that IDX information is provided exclusively for consumers’ personal non-commercial use, that it may not be used for any purpose other than to identify prospective properties consumers may be interested in purchasing, that the data is deemed reliable but is not guaranteed by MLS GRID, and that the use of the MLS GRID Data may be subject to an end user license agreement prescribed by the Member Participant’s applicable MLS if any and as amended from time to time. MLS GRID may, at its discretion, require use of other disclaimers as necessary to protect Member Participant, and/or their MLS from liability.
Based on information submitted to the MLS GRID. All data is obtained from various sources and may not have been verified by broker or MLS GRID. Supplied Open House Information is subject to change without notice. All information should be independently reviewed and verified for accuracy. Properties may or may not be listed by the office/agent presenting the information.
Privacy Policy / DMCA Notice / ADA Accessibility


This site is hosted, designed and copyright
© 1994 - 2026 by
Delta Media Group, Inc. -- Patent Pending --
807 W Kentucky Avenue | MLS# TB8543458
This single family home located at 807 W Kentucky Avenue, Tampa, FL 33603 is currently listed for sale with an asking price of $1,250,000. This property was built in 2022 and has 5 bedrooms and 3 full and 1 partial baths with 3487 sq. ft. W Kentucky Avenue is located in the 7133 subdivision. Search 7133 real estate on dredner.floridaexecutiverealty.com today.