Danielle Redner
REALTOR®, ABR, PSA



BEDS2
BATHS2 full
SQUARE FEET1,265
MLS#O6430206
STATUSActive
PROPERTY TYPERental - Single Family
SUBDIVISIONVILLAGES/MARION
Property Description
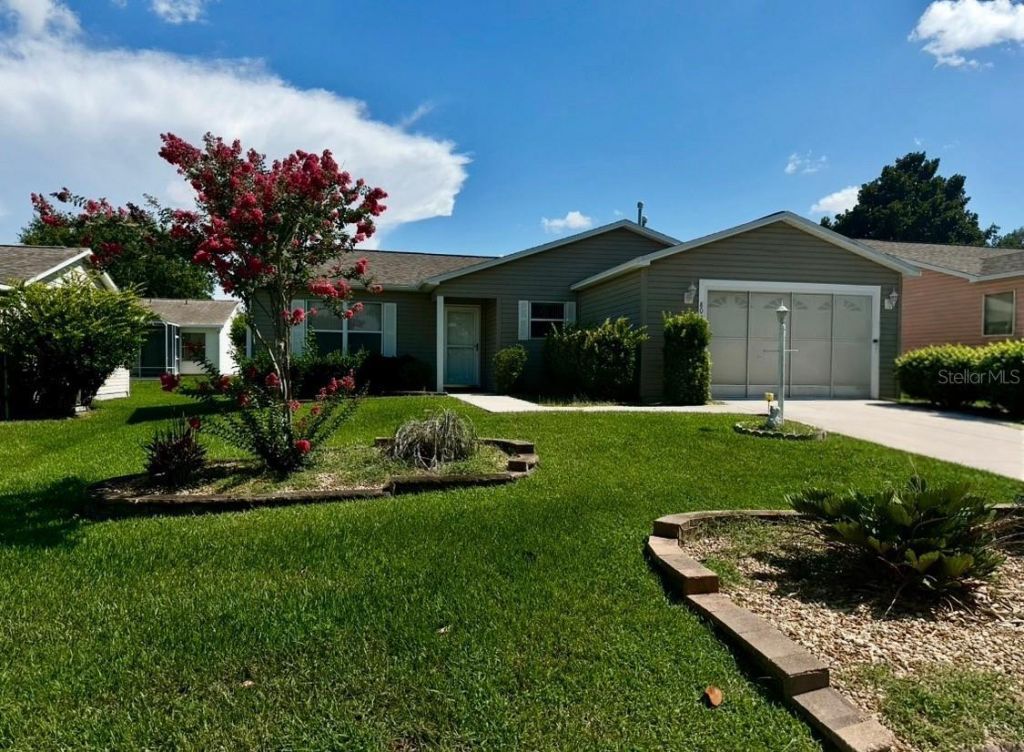
For Rent - 2 Bed / 2 Bath Home in the Villas of Greenwood, The VillagesEnjoy living in the highly desirable Villas of Greenwood on Malmaison in The Villages!This well-maintained 2-bedroom, 2-bathroom home features:* Newer appliances* Screened-in patio, perfect for relaxing* Lawn care included* Easy access to golf cart-friendly roads* Free walking 9 hole coursesAs a resident, you'll have access to The Villages lifestyle for only an annual $50 membership per resident, giving you access to:* Over 800+ holes of golf!* Multitude of nearly 100 different swimming pools* Recreation centers with free billiards* Countless clubs, activities, and a community event every night!Want it empty? Ask about unfurnished for reduced rate!
Property Features
Property Type: Rental - Single Family
Cooling: Central Air
Garage: 1 car attached
Heating: Natural Gas
Lot Size: 0.12 Acres
Stories: 1.0
Year Built: 2002
Amenities
Ceiling Fans(s)
Living Room/Dining Room Combo
Walk-In Closet(s)
Rain Gutters
Feature Descriptions
Appliances: Dishwasher, Disposal, Dryer, Microwave, Range, Range Hood, Refrigerator, Washer
Association Amenities: Clubhouse, Fitness Center, Golf Course, Pickleball Court(s), Pool, Recreation Facilities, Shuffleboard Court, Tennis Court(s)
Community Features: Fitness Center, Sidewalks, Tennis Court(s)
Days on Site: 8
Directions: Turn East: From US-441, turn east onto SE Highway 42 (heading toward Weirsdale).Enter Neighborhood: Drive east for 0.7 miles, then turn right onto SE 172nd Legacy Lane. Navigate the Loop: Take your first right onto SE 174th Belhaven Loop. Final Turn: Turn
Flood Zone Code: x
Flooring: Carpet, Ceramic Tile, Laminate
Garage Dimensions: 20x18
Home Warranty Y/N: No
Lease Terms: Twelve Months
Lot: In County, Landscaped, Level, Near Golf Course, Near Public Transit, Sidewalk, Paved
Lot Dimensions: 0.12
Number of Pets: 1
Patio/Porch: Rear Porch, Screened
Pets Allowed: Dogs OK
Property Attached Y/N: No
Property Sub-Type: Single Family Residence
Sewer: Private Sewer
Showing Instructions: Combination Lock Box
Utilities: Electricity Connected, Natural Gas Connected, Sewer Connected
Water: Private
Water Access Y/N: No
Windows: Skylight(s)
Room Sizes
Great Room: 21.4x15
Primary Bedroom: 13.2x12.7
Bedroom 2: 13.7x10.1
Den: 13.7x9.7
Kitchen: 10.4x9.6
Local Schools
High School: Belleview High School
Middle School: Lake Weir Middle School
Elementary School: Harbour View Elementary School
Listed By / Shown By
Listed By
Agency Name: SIMPLY MANAGED FLORIDA, INC
Agency Contact: 407-523-2323
Shown By
Agent Name: Danielle Redner
Agent Phone: (813) 967-0175
Agency Title: Florida Executive Realty





Member Participants (and their affiliated licensees, if applicable) shall indicate on their websites that IDX information is provided exclusively for consumers’ personal non-commercial use, that it may not be used for any purpose other than to identify prospective properties consumers may be interested in purchasing, that the data is deemed reliable but is not guaranteed by MLS GRID, and that the use of the MLS GRID Data may be subject to an end user license agreement prescribed by the Member Participant’s applicable MLS if any and as amended from time to time. MLS GRID may, at its discretion, require use of other disclaimers as necessary to protect Member Participant, and/or their MLS from liability.
Based on information submitted to the MLS GRID. All data is obtained from various sources and may not have been verified by broker or MLS GRID. Supplied Open House Information is subject to change without notice. All information should be independently reviewed and verified for accuracy. Properties may or may not be listed by the office/agent presenting the information.
Privacy Policy / DMCA Notice / ADA Accessibility


This site is hosted, designed and copyright
© 1994 - 2026 by
Delta Media Group, Inc. -- Patent Pending --
8036 SE 175th Malmaison Street | MLS# O6430206
This property located at 8036 SE 175th Malmaison Street , The Villages, FL 32162 is currently listed for rent with an asking price of $2,100 / Monthly. Search The Villages real estate on dredner.floridaexecutiverealty.com today.