Danielle Redner
REALTOR®, ABR, PSA



BEDS3
BATHS2 full
SQUARE FEET1,854
MLS#G5116506
STATUSActive
PROPERTY TYPEResidential - Single Family
SUBDIVISIONVILLAGES/MARION
Property Description
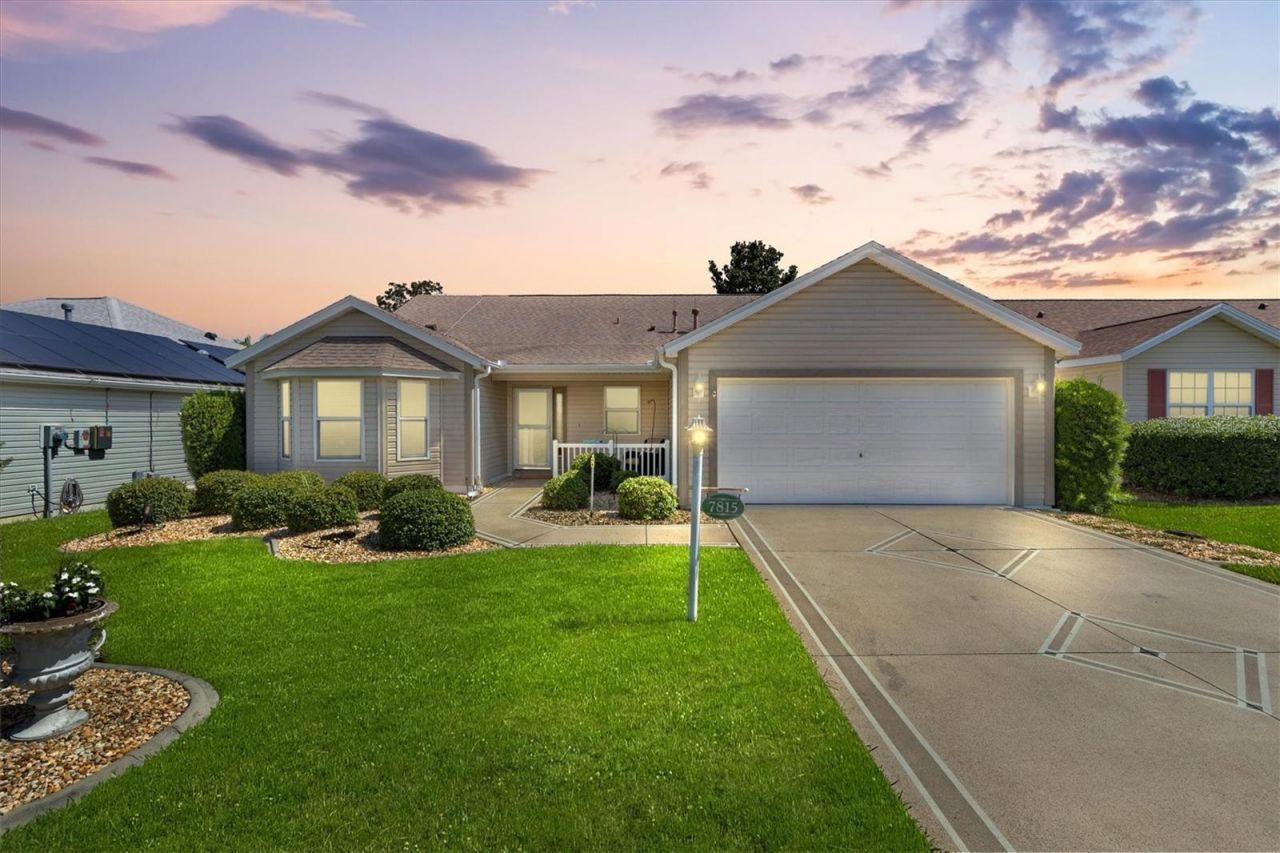
TURNKEY- Experience refined Florida living in this exceptionally well-maintained 3-bedroom, 2-bathroom Cypress Designer model home, perfectly situated within the highly coveted Village of Calumet Grove. Offering true pride of ownership and the rare financial distinction of a fully PAID BOND and a 1 year American Home Shield warranty on all appliances and A/C, plumbing and electrical systems, this pristine estate delivers immediate peace of mind with a newer roof (2020) and updated HVAC (2018). Inside, the layout connects a formal dining room-designed for effortless hosting-to a gourmet kitchen adorned with premium, upgraded Samsung Smart appliances (microwave is Whirlpool) and a sunlit breakfast nook. The master suite serves as a true private sanctuary, boasting an en-suite bath and the highly coveted luxury of dual walk-in closets. Retreat to the pristine enclosed lanai for serene outdoor relaxation, or utilize the deep 2-car garage for your vehicles and golf cart. Offered completely turnkey with curated furnishings and decor, this move-in-ready masterpiece sits just a short golf cart ride from the distinguished Nancy Lopez Legacy Country Club, Mulberry Grove Publix, Mulberry Grove Recreation Center, The Villages VA Clinic, plus more great shops and restaurants Schedule your private viewing today.Please check with listing agent for items that do not convey. Stereo System and records do not convey. Pictures/ artwork/ photographs do not convey, some are negotiable. Personal items in Master Closet do not convey.
Property Features
Property Type: Residential - Single Family
Cooling: Central Air
Garage: 2 car attached
Heating: Central
Lot Size: 0.13 Acres
Roof Type: Shingle
Stories: 1.0
Taxes: $4,675
Year Built: 2003
Amenities
Ceiling Fans(s)
Eat-in Kitchen
High Ceilings
Feature Descriptions
Additional Rooms: Breakfast Room Separate, Family Room, Inside Utility
Appliances: Dishwasher, Disposal, Dryer, Gas Water Heater, Microwave, Range, Refrigerator, Washer
Community Features: Deed Restrictions, Dog Park, Fitness Center, Gated Community - No Guard, Golf Carts OK, Golf, Park, Playground, Pool, Special Community Restrictions, Tennis Court(s)
Days on Site: 14
Directions: Head north out of Lady Lake on US-441 N / US-27 N toward The Villages.Turn left onto CR-42 W (SE Hwy 42) and continue heading west.Turn left onto Buena Vista Blvd, Turn right onto SE 165th Mulberry Ln (near the Mulberry Grove Plaza).Turn right onto SE 79t
Exterior: Vinyl Siding
Flood Zone Code: x
Flooring: Carpet, Ceramic Tile, Laminate, Linoleum
Foundation: Slab
Garage Dimensions: 20x26
Home Warranty Y/N: No
Listing Terms: Cash, Conventional, VA Loan
Lot: Near Golf Course
Lot Dimensions: 0.13
Model: Cypress
Other Equipment: Irrigation Equipment
Other Fees: $204/ Monthly
Ownership: Fee Simple
Pets Allowed: Yes
Pets Restrictions: See Deed Restrictions
Property Attached Y/N: No
Property Sub-Type: Single Family Residence
Senior Community: Yes
Sewer: Public Sewer
Showing Instructions: Supra Lock Box, ShowingTime
Special Sale Provisions: None
Utilities: Electricity Connected, Natural Gas Connected, Public, Sewer Connected, Water Connected
Water: Public
Water Access Y/N: No
Windows: Blinds, Double Pane Windows, Drapes
Zoning: PUD
Room Sizes
Living Room: 17x20
Dining Room: 18x12
Kitchen: 14x12
Balcony/Porch/Lanai: 13x11
Primary Bedroom: 16x15
Bedroom 2: 14x12
Bedroom 3: 12x11
Laundry: 8x10
Dinette: 14x11
Primary Bathroom: 12x7
Bathroom 2: 9x5
Local Schools
High School: Belleview High School
Middle School: Lake Weir Middle School
Elementary School: Harbour View Elementary School
Listed By / Shown By
Listed By
Agency Name: WESTIE REAL ESTATE
Agency Contact: 352-661-0243
Shown By
Agent Name: Danielle Redner
Agent Phone: (813) 967-0175
Agency Title: Florida Executive Realty

Estimate Your Payment
Estimated Payment
$ 1,368.79 per month $865.75 Principal & Interest $389.58 Property Tax $113.46 Homeowner's InsuranceChange Payment Information




Member Participants (and their affiliated licensees, if applicable) shall indicate on their websites that IDX information is provided exclusively for consumers’ personal non-commercial use, that it may not be used for any purpose other than to identify prospective properties consumers may be interested in purchasing, that the data is deemed reliable but is not guaranteed by MLS GRID, and that the use of the MLS GRID Data may be subject to an end user license agreement prescribed by the Member Participant’s applicable MLS if any and as amended from time to time. MLS GRID may, at its discretion, require use of other disclaimers as necessary to protect Member Participant, and/or their MLS from liability.
Based on information submitted to the MLS GRID. All data is obtained from various sources and may not have been verified by broker or MLS GRID. Supplied Open House Information is subject to change without notice. All information should be independently reviewed and verified for accuracy. Properties may or may not be listed by the office/agent presenting the information.
Privacy Policy / DMCA Notice / ADA Accessibility


This site is hosted, designed and copyright
© 1994 - 2026 by
Delta Media Group, Inc. -- Patent Pending --
7815 SE 166th Hibernia Lane | MLS# G5116506
This single family home located at 7815 SE 166th Hibernia Lane, The Villages, FL 32162 is currently listed for sale with an asking price of $389,000. This property was built in 2003 and has 3 bedrooms and 2 full baths with 1854 sq. ft. SE 166th Hibernia Lane is located in the VILLAGES/MARION subdivision. Search VILLAGES/MARION real estate on dredner.floridaexecutiverealty.com today.