Danielle Redner
REALTOR®, ABR, PSA



BEDS4
BATHS3 full
SQUARE FEET2,526
MLS#O6435855
STATUSActive
PROPERTY TYPEResidential - Single Family
SUBDIVISIONISLAND CLUB
Property Description
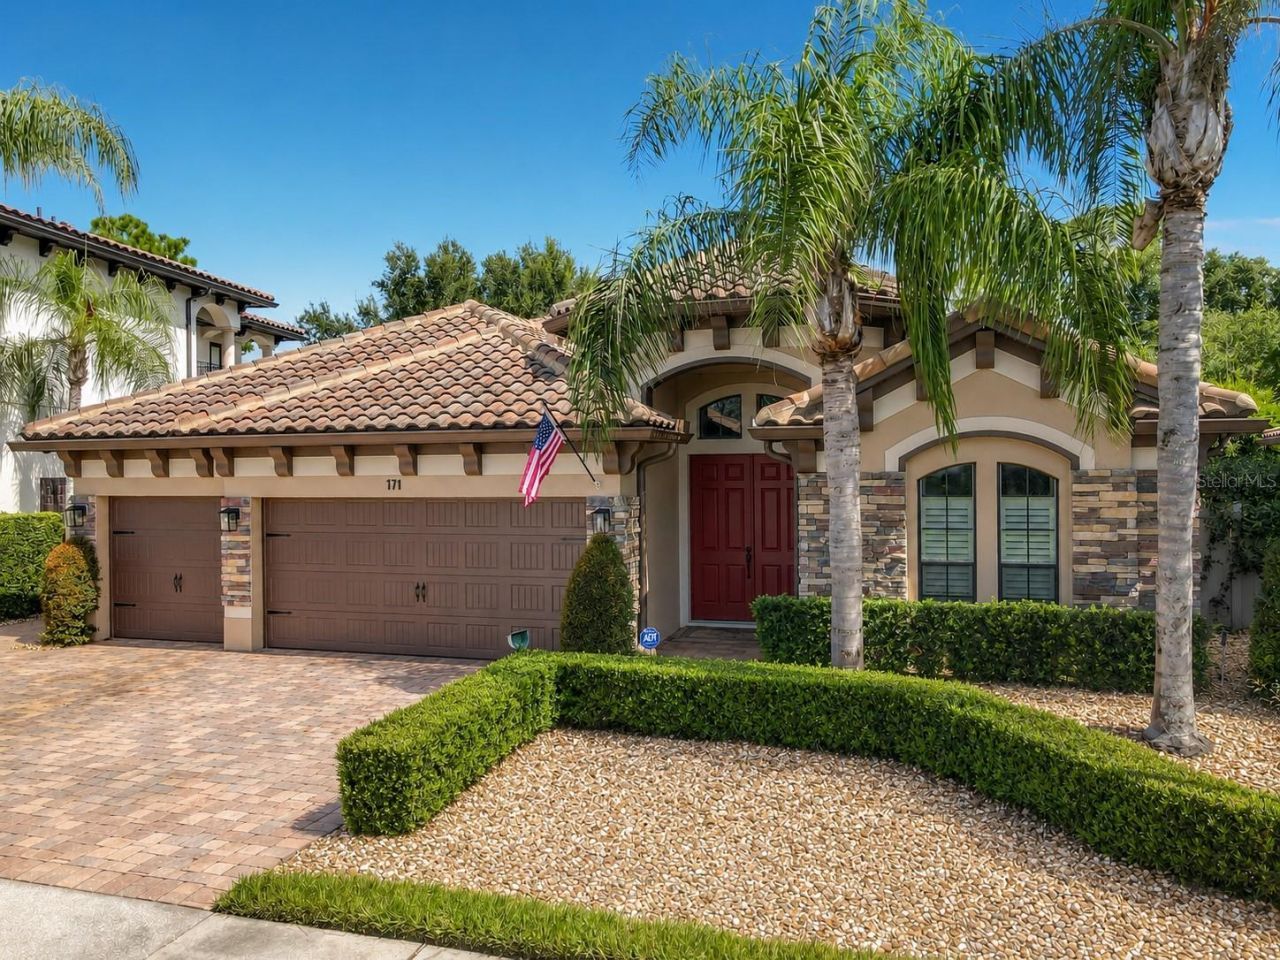
Overlooking beautiful Banana Lake, this Mediterranean style home includes a kitchen NEWLY UPDATED with Wolf gas cooktop and wall oven, Sub Zero refrigerator, cabinets and solid stone countertops that opens to the family room. Enjoy view of Banana Lake from your private 47' x 15' brick paver patio and 14' x 26' covered porch. Relax in the 9' x 9' Hot Springs hot tub. Family fun and entertainment with all inclusive granite top bar with sink, refrigerator, built-in grill with air vent and outdoor wood burning fireplace that overlooks this spring feed lake. Just installed, a Generac whole house generator! Separate living and dining rooms and office with cabinets, desktop and 2 full size safes. 2 tankless hot water heaters, central vacuum, exterior storage, 3 security alarm pads, Culligan water filtration system and a 6' vinyl fence around the back of the home are included. Don't miss the plantation shutters and engineered hardwood floors throughput. This extremely well maintained home in Island Club Community, located near the Heathrow area of Lake Mary, is within minutes of I-4, Highway 417 and Highway 429. Daytona Beach, Disney World Parks, Universal Studios, Orlando International Airport and/or Daytona Airport are within 45 minutes.
Upcoming Open Houses
Open House Saturday August 29th, 1:00pm - 3:00pm
Open House Sunday August 30th, 12:00pm - 3:00pm
Open House Sunday August 30th, 12:00pm - 3:00pm
Property Features
Property Type: Residential - Single Family
Cooling: Central Air
Fenced: Yes
Garage: 3 car attached
Heating: Central, Electric, Heat Pump
Home Style: Mediterranean
Lot Size: 0.33 Acres
Roof Type: Tile
Stories: 1.0
Taxes: $5,094
Year Built: 2010
Amenities
Built-in Features
Central Vaccum
Coffered Ceiling(s)
Crown Molding
Eat-in Kitchen
High Ceilings
Kitchen/Family Room Combo
Open Floorplan
Primary Bedroom Main Floor
Solid Surface Counters
Solid Wood Cabinets
Split Bedroom
Stone Counters
Thermostat
Walk-In Closet(s)
Window Treatments
Outdoor Grill
Outdoor Kitchen
Outdoor Shower
Private Yard
Rain Gutters
Shade Shutter(s)
Sidewalk
Storage
Feature Descriptions
Additional Rooms: Den/Library/Office, Family Room, Formal Dining Room Separate, Formal Living Room Separate, Inside Utility
Appliances: Bar Fridge, Built-In Oven, Convection Oven, Cooktop, Dishwasher, Disposal, Dryer, Exhaust Fan, Ice Maker, Microwave, Range Hood, Refrigerator, Tankless Water Heater, Washer, Water Filtration System, Water Softener
Association Amenities: Gated
Body of Water: BANANA LAKE
Community Features: Deed Restrictions, Gated Community - No Guard, Sidewalks, Street Lights
Directions: I-4 TO WEST ON LAKE MARY BLVD, NORTH ON INTERNATIONAL PARKWAY, LEFT ON AAA DRIVE, LEFT ON STEPHENS PASS COVE. HOUSE WILL BE ON THE RIGHT
Exterior: Block, Stone, Stucco
Fencing: Vinyl
Fireplace: Outside, Wood Burning
Fireplace Y/N: Yes
Flood Zone Code: X
Flooring: Ceramic Tile, Hardwood
Foundation: Slab
Frontage Lake: 70
HOA Fee: 350/ Quarterly
HOA Y/N: Yes
Home Warranty Y/N: No
Listing Terms: Cash, Conventional
Lot: In County, Irregular Lot, Landscaped, Sidewalk, Private
Lot Dimensions: 0.33
Other Equipment: Private Yard, Generator
Other Structures: Shed(s)
Ownership: Fee Simple
Parking: Garage Door Opener
Parking Notes: Garage Door Opener
Patio/Porch: Covered, Deck, Enclosed, Patio, Porch, Screened
Pets Allowed: Yes
Pets Restrictions: BUYERS TO VERIFY WITH HOA REGARDING ANY RESTRICTIONS
Property Attached Y/N: No
Property Sub-Type: Single Family Residence
Security: Gated Community, Security System, Security System Owned, Smoke Detector(s)
Sewer: Public Sewer
Showing Instructions: Call Listing Agent, Gate Code Required, See Remarks
Spa: Above Ground, Heated
Special Sale Provisions: None
Special View Info: Water
Utilities: BB/HS Internet Available, Cable Available, Cable Connected, Electricity Available, Electricity Connected, Fire Hydrant, Natural Gas Available, Natural Gas Connected, Phone Available, Public, Sewer Available, Sewer Connected, Underground Utilities, Water Available, Water Connected
Vegetation: Mature Landscaping, Trees/Landscaped
Water: Public
Water Access: Lake
Water Access Y/N: Yes
Waterfront Features: Lake Front
Water View: Lake
Windows: Drapes, Shutters, Window Treatments
Zoning: PUD
Room Sizes
Living Room: 13x13
Dining Room: 13x11
Foyer: 12x8
Family Room: 22x14
Kitchen: 16x12
Dinette: 11x10
Utility Room: 7x6
Primary Bedroom: 19x14
Primary Bathroom: 13x9
Bedroom 2: 11x11
Bedroom 3: 12x11
Bedroom 4: 12x11
Balcony/Porch/Lanai: 47x15
Local Schools
High School: Seminole High
Middle School: Markham Woods Middle
Elementary School: Crystal Lake Elementary
Listed By / Shown By
Listed By
Agency Name: CHARLES RUTENBERG REALTY ORLANDO
Agency Contact: 407-622-2122
Shown By
Agent Name: Danielle Redner
Agent Phone: (813) 967-0175
Agency Title: Florida Executive Realty

Estimate Your Payment
Estimated Payment
$ 2,488.63 per month $1,824.96 Principal & Interest $424.50 Property Tax $239.17 Homeowner's InsuranceChange Payment Information




Member Participants (and their affiliated licensees, if applicable) shall indicate on their websites that IDX information is provided exclusively for consumers’ personal non-commercial use, that it may not be used for any purpose other than to identify prospective properties consumers may be interested in purchasing, that the data is deemed reliable but is not guaranteed by MLS GRID, and that the use of the MLS GRID Data may be subject to an end user license agreement prescribed by the Member Participant’s applicable MLS if any and as amended from time to time. MLS GRID may, at its discretion, require use of other disclaimers as necessary to protect Member Participant, and/or their MLS from liability.
Based on information submitted to the MLS GRID. All data is obtained from various sources and may not have been verified by broker or MLS GRID. Supplied Open House Information is subject to change without notice. All information should be independently reviewed and verified for accuracy. Properties may or may not be listed by the office/agent presenting the information.
Privacy Policy / DMCA Notice / ADA Accessibility


This site is hosted, designed and copyright
© 1994 - 2026 by
Delta Media Group, Inc. -- Patent Pending --
771 Stephens Pass Cove | MLS# O6435855
This single family home located at 771 Stephens Pass Cove , Lake Mary, FL 32746 is currently listed for sale with an asking price of $820,000. This property was built in 2010 and has 4 bedrooms and 3 full baths with 2526 sq. ft. Stephens Pass Cove is located in the ISLAND CLUB subdivision. Search ISLAND CLUB real estate on dredner.floridaexecutiverealty.com today.