Danielle Redner
REALTOR®, ABR, PSA



BEDS2
BATHS2 full
SQUARE FEET1,300
MLS#G5114620
STATUSActive
PROPERTY TYPEResidential - Condominium
SUBDIVISIONTHE VILLAGES
Property Description
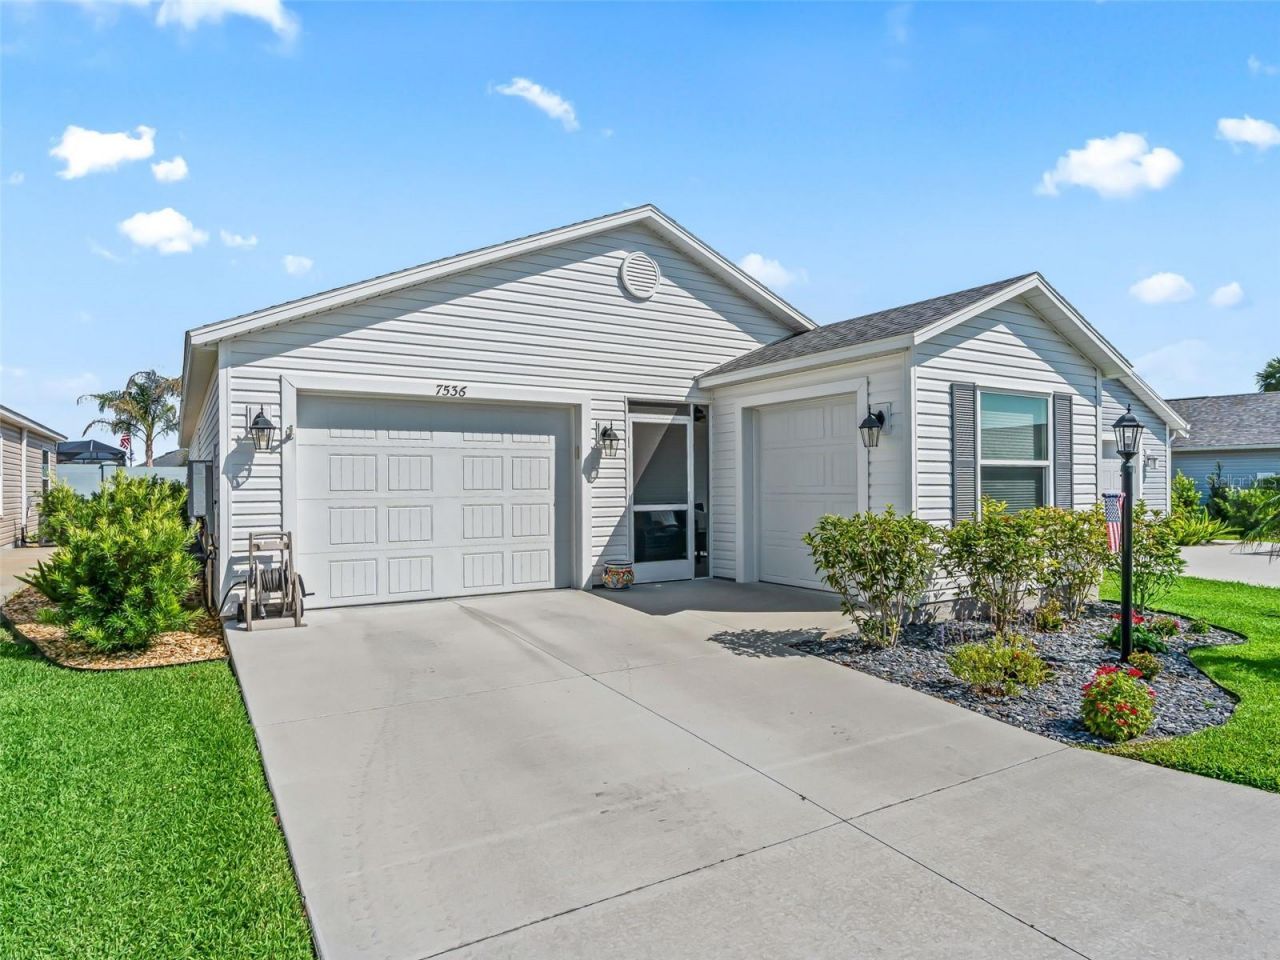
NO BOND - Luxury Living Without the Bond! Fully Turnkey in the Village of Dabney!Experience effortless Florida living in this fully turnkey, almost-new, impeccably maintained 2-bedroom, 2-bath villa located in the desirable Annette Villas in the Village of Dabney. Best of all-NO BOND! With approximately 1,300 square feet of thoughtfully designed living space, this move-in-ready home offers the perfect blend of comfort, style, and convenience.The open-concept floor plan is ideal for entertaining, featuring a spacious gourmet kitchen with a large breakfast bar, center island, elegant pendant lighting, under-cabinet lighting, pantry, gas range, and an instant hot water system conveniently located beneath the kitchen sink.The inviting great room flows seamlessly to the screened lanai, where textured painted flooring creates the perfect space to relax and enjoy Florida's beautiful weather. An additional moonstone patio offers even more room for outdoor dining or entertaining.Retreat to the luxurious primary suite, complete with a generous walk-in closet, dual vanities, a large linen closet, bidet, and a beautifully appointed walk-in shower featuring sleek glass doors with modern framing.The oversized garage is designed with functionality in mind, offering a vented air-conditioning system, insulated garage door, a Water Filtration System, and a workbench with shelving. The dedicated golf cart garage is equally impressive, featuring a utility sink and additional shelving for extra storage.Meticulously cared for and truly move-in ready, this exceptional home allows you to begin enjoying The Villages lifestyle from day one.Schedule your private showing today and discover why this beautiful turnkey villa is the perfect place to call home.
Property Features
Property Type: Residential - Condominium
Cooling: Central Air
Fenced: Yes
Garage: 2 car attached
Heating: Central
Lot Size: 0.08 Acres
Roof Type: Shingle
Stories: 1.0
Taxes: $3,744
Year Built: 2024
Amenities
Ceiling Fans(s)
High Ceilings
Open Floorplan
Walk-In Closet(s)
Sliding Doors
Feature Descriptions
Appliances: Dishwasher, Disposal, Dryer, Microwave, Range, Refrigerator, Washer, Water Filtration System
Association Amenities: Pickleball Court(s), Pool, Recreation Facilities
Community Features: Clubhouse, Community Mailbox, Deed Restrictions, Dog Park, Golf Carts OK, Golf, Pool
Directions: Heading south on highway 301, turn left/head south on the Florida turnpike, take McNeill Dr/470 exit, turn left, left on Meggison, right on Chandler, right Cherry Creek, right on Kuenher.
Exterior: Metal Frame, Frame
Fencing: Other
Flood Zone Code: X
Flooring: Carpet, Tile
Foundation: Slab
HOA Y/N: Yes
Home Warranty Y/N: No
Listing Terms: Cash, Conventional, FHA, VA Loan
Lot Dimensions: 0.08
Other Equipment: Irrigation Equipment
Other Fees: $204/ Monthly
Ownership: Fee Simple
Parking: Golf Cart Garage
Parking Notes: Golf Cart Garage
Pets Allowed: Yes
Pets Restrictions: See Deed Restrictions
Property Attached Y/N: No
Property Sub-Type: Villa
Security: Smoke Detector(s)
Senior Community: Yes
Sewer: Public Sewer
Showing Instructions: ShowingTime
Special Sale Provisions: None
Utilities: Electricity Connected
Water: Public
Water Access Y/N: No
Windows: Shades
Listed By / Shown By
Listed By
Agency Name: RE/MAX PREMIER REALTY
Agency Contact: 352-460-4396
Shown By
Agent Name: Danielle Redner
Agent Phone: (813) 967-0175
Agency Title: Florida Executive Realty

Estimate Your Payment
Estimated Payment
$ 1,129.85 per month $723.09 Principal & Interest $312.00 Property Tax $94.76 Homeowner's InsuranceChange Payment Information




Member Participants (and their affiliated licensees, if applicable) shall indicate on their websites that IDX information is provided exclusively for consumers’ personal non-commercial use, that it may not be used for any purpose other than to identify prospective properties consumers may be interested in purchasing, that the data is deemed reliable but is not guaranteed by MLS GRID, and that the use of the MLS GRID Data may be subject to an end user license agreement prescribed by the Member Participant’s applicable MLS if any and as amended from time to time. MLS GRID may, at its discretion, require use of other disclaimers as necessary to protect Member Participant, and/or their MLS from liability.
Based on information submitted to the MLS GRID. All data is obtained from various sources and may not have been verified by broker or MLS GRID. Supplied Open House Information is subject to change without notice. All information should be independently reviewed and verified for accuracy. Properties may or may not be listed by the office/agent presenting the information.
Privacy Policy / DMCA Notice / ADA Accessibility


This site is hosted, designed and copyright
© 1994 - 2026 by
Delta Media Group, Inc. -- Patent Pending --
7536 Kuenher Court | MLS# G5114620
This condo located at 7536 Kuenher Court, The Villages, FL 34762 is currently listed for sale with an asking price of $324,900. This property was built in 2024 and has 2 bedrooms and 2 full baths with 1300 sq. ft. Kuenher Court is located in the THE VILLAGES subdivision. Search THE VILLAGES real estate on dredner.floridaexecutiverealty.com today.