Danielle Redner
REALTOR®, ABR, PSA



BEDS2
BATHS2 full
SQUARE FEET1,235
MLS#TB8541989
STATUSActive
PROPERTY TYPEResidential - Condominium
SUBDIVISIONSOUTH BAY CONDO
Property Description
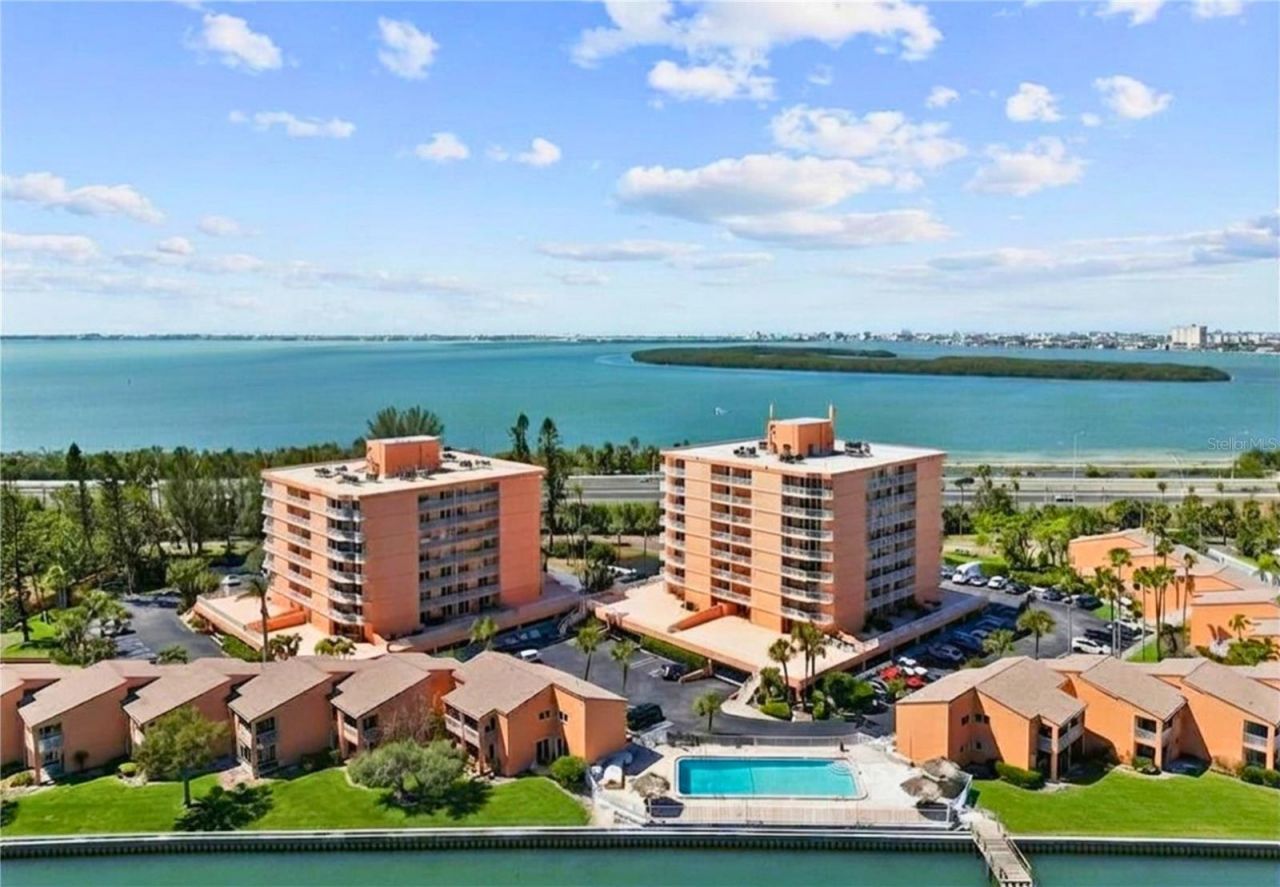
Welcome to this completely updated 2nd-story VILLA in the desirable South Bay community, offering peaceful waterfront living in the heart of the Skyway Marina District. This spacious 2-bedroom, 2-bath home boasts an impressive list of major upgrades, including LVP flooring, newer HVAC, water heater, and impact windows and sliders. The open-concept floor plan creates a seamless flow between the kitchen, dining, and living areas, making the home feel bright, spacious, and inviting. The kitchen showcases sleek shaker-style cabinetry, beautiful backsplash, and stainless steel appliances. Just off the living room, step onto your private balcony and enjoy tranquil water views-perfect for morning coffee or relaxing at the end of the day. The spacious primary suite features a walk-in closet and tastefully updated en-suite bathroom. A second generous bedroom and full bathroom provide comfortable accommodations for guests or roommates. The laundry room adds convenience with a new smart washer and dryer. Beyond the home, the beautifully maintained community offers a refreshing pool overlooking the bay, while the community dock provides the perfect place to unwind, watch dolphins, and take in breathtaking waterfront views. The location is truly unbeatable! South Bay is just 10 minutes from Downtown St. Pete and only 15 minutes from Pass-A-Grill and St Pete Beach. Also enjoy quick access to the Skyway Bridge for a trip down to Bradenton or Anna Maria Island. Updated, waterfront, low-maintenance, and ideally located-this is Florida living at its best!
Property Features
Property Type: Residential - Condominium
Cooling: Central Air
Heating: Central
Lot Size: 4.92 Acres
Roof Type: Shingle
Stories: 1.0
Taxes: $4,305
Year Built: 1977
Amenities
Ceiling Fans(s)
Open Floorplan
Solid Surface Counters
Thermostat
Balcony
Feature Descriptions
Appliances: Dishwasher, Disposal, Dryer, Electric Water Heater, Microwave, Range, Refrigerator, Washer
Association Amenities: Clubhouse, Pool
Community Features: Buyer Approval Required, Clubhouse, Community Mailbox, Pool, Sidewalks, Street Lights
Days on Site: 1
Directions: From 275 take Sunshine Skyway Ln exit, head east on Pinellas Point Dr, then south on Sunshine Skyway Ln. The community will be on your left hand side, turn left once inside the community and the villas will be straight ahead.
Exterior: Block
Flood Zone Code: AE
Flooring: Luxury Vinyl
Foundation: Slab
HOA Fee: 1305/ Monthly
HOA Y/N: Yes
Home Warranty Y/N: No
Listing Terms: Cash
Lot: Sidewalk, Paved
Lot Dimensions: 4.92
Number of Pets: 2
Ownership: Condominium
Parking: Assigned, Guest
Parking Notes: Assigned, Guest
Pets Allowed: Yes
Pets Restrictions: Verify with association
Pets Size: Small (16-35 Lbs.)
Pets Weight (Max): 25
Property Attached Y/N: Yes
Property Sub-Type: Villa
Sewer: Public Sewer
Showing Instructions: Appointment Only, Lockbox, See Remarks, ShowingTime
Special Sale Provisions: None
Utilities: BB/HS Internet Available, Cable Available, Electricity Connected, Phone Available, Sewer Connected, Water Connected
Vegetation: Trees/Landscaped
Water: Public
Water Access Y/N: No
Windows: Double Pane Windows
Listed By / Shown By
Listed By
Agency Name: CHARLES RUTENBERG REALTY INC
Agency Contact: 866-580-6402
Shown By
Agent Name: Danielle Redner
Agent Phone: (813) 967-0175
Agency Title: Florida Executive Realty

Estimate Your Payment
Estimated Payment
$ 1,176.85 per month $723.31 Principal & Interest $358.75 Property Tax $94.79 Homeowner's InsuranceChange Payment Information




Member Participants (and their affiliated licensees, if applicable) shall indicate on their websites that IDX information is provided exclusively for consumers’ personal non-commercial use, that it may not be used for any purpose other than to identify prospective properties consumers may be interested in purchasing, that the data is deemed reliable but is not guaranteed by MLS GRID, and that the use of the MLS GRID Data may be subject to an end user license agreement prescribed by the Member Participant’s applicable MLS if any and as amended from time to time. MLS GRID may, at its discretion, require use of other disclaimers as necessary to protect Member Participant, and/or their MLS from liability.
Based on information submitted to the MLS GRID. All data is obtained from various sources and may not have been verified by broker or MLS GRID. Supplied Open House Information is subject to change without notice. All information should be independently reviewed and verified for accuracy. Properties may or may not be listed by the office/agent presenting the information.
Privacy Policy / DMCA Notice / ADA Accessibility


This site is hosted, designed and copyright
© 1994 - 2026 by
Delta Media Group, Inc. -- Patent Pending --
7400 Sunshine Skyway Lane S, Unit 106 | MLS# TB8541989
This condo located at 7400 Sunshine Skyway Lane S, Unit 106, Saint Petersburg, FL 33711 is currently listed for sale with an asking price of $325,000. This property was built in 1977 and has 2 bedrooms and 2 full baths with 1235 sq. ft. Sunshine Skyway Lane S, Unit 106 is located in the SOUTH BAY CONDO subdivision. Search SOUTH BAY CONDO real estate on dredner.floridaexecutiverealty.com today.