Danielle Redner
REALTOR®, ABR, PSA



BEDS2
BATHS2 full 1 partial
SQUARE FEET1,252
MLS#TB8518501
STATUSActive
PROPERTY TYPEResidential - Townhouse
SUBDIVISIONOAK PARK TWNHMS
Property Description
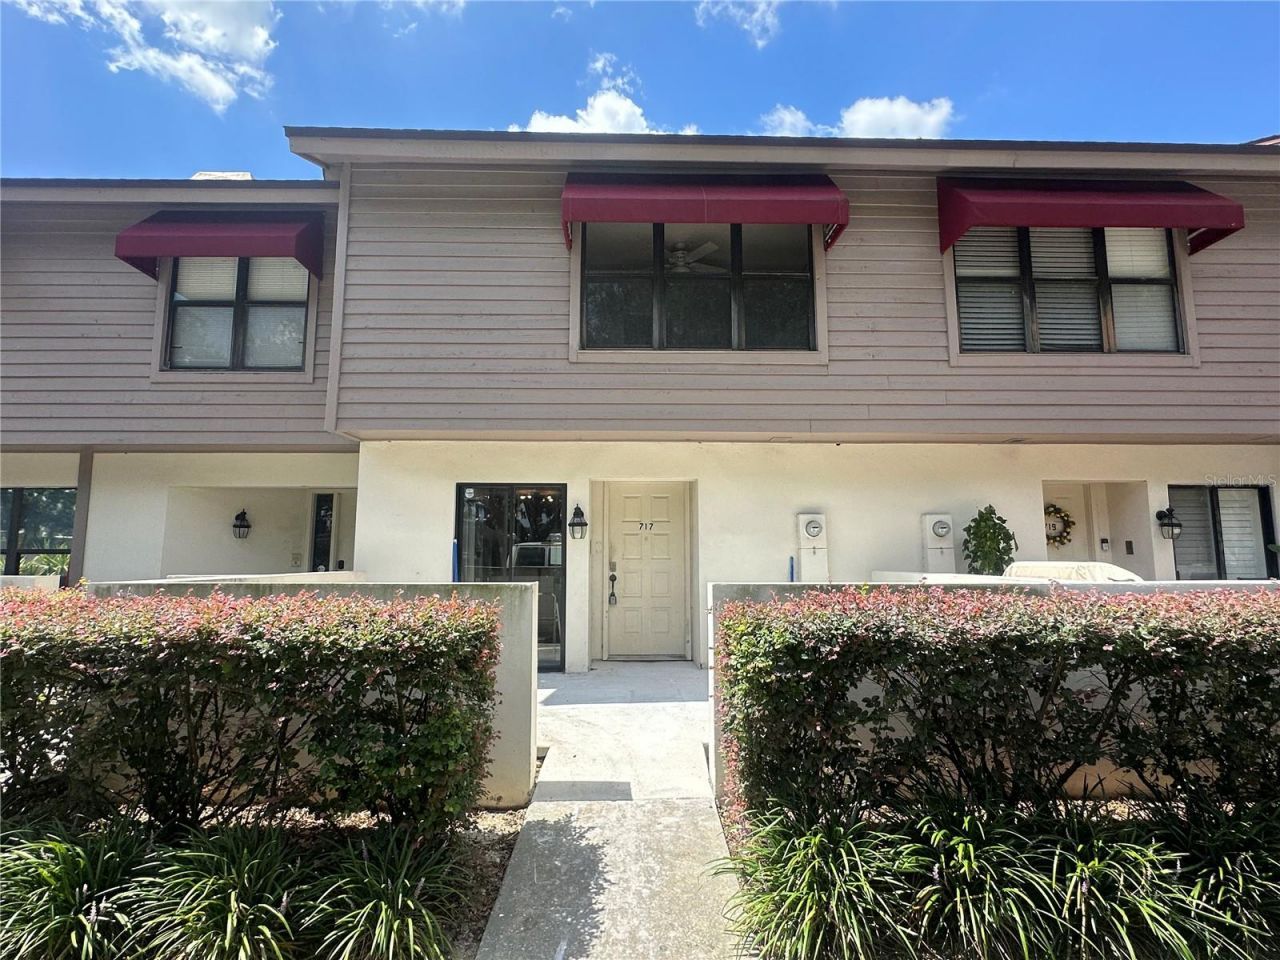
Coming soon! Fully renovated townhouse. New Kitchen, flooring, paint, bathroom vanities, lighting, full repipe! Towering oak trees and lush, manicured grounds set the tone for a community defined by quiet elegance and a genuine sense of belonging. Privacy comes naturally here, reinforced by community security cameras and a thoughtfully curated environment designed to put residents at ease. An active HOA ensures the property and common areas are kept in exceptional condition year-round, freeing residents to embrace a truly effortless lifestyle. Covered parking, ample storage, and a resort-style community pool make day-to-day living as comfortable as it is enjoyable. For those seeking a peaceful retreat that doesn't compromise on security or community, this home is a perfect fit.
Property Features
Property Type: Residential - Townhouse
Cooling: Central Air
Heating: Central
Lot Size: 0.04 Acres
Roof Type: Shingle
Stories: 2.0
Taxes: $3,229
Year Built: 1986
Amenities
Cathedral Ceiling(s)
Sliding Doors
Storage
Feature Descriptions
Appliances: Dishwasher, Microwave, Range, Refrigerator
Association Amenities: Pool
Community Features: Deed Restrictions
Days on Site: 10
Directions: LUMSDEN TO SOUTH ON KINGS TO OAK PARK TOWNHOMES
Exterior: Block, Stucco, Wood Siding
Fireplace: Living Room
Fireplace Y/N: Yes
Flood Zone Code: X
Flooring: Carpet, Ceramic Tile
Foundation: Slab
HOA Fee: 350/ Monthly
HOA Y/N: Yes
Home Warranty Y/N: No
Listing Terms: Cash, Conventional, FHA, VA Loan
Lot Dimensions: 0.04
Number of Pets: 2
Other Equipment: Irrigation Equipment
Ownership: Fee Simple
Parking: Assigned
Parking Notes: Assigned
Pets Allowed: Size Limit, Yes
Pets Restrictions: Check with the HOA
Pets Size: Small (16-35 Lbs.)
Pets Weight (Max): 25
Property Attached Y/N: No
Property Sub-Type: Townhouse
Sewer: Public Sewer
Showing Instructions: Coming Soon - Allowing Showings
Special Sale Provisions: None
Utilities: Cable Available, Public
Vegetation: Trees/Landscaped
Water: Public
Water Access Y/N: No
Zoning: PD
Room Sizes
Primary Bedroom: 12x15
Living Room: 12x15
Kitchen: 10x11
Listed By / Shown By
Listed By
Agency Name: KNOWN REAL ESTATE LLC
Agency Contact: 813-787-4451
Shown By
Agent Name: Danielle Redner
Agent Phone: (813) 967-0175
Agency Title: Florida Executive Realty

Estimate Your Payment
Estimated Payment
$ 898.14 per month $556.17 Principal & Interest $269.08 Property Tax $72.89 Homeowner's InsuranceChange Payment Information




Member Participants (and their affiliated licensees, if applicable) shall indicate on their websites that IDX information is provided exclusively for consumers’ personal non-commercial use, that it may not be used for any purpose other than to identify prospective properties consumers may be interested in purchasing, that the data is deemed reliable but is not guaranteed by MLS GRID, and that the use of the MLS GRID Data may be subject to an end user license agreement prescribed by the Member Participant’s applicable MLS if any and as amended from time to time. MLS GRID may, at its discretion, require use of other disclaimers as necessary to protect Member Participant, and/or their MLS from liability.
Based on information submitted to the MLS GRID. All data is obtained from various sources and may not have been verified by broker or MLS GRID. Supplied Open House Information is subject to change without notice. All information should be independently reviewed and verified for accuracy. Properties may or may not be listed by the office/agent presenting the information.
Privacy Policy / DMCA Notice / ADA Accessibility


This site is hosted, designed and copyright
© 1994 - 2026 by
Delta Media Group, Inc. -- Patent Pending --
717 Oak Park Place | MLS# TB8518501
This townhouse located at 717 Oak Park Place , Brandon, FL 33511 is currently listed for sale with an asking price of $249,900. This property was built in 1986 and has 2 bedrooms and 2 full and 1 partial baths with 1252 sq. ft. Oak Park Place is located in the OAK PARK TWNHMS subdivision. Search OAK PARK TWNHMS real estate on dredner.floridaexecutiverealty.com today.