Danielle Redner
REALTOR®, ABR, PSA



BEDS4
BATHS2 full
SQUARE FEET2,151
MLS#G5116340
STATUSActive
PROPERTY TYPEResidential - Single Family
SUBDIVISIONTRINITY LKS
Property Description
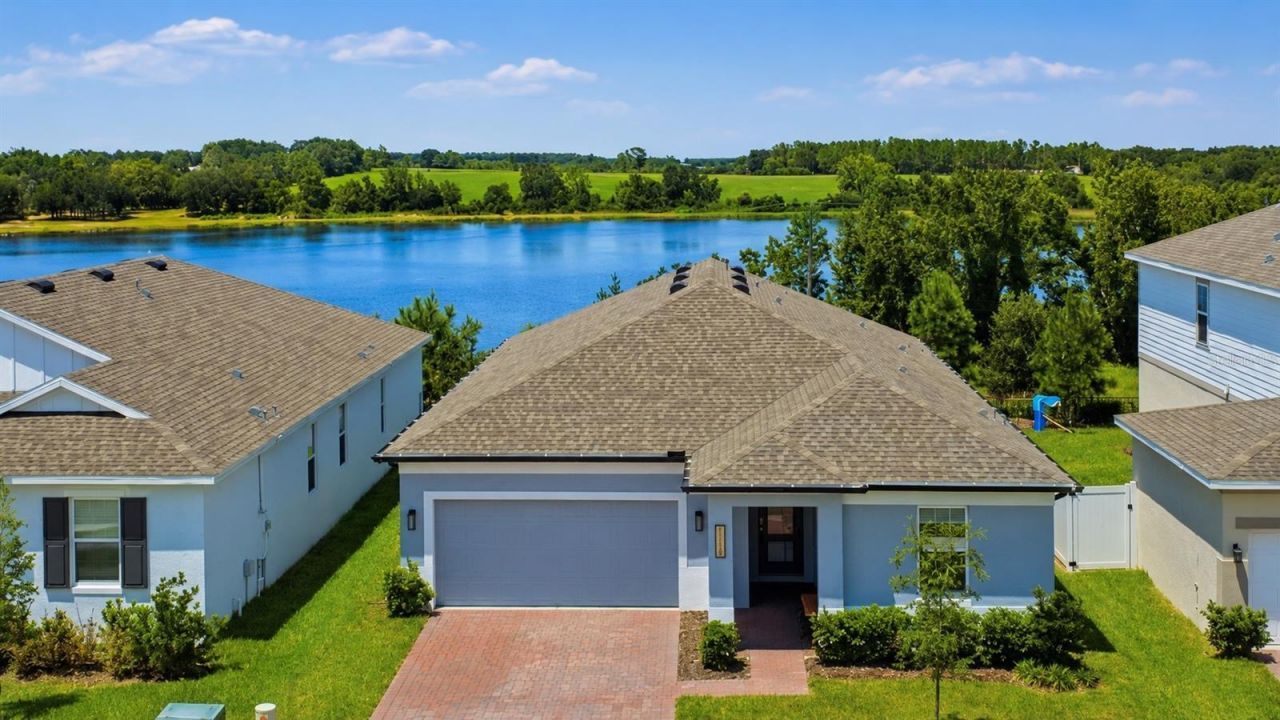
NOT EVERY HOME OFFERS THIS COMBINATION OF PREMIUM UPGRADES, BEAUTIFUL LAKE DESIRE VIEWS AND AN ELEVATED HOMESITE WITH NO REAR NEIGHBOR. A landscaped green buffer adds to the peaceful setting, while this beautifully finished 4-bedroom, 2-bath home with DEDICATED OFFICE offers an impressive collection of thoughtful upgrades already in place. Curb appeal begins with a BRICK-PAVER DRIVEWAY AND WALKWAY, covered recessed entry and FULL-VIEW GLASS FRONT DOOR, plus a dedicated PACKAGE PLACE providing secure, convenient storage for deliveries. A BREATHTAKING FRONT-DOOR SIGHTLINE REVEALS GORGEOUS VIEWS OF LAKE DESIRE THE MOMENT YOU STEP INSIDE. The upgrades continue with 8-FT INTERIOR DOORS, UPGRADED 51/4-IN BASEBOARDS, WOOD-LOOK CERAMIC TILE THROUGHOUT THE MAIN LIVING AREAS, UPGRADED CARPET AND PADDING IN THE BEDROOMS, UPGRADED LIGHTING AND DECORATIVE FIXTURES, recessed lighting, faux-wood blinds, professionally painted living areas and UPGRADED SOFT-CLOSE CABINETRY, HARDWARE AND FAUCETS THROUGHOUT. The kitchen continues to impress with UPGRADED 42-IN CABINETRY, QUARTZ COUNTERTOPS, LARGE CENTER ISLAND, HERRINGBONE TILE BACKSPLASH, WHITE FARMHOUSE-STYLE APRON-FRONT SINK, upgraded pull-down faucet and stainless-steel appliances. Don't miss the OVERSIZED WALK-IN PANTRY WITH MULTI-LEVEL WRAPAROUND SHELVING ON THREE SIDES-a standout feature offering exceptional storage and organization. Expansive sliding glass doors seamlessly connect the great room to the COVERED REAR LANAI AND CUSTOM OPEN-VIEW SCREEN ENCLOSURE, where the elevated homesite and LAKE DESIRE VIEWS create a beautiful backdrop for morning coffee, entertaining or relaxing at the end of the day. The DEDICATED OFFICE WITH FRENCH DOORS also enjoys views toward Lake Desire and features wood-look tile and a decorative fandelier. The primary bath further distinguishes itself with a dual-sink quartz vanity and OVERSIZED TILED WALK-IN SHOWER WITH FRAMELESS GLASS, RAIN SHOWERHEAD AND BUILT-IN NICHE, while the secondary bath offers dual sinks, quartz and upgraded finishes. BOTH BATHROOMS INCLUDE UPGRADED VANITIES WITH SOFT-CLOSE DOORS AND DRAWERS. Additional improvements include SEALED PAVERS, GUTTERS, IRRIGATION, ADDITIONAL INSULATION, SECURITY PRE-WIRE WITH WINDOW AND DOOR SENSORS and an EXTERIOR GENERATOR PLUG CONNECTION. TRINITY LAKES extends the lifestyle with a RESORT-STYLE ZERO-ENTRY POOL, splash pad, clubhouse, fitness center, lakeside dock, waterfront pavilion, WILDLIFE VIEWING PLATFORM, SPORTS AND RECREATION FIELD, dog park, shaded playground and scenic walking trails. And the location keeps you connected-FLORIDA'S TURNPIKE IS APPROXIMATELY 3 MILES AWAY, providing convenient access to Orlando, Orlando International Airport, major employment centers, attractions, dining and entertainment. THE DIFFERENCE IS ALREADY HERE: THE UPGRADES, THE FINISHES, THE SCREENED OUTDOOR LIVING AND, MOST IMPORTANTLY, AN ELEVATED LAKE DESIRE SETTING THAT MAKES THIS HOME TRULY STAND OUT.
Property Features
Property Type: Residential - Single Family
Cooling: Central Air
Fenced: Yes
Garage: 2 car attached
Heating: Central, Electric
Home Style: Contemporary
Lot Size: 0.14 Acres
Roof Type: Shingle
Stories: 1.0
Taxes: $2,670
Year Built: 2025
Amenities
Ceiling Fans(s)
High Ceilings
Open Floorplan
Primary Bedroom Main Floor
Smart Home
Stone Counters
Thermostat
Walk-In Closet(s)
Window Treatments
Private Yard
Rain Gutters
Sidewalk
Sliding Doors
Storage
Feature Descriptions
Additional Rooms: Den/Library/Office
Appliances: Dishwasher, Disposal, Dryer, Electric Water Heater, Exhaust Fan, Microwave, Range, Refrigerator, Washer
Association Amenities: Clubhouse, Fitness Center, Lobby Key Required, Park, Playground, Pool, Wheelchair Access
Builder: Trinity Family Builders
Community Features: Clubhouse, Deed Restrictions, Dog Park, Fitness Center, Park, Playground, Pool, Sidewalks, Wheelchair Access, Street Lights
Days on Site: 15
Directions: Going North on Hwy 27, left on Hwy 19, RT on Lake Emma Rd, Left on Sunkist wy, RT on Rolling Leaf
Exterior: Block, Concrete, Stucco
Fencing: Vinyl
Flood Zone Code: x
Flooring: Carpet, Ceramic Tile
Foundation: Slab
Garage Dimensions: 19x20
HOA Fee: 96/ Monthly
HOA Y/N: Yes
Home Warranty Y/N: No
Listing Terms: Cash, Conventional, FHA, VA Loan
Lot: Landscaped, Sidewalk, Paved
Lot Dimensions: 0.14
Model: Hayden
Other Equipment: Irrigation Equipment, Private Yard
Ownership: Fee Simple
Parking: Driveway, Garage Door Opener, Guest
Parking Notes: Driveway, Garage Door Opener, Guest
Patio/Porch: Covered, Front Porch, Patio, Screened
Pets Allowed: Cats OK, Dogs OK
Property Attached Y/N: No
Property Sub-Type: Single Family Residence
Security: Fire Alarm, Security System
Sewer: Public Sewer
Showing Instructions: Supra Lock Box,24 Hour Notice, Appointment Only, ShowingTime
Special Sale Provisions: None
Utilities: Cable Available, Cable Connected, Electricity Connected, Sewer Connected, Underground Utilities
Vegetation: Oak Trees, Trees/Landscaped
Water: Public
Water Access Y/N: No
Water View: Lake
Windows: Blinds, Double Pane Windows, Insulated Windows
Zoning: RES
Room Sizes
Primary Bedroom: 15x14
Primary Bathroom: 14x7
Bedroom 2: 12x12
Bedroom 3: 12x11
Bedroom 4: 12x10
Office: 11x10
Dining Room: 9x11
Great Room: 16x24
Kitchen: 9x15
Laundry: 8x9
Foyer: 7x11
Local Schools
High School: South Lake High
Middle School: Gray Middle
Elementary School: Groveland Elem
Listed By / Shown By
Listed By
Agency Name: PREFERRED RE BROKERS III
Agency Contact: 407-440-4900
Shown By
Agent Name: Danielle Redner
Agent Phone: (813) 967-0175
Agency Title: Florida Executive Realty

Estimate Your Payment
Estimated Payment
$ 1,430.52 per month $1,068.05 Principal & Interest $222.50 Property Tax $139.97 Homeowner's InsuranceChange Payment Information




Member Participants (and their affiliated licensees, if applicable) shall indicate on their websites that IDX information is provided exclusively for consumers’ personal non-commercial use, that it may not be used for any purpose other than to identify prospective properties consumers may be interested in purchasing, that the data is deemed reliable but is not guaranteed by MLS GRID, and that the use of the MLS GRID Data may be subject to an end user license agreement prescribed by the Member Participant’s applicable MLS if any and as amended from time to time. MLS GRID may, at its discretion, require use of other disclaimers as necessary to protect Member Participant, and/or their MLS from liability.
Based on information submitted to the MLS GRID. All data is obtained from various sources and may not have been verified by broker or MLS GRID. Supplied Open House Information is subject to change without notice. All information should be independently reviewed and verified for accuracy. Properties may or may not be listed by the office/agent presenting the information.
Privacy Policy / DMCA Notice / ADA Accessibility


This site is hosted, designed and copyright
© 1994 - 2026 by
Delta Media Group, Inc. -- Patent Pending --
7126 Rolling Leaf Road | MLS# G5116340
This single family home located at 7126 Rolling Leaf Road , Groveland, FL 34736 is currently listed for sale with an asking price of $479,900. This property was built in 2025 and has 4 bedrooms and 2 full baths with 2151 sq. ft. Rolling Leaf Road is located in the TRINITY LKS subdivision. Search TRINITY LKS real estate on dredner.floridaexecutiverealty.com today.