Danielle Redner
REALTOR®, ABR, PSA



BEDS6
BATHS5 full
SQUARE FEET6,240
MLS#OM731274
STATUSActive
PROPERTY TYPEResidential - Single Family
SUBDIVISIONPRAIRE LAKE
Property Description
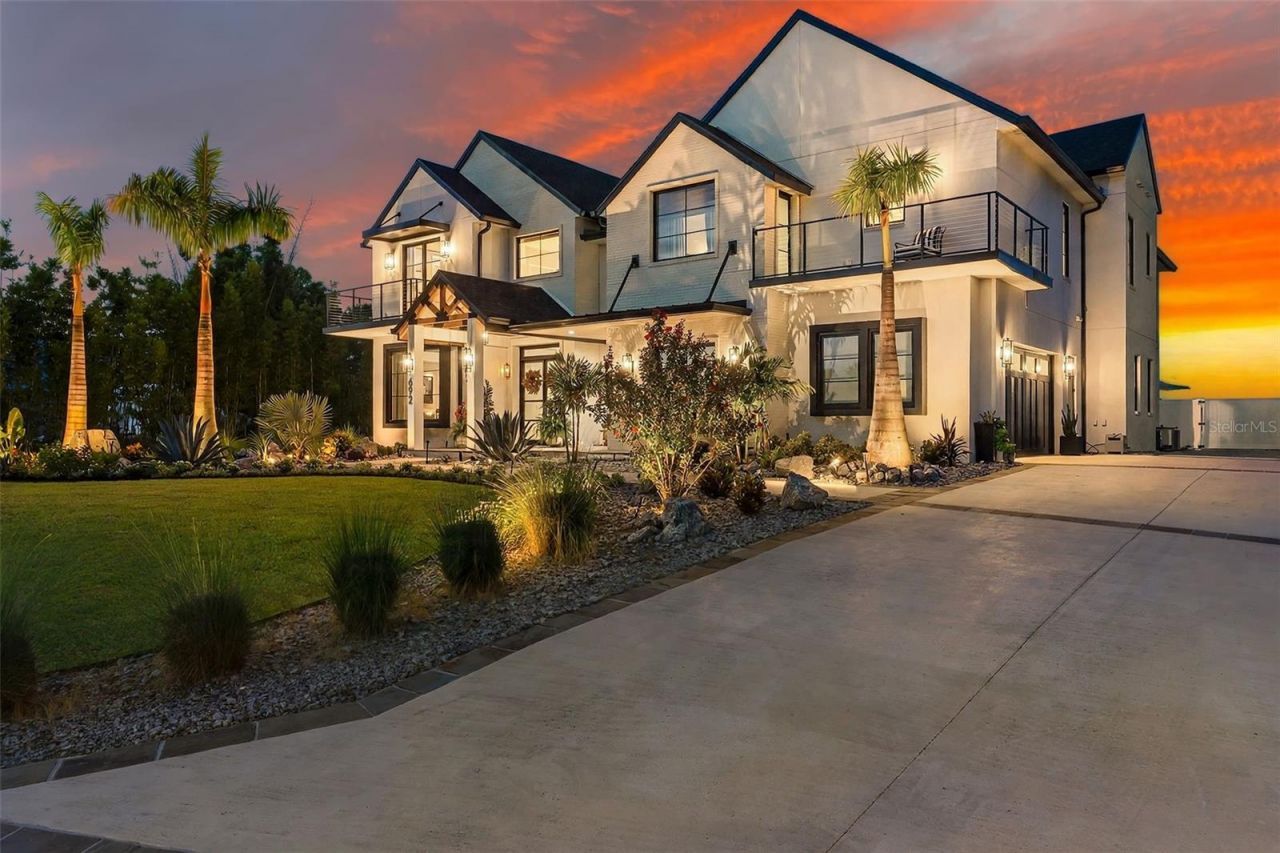
**EXCEPTIONAL WATERFRONT ESTATE ON PRIVATE PRAIRIE LAKE.** Set on nearly an acre with sweeping water views, this extraordinary 6,240-square-foot custom contemporary residence offers 6 bedrooms, 5 baths, refined interiors, resort-style outdoor living and direct access to 124-acre private Prairie Lake. A covered dock/slip, boat lift, dual jet-ski dock and private boat launch put boating, fishing, water skiing and jet skiing right outside your door. Adding to its distinction, Prairie Lake offers private-use seaplane access, a rare feature among Central Florida residential lakes.Designed to capture the views, soaring ceilings, dramatic expanses of glass and an open, light-filled floor plan are accented by 7.5-inch white oak plank flooring, honed marble, Kolbe windows and doors, and LaCantina folding doors connecting indoor and outdoor living. A dramatic 73-inch gas fireplace anchors the main gathering space.The showpiece chef's kitchen features ceiling-height Omega cabinetry, Cambria Brittanica quartz and a 14-foot waterfall island. Professional-grade appointments include a 54-inch Bluestar commercial refrigerator, 48-inch Bluestar 8-burner gas range, Fisher & Paykel double-drawer dishwasher, Zephyr custom hood, dual-zone wine/beverage refrigeration, apron-front and prep sinks, Newport Brass fixtures and pot filler.The main-level primary suite is a private waterfront retreat with spectacular lake views and Kolbe French doors opening to the pool deck. The spa-inspired bath showcases Bianco Puro marble flooring and shower, Omega cabinetry, dual Cambria Brittanica quartz vanities, oversized soaking tub and separate his-and-hers custom walk-in closets. Each additional bedroom enjoys its own private bath with great views.Upstairs, a second living area overlooking the lake joins a dedicated theater with 120-inch screen. Two laundry rooms-one on each level-add convenience.Outside, enjoy your own private waterfront resort with a saltwater pool, waterfall, fire bowls, hot tub, full summer kitchen, motorized retractable screens and lakeside fire pit. The covered waterfront facilities include a ShoreStation 5,000-lb electric/hydraulic boat lift with solar charging, Wave Armor dual jet-ski dock and private boat launch.Additional features include a **36 kW Generac whole-house generator, buried 500-gallon propane tank and two Carrier HVAC systems with three-zone climate control.Remarkably private yet exceptionally connected, this Seminole County estate is convenient to Winter Park, Maitland, Altamonte Springs and Lake Mary, with easy access to Downtown Orlando, Orlando International Airport, major business centers, world-class dining and shopping, professional sports, entertainment, beaches and Central Florida's renowned theme parks and attractions. Enjoy the serenity of private lakefront living while remaining connected to everything greater Orlando has to offer. This luxury estate presents as a rare opportunity to experience luxury Central Florida waterfront living at its finest.
Property Features
Property Type: Residential - Single Family
Cooling: Central Air, Zoned
Fenced: Yes
Garage: 3 car attached
Heating: Central, Electric, Heat Pump, Zoned
Home Style: Contemporary, Florida
Lot Size: 0.98 Acres
Roof Type: Shingle
Stories: 2.0
Taxes: $19,073
Year Built: 2023
Amenities
Built-in Features
Cathedral Ceiling(s)
Ceiling Fans(s)
Dry Bar
Eat-in Kitchen
High Ceilings
Kitchen/Family Room Combo
Open Floorplan
Primary Bedroom Main Floor
Stone Counters
Vaulted Ceiling(s)
Walk-In Closet(s)
Wet Bar
Window Treatments
Balcony
Fire Pit
Lighting
Outdoor Kitchen
Outdoor Shower
Feature Descriptions
Additional Rooms: Bonus Room, Den/Library/Office, Family Room, Formal Dining Room Separate, Inside Utility, Media Room, Storage Rooms
Appliances: Built-In Oven, Dishwasher, Disposal, Dryer, Microwave, Range, Range Hood, Refrigerator, Washer, Wine Refrigerator
Body of Water: PRAIRIE LAKE
Directions: From I-4, take Maitland Blvd (SR 414) east to US-17/92. Travel north on US-17/92, turn left onto Division Street. Continue on Division Street as it becomes Gladwin Avenue. Follow Gladwin Avenue to 692 Gladwin Ave.
Exterior: Stucco
Fencing: Fenced, Other
Fireplace: Gas, Living Room
Fireplace Y/N: Yes
Flood Zone Code: AE
Flooring: Marble, Wood
Foundation: Block, Slab
Frontage Lake: 110
Home Warranty Y/N: No
Listing Terms: Cash, Conventional
Lot: Landscaped
Lot Dimensions: 0.98
Other Equipment: Fire Pit
Ownership: Fee Simple
Pool: Fiber Optic Lighting, In Ground, Lighting, Salt Water
Property Attached Y/N: No
Property Sub-Type: Single Family Residence
Security: Closed Circuit Camera(s), Secured Garage/Parking
Sewer: Public Sewer
Showing Instructions: Appointment Only
Spa: Swim Spa
Special Sale Provisions: None
Special View Info: Water
Swimming Pool: Yes
Utilities: BB/HS Internet Available, Cable Connected, Electricity Connected, Fiber Optics, Propane, Public
Water: Public
Water Access: Beach, Lake
Water Access Y/N: Yes
Waterfront Features: Lake Front, Boat Ramp - Private, Boathouse, Lift, Skiing Allowed
Water View: Lake
Windows: Shades
Zoning: R-1AA
Room Sizes
Living Room: 18.5x22.8
Kitchen: 14.7x18.3
Dining Room: 20x26
Primary Bedroom: 16.4x18.3
Primary Bathroom: 10.2x18
Local Schools
High School: Lyman High
Middle School: South Seminole Middle
Elementary School: English Estates Elementary
Listed By / Shown By
Listed By
Agency Name: CHARLES RUTENBERG REALTY INC
Agency Contact: 866-580-6402
Shown By
Agent Name: Danielle Redner
Agent Phone: (813) 967-0175
Agency Title: Florida Executive Realty

Estimate Your Payment
Estimated Payment
$ 11,406.63 per month $8,679.71 Principal & Interest $1,589.42 Property Tax $1,137.50 Homeowner's InsuranceChange Payment Information




Member Participants (and their affiliated licensees, if applicable) shall indicate on their websites that IDX information is provided exclusively for consumers’ personal non-commercial use, that it may not be used for any purpose other than to identify prospective properties consumers may be interested in purchasing, that the data is deemed reliable but is not guaranteed by MLS GRID, and that the use of the MLS GRID Data may be subject to an end user license agreement prescribed by the Member Participant’s applicable MLS if any and as amended from time to time. MLS GRID may, at its discretion, require use of other disclaimers as necessary to protect Member Participant, and/or their MLS from liability.
Based on information submitted to the MLS GRID. All data is obtained from various sources and may not have been verified by broker or MLS GRID. Supplied Open House Information is subject to change without notice. All information should be independently reviewed and verified for accuracy. Properties may or may not be listed by the office/agent presenting the information.
Privacy Policy / DMCA Notice / ADA Accessibility


This site is hosted, designed and copyright
© 1994 - 2026 by
Delta Media Group, Inc. -- Patent Pending --
692 Gladwin Avenue | MLS# OM731274
This single family home located at 692 Gladwin Avenue, Fern Park, FL 32730 is currently listed for sale with an asking price of $3,900,000. This property was built in 2023 and has 6 bedrooms and 5 full baths with 6240 sq. ft. Gladwin Avenue is located in the PRAIRE LAKE subdivision. Search PRAIRE LAKE real estate on dredner.floridaexecutiverealty.com today.