Danielle Redner
REALTOR®, ABR, PSA



BEDS2
BATHS2 full
SQUARE FEET1,348
MLS#A4703472
STATUSActive
PROPERTY TYPEResidential - Single Family
SUBDIVISIONDEL WEBB
Property Description
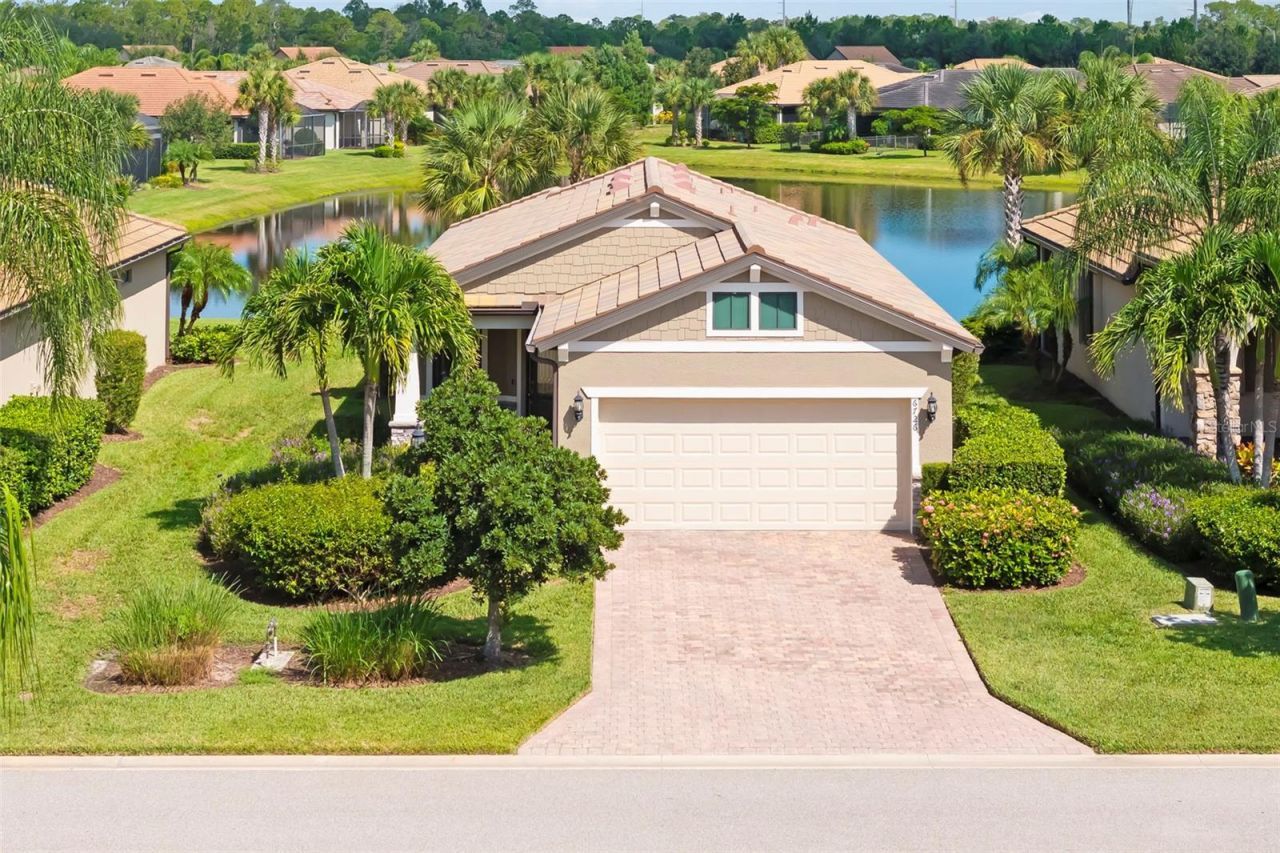
Thoughtfully and efficiently designed, this lake-view residence offers comfortable year-round living or seasonal use in the gated, 55+ community of Del Webb Lakewood Ranch. The open design connects the white kitchen, dining area and great room, with disappearing pocket sliders extending the living space to a paver lanai with northwestern lake views. The kitchen features granite countertops, an island and a new dishwasher, while the adjacent café area doubles as an integrated home office.Additional features include a large walk-in closet, new tankless water heater, new washing machine, newly painted exterior, tile roof and two-car garage. Maintenance-free living means more time to enjoy the community's extensive resort-style amenities.An expansive clubhouse features a catering kitchen, ballroom, library, fitness center, craft and card rooms. Weekly live entertainment, concerts, comedy, holiday dining/dancing, pottery classes, a variety of social clubs. Relax at the beach-entry pool or participate in water aerobics, volleyball lap swimming. Pickleball, tennis courts and satellite pool. Meet new friends at the restaurant, or walk trails winding through mature landscaping. An efficient floor plan, lake views and an amenity-driven lifestyle awaits. Home warranty available.
Property Features
Property Type: Residential - Single Family
Cooling: Central Air
Garage: 2 car attached
Heating: Central, Electric
Home Style: Florida, Mediterranean
Lot Size: 0.16 Acres
Roof Type: Concrete, Tile
Stories: 1.0
Taxes: $1,321
Year Built: 2017
Amenities
Ceiling Fans(s)
Eat-in Kitchen
Living Room/Dining Room Combo
Open Floorplan
Primary Bedroom Main Floor
Split Bedroom
Stone Counters
Thermostat
Walk-In Closet(s)
Window Treatments
Gray Water System
Hurricane Shutters
Private Yard
Rain Gutters
Sprinkler Metered
Feature Descriptions
Additional Rooms: Inside Utility
Appliances: Dishwasher, Disposal, Dryer, Microwave, Range, Refrigerator, Washer
Association Amenities: Fence Restrictions, Fitness Center, Gated, Maintenance, Pickleball Court(s), Pool, Recreation Facilities, Security, Spa/Hot Tub, Tennis Court(s), Trail(s), Wheelchair Access
Builder: Pulte
Community Features: Buyer Approval Required, Community Mailbox, Deed Restrictions, Fitness Center, Gated Community - Guard, Golf Carts OK, Irrigation-Reclaimed Water, Pool, Restaurant, Sidewalks, Special Community Restrictions, Tennis Court(s)
Directions: Head east on SR 70 past Lorraine Rd. Del Webb community on south side of SR 70. Enter in gate code. Thru gates make the first right onto Ellsworth Ave. Right onto Haverhill Ct. Home on left.
Disaster Mitigation: Above Flood Plain, Hurricane Insur. Deduction Qual.
Exterior: Block, Concrete, Stone
Flood Zone Code: X
Flooring: Carpet, Ceramic Tile
Foundation: Slab
Garage Dimensions: 18x23
HOA Fee: 1549.45/ Quarterly
HOA Y/N: Yes
Home Warranty Y/N: Yes
Hot Tub: Yes
Listing Terms: Cash, Conventional, FHA, VA Loan
Lot: Cleared, Cul-De-Sac, Landscaped, Level, Sidewalk, Paved
Lot Dimensions: 0.16
Model: Steelcreek
Number of Pets: 3
Other Equipment: Irrigation Equipment, Private Yard
Ownership: Fee Simple
Parking: Driveway, Garage Door Opener, Ground Level
Parking Notes: Driveway, Garage Door Opener, Ground Level
Patio/Porch: Front Porch, Patio, Screened
Pets Allowed: Breed Restrictions, Yes
Pets Restrictions: No aggressive breeds
Pets Size: Extra Large (101+ Lbs.)
Property Attached Y/N: No
Property Sub-Type: Single Family Residence
Security: Gated Community, Secured Garage/Parking, Smoke Detector(s)
Sewer: Public Sewer
Showing Instructions: Supra Lock Box, Appointment Only, Gate Code Required, ShowingTime
Special Sale Provisions: None
Utilities: Cable Connected, Electricity Connected, Natural Gas Connected, Phone Available, Private, Public, Sewer Connected, Sprinkler Recycled, Underground Utilities, Water Connected
Vegetation: Mature Landscaping, Oak Trees, Trees/Landscaped
Water: Public
Water Access Y/N: No
Windows: Shutters, Window Treatments
Zoning: PDR
Room Sizes
Great Room: 14.4x12.6
Dining Room: 14.4x9.1
Kitchen: 14.4x8
Primary Bedroom: 13.9x12.7
Listed By / Shown By
Listed By
Agency Name: PREMIER SOTHEBY'S INTERNATIONAL REALTY
Agency Contact: 941-907-9541
Shown By
Agent Name: Danielle Redner
Agent Phone: (813) 967-0175
Agency Title: Florida Executive Realty

Estimate Your Payment
Estimated Payment
$ 1,116.98 per month $890.23 Principal & Interest $110.08 Property Tax $116.67 Homeowner's InsuranceChange Payment Information




Member Participants (and their affiliated licensees, if applicable) shall indicate on their websites that IDX information is provided exclusively for consumers’ personal non-commercial use, that it may not be used for any purpose other than to identify prospective properties consumers may be interested in purchasing, that the data is deemed reliable but is not guaranteed by MLS GRID, and that the use of the MLS GRID Data may be subject to an end user license agreement prescribed by the Member Participant’s applicable MLS if any and as amended from time to time. MLS GRID may, at its discretion, require use of other disclaimers as necessary to protect Member Participant, and/or their MLS from liability.
Based on information submitted to the MLS GRID. All data is obtained from various sources and may not have been verified by broker or MLS GRID. Supplied Open House Information is subject to change without notice. All information should be independently reviewed and verified for accuracy. Properties may or may not be listed by the office/agent presenting the information.
Privacy Policy / DMCA Notice / ADA Accessibility


This site is hosted, designed and copyright
© 1994 - 2026 by
Delta Media Group, Inc. -- Patent Pending --
6726 Haverhill Court | MLS# A4703472
This single family home located at 6726 Haverhill Court , Bradenton, FL 34202 is currently listed for sale with an asking price of $399,999. This property was built in 2017 and has 2 bedrooms and 2 full baths with 1348 sq. ft. Haverhill Court is located in the DEL WEBB subdivision. Search DEL WEBB real estate on dredner.floridaexecutiverealty.com today.