Danielle Redner
REALTOR®, ABR, PSA



BEDS3
BATHS2 full
SQUARE FEET1,670
MLS#O6437657
STATUSActive
PROPERTY TYPEResidential - Single Family
SUBDIVISIONDEL WEBB SUNBRIDGE
Property Description
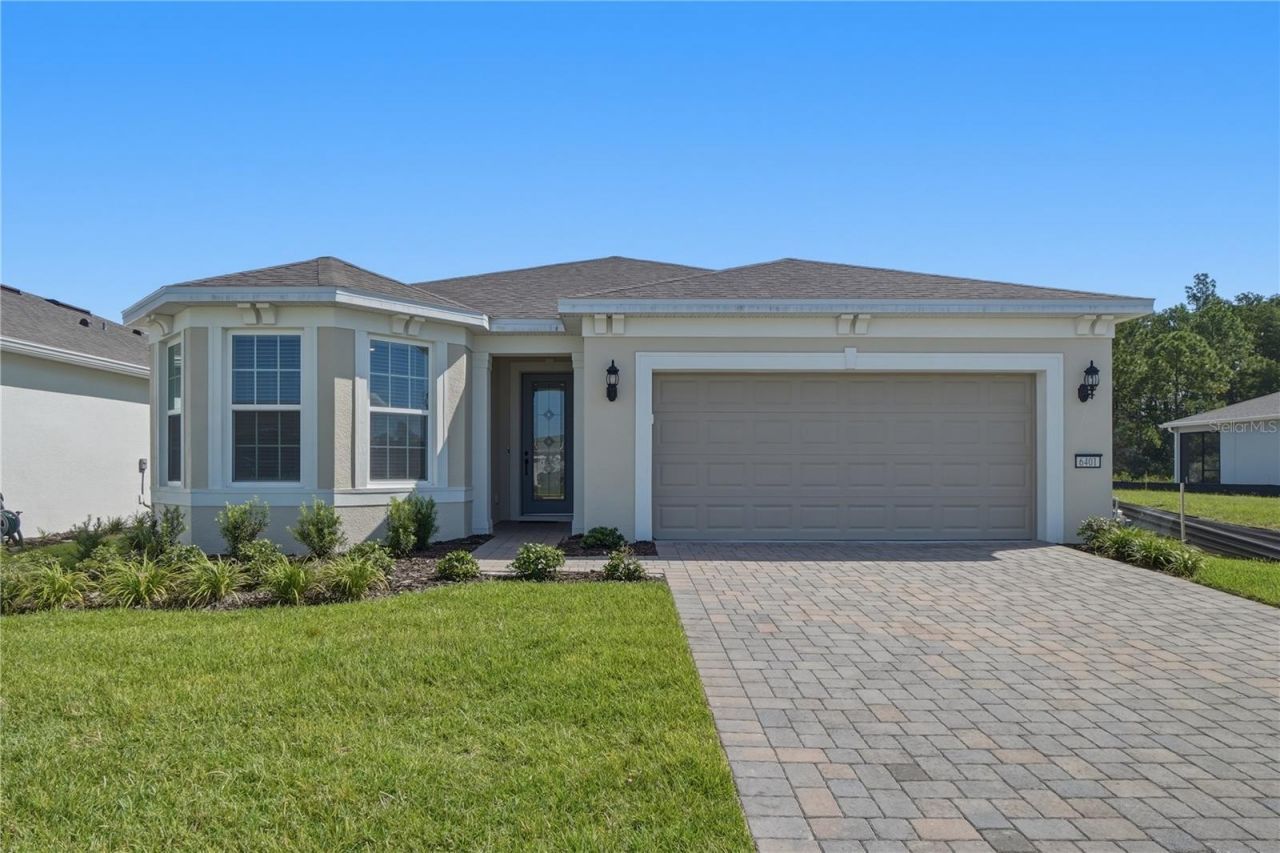
WALK ON IN AND CALL IT HOME! This BETTER-THAN-NEW home, completed in March 2026, is ready for its next owner! The current owner has absolutely loved this home and the incredible Del Webb Sunbridge lifestyle, but an unexpected move back North to be closer to family creates a wonderful opportunity for you to make it yours.This beautiful Prosperity model offers 2 bedrooms, 2 bathrooms, PLUS a spacious den that could easily serve as a home office, flex space, or potential 3rd bedroom. Backing to a peaceful conservation area, the home offers added privacy and a serene setting to enjoy from the extended, screened-in lanai-the perfect place to relax and enjoy Florida living.Step through the beautiful glass front door into a welcoming foyer and immediately notice the gorgeous wood-look tile flooring that flows throughout the entire home. The Executive Chef Kitchen is truly the heart of the home, featuring a GAS RANGE, built-in oven and microwave, and a thoughtfully designed layout perfect for anyone who loves to cook and entertain.Convenience was not overlooked! Just off the garage, you'll find a functional mudroom and a generously sized laundry room, complete with a unique laundry chute directly from the primary bathroom. The spacious primary suite is a retreat of its own, featuring a beautifully designed en-suite bathroom with a HUGE garden tub, separate walk-in shower, and an impressive walk-in closet with beautiful custom built-ins.And the lifestyle is just as impressive as the home! Located within the highly sought-after, gated 55+ active-adult community of Del Webb Sunbridge, residents can enjoy resort-style amenities centered around the impressive 27,000-square-foot Hammock Club. Amenities include resort-style pools, a fitness center and movement studio, pickleball and tennis courts, arts and crafts spaces, outdoor fire pits, and the onsite Sabal Tavern & Grille. With a full-time Lifestyle Director and a calendar filled with clubs, classes, social events, live entertainment, fitness activities, and community gatherings, there is always something to enjoy.Surrounded by the natural beauty of Sunbridge and conveniently located near Lake Nona, this community offers the perfect combination of low-maintenance living, resort-style amenities, and an active, vibrant atmosphere. Tucked away in St. Cloud just outside Orlando, you'll also enjoy convenient access to Orlando International Airport, SR-417, SR-528, Walt Disney World, shopping, dining, entertainment, and MORE!Why wait to build when this beautiful home is ready for you NOW? Schedule your private showing today before it's SOLD!
Property Features
Property Type: Residential - Single Family
Cooling: Central Air
Garage: 2 car attached
Heating: Central
Lot Size: 0.14 Acres
Roof Type: Shingle
Stories: 1.0
Taxes: $1,018
Year Built: 2026
Amenities
Crown Molding
Eat-in Kitchen
High Ceilings
Kitchen/Family Room Combo
Open Floorplan
Primary Bedroom Main Floor
Solid Surface Counters
Solid Wood Cabinets
Split Bedroom
Stone Counters
Walk-In Closet(s)
Sidewalk
Feature Descriptions
Additional Rooms: Den/Library/Office, Family Room
Appliances: Built-In Oven, Convection Oven, Dishwasher, Disposal, Dryer, Gas Water Heater, Microwave, Range, Range Hood, Refrigerator, Washer
Association Amenities: Clubhouse, Fitness Center, Gated, Park, Pickleball Court(s), Pool, Recreation Facilities, Spa/Hot Tub, Tennis Court(s), Trail(s)
Community Features: Clubhouse, Community Mailbox, Deed Restrictions, Dog Park, Fitness Center, Gated Community - Guard, Golf Carts OK, Irrigation-Reclaimed Water, Park, Playground, Pool, Restaurant, Sidewalks, Tennis Court(s)
Days on Site: 1
Directions: From Cyrils Dr. turn right onto Del Webb Blvd, then right onto White Willow Ct., house will be on your left
Disaster Mitigation: Above Flood Plain, Fire Resistant Exterior, Fire/Smoke Detection Integration
Energy Efficient: Appliances, HVAC, Insulation, Roof, Thermostat, Water Heater, Windows
Exterior: Block, Stucco
Flood Zone Code: X
Flooring: Ceramic Tile
Foundation: Slab
Garage Dimensions: 20x23
HOA Fee: 443/ Monthly
HOA Y/N: Yes
Home Warranty Y/N: No
Hot Tub: Yes
Listing Terms: Cash, Conventional, VA Loan
Lot: In County, Sidewalk, Private, Unincorporated
Lot Dimensions: 0.14
Number of Pets: 2
Other Equipment: Irrigation Equipment
Other Fees: $576/ Annual
Ownership: Fee Simple
Patio/Porch: Covered, Deck, Enclosed, Patio, Porch, Rear Porch, Screened
Pets Allowed: Yes
Pets Restrictions: Buyer to verify with HOA
Property Attached Y/N: No
Property Sub-Type: Single Family Residence
Senior Community: Yes
Sewer: Public Sewer
Showing Instructions: Appointment Only, Guard Dog, ShowingTime
Special Sale Provisions: None
Utilities: Electricity Connected, Natural Gas Connected, Water Connected
Water: Public
Water Access Y/N: No
Zoning: PD
Room Sizes
Bedroom 2: 12x14
Office: 12x10
Primary Bedroom: 13x14
Living Room: 14x18
Dining Room: 11x10
Kitchen: 12x12
Laundry: 6x8
Local Schools
High School: Tohopekaliga High School
Middle School: VOYAGER K-8
Elementary School: VOYAGER K-8
Listed By / Shown By
Listed By
Agency Name: VOSS REALTY INC
Agency Contact: 407-456-0777
Shown By
Agent Name: Danielle Redner
Agent Phone: (813) 967-0175
Agency Title: Florida Executive Realty

Estimate Your Payment
Estimated Payment
$ 1,242.51 per month $1,023.54 Principal & Interest $84.83 Property Tax $134.14 Homeowner's InsuranceChange Payment Information




Member Participants (and their affiliated licensees, if applicable) shall indicate on their websites that IDX information is provided exclusively for consumers’ personal non-commercial use, that it may not be used for any purpose other than to identify prospective properties consumers may be interested in purchasing, that the data is deemed reliable but is not guaranteed by MLS GRID, and that the use of the MLS GRID Data may be subject to an end user license agreement prescribed by the Member Participant’s applicable MLS if any and as amended from time to time. MLS GRID may, at its discretion, require use of other disclaimers as necessary to protect Member Participant, and/or their MLS from liability.
Based on information submitted to the MLS GRID. All data is obtained from various sources and may not have been verified by broker or MLS GRID. Supplied Open House Information is subject to change without notice. All information should be independently reviewed and verified for accuracy. Properties may or may not be listed by the office/agent presenting the information.
Privacy Policy / DMCA Notice / ADA Accessibility


This site is hosted, designed and copyright
© 1994 - 2026 by
Delta Media Group, Inc. -- Patent Pending --
6401 White Willow Court | MLS# O6437657
This single family home located at 6401 White Willow Court, Saint Cloud, FL 34771 is currently listed for sale with an asking price of $459,900. This property was built in 2026 and has 3 bedrooms and 2 full baths with 1670 sq. ft. White Willow Court is located in the DEL WEBB SUNBRIDGE subdivision. Search DEL WEBB SUNBRIDGE real estate on dredner.floridaexecutiverealty.com today.