Danielle Redner
REALTOR®, ABR, PSA



BEDS3
BATHS2 full 1 partial
SQUARE FEET2,332
MLS#TB8542084
STATUSActive
PROPERTY TYPEResidential - Townhouse
SUBDIVISIONVILLAS DEL VERDE
Property Description
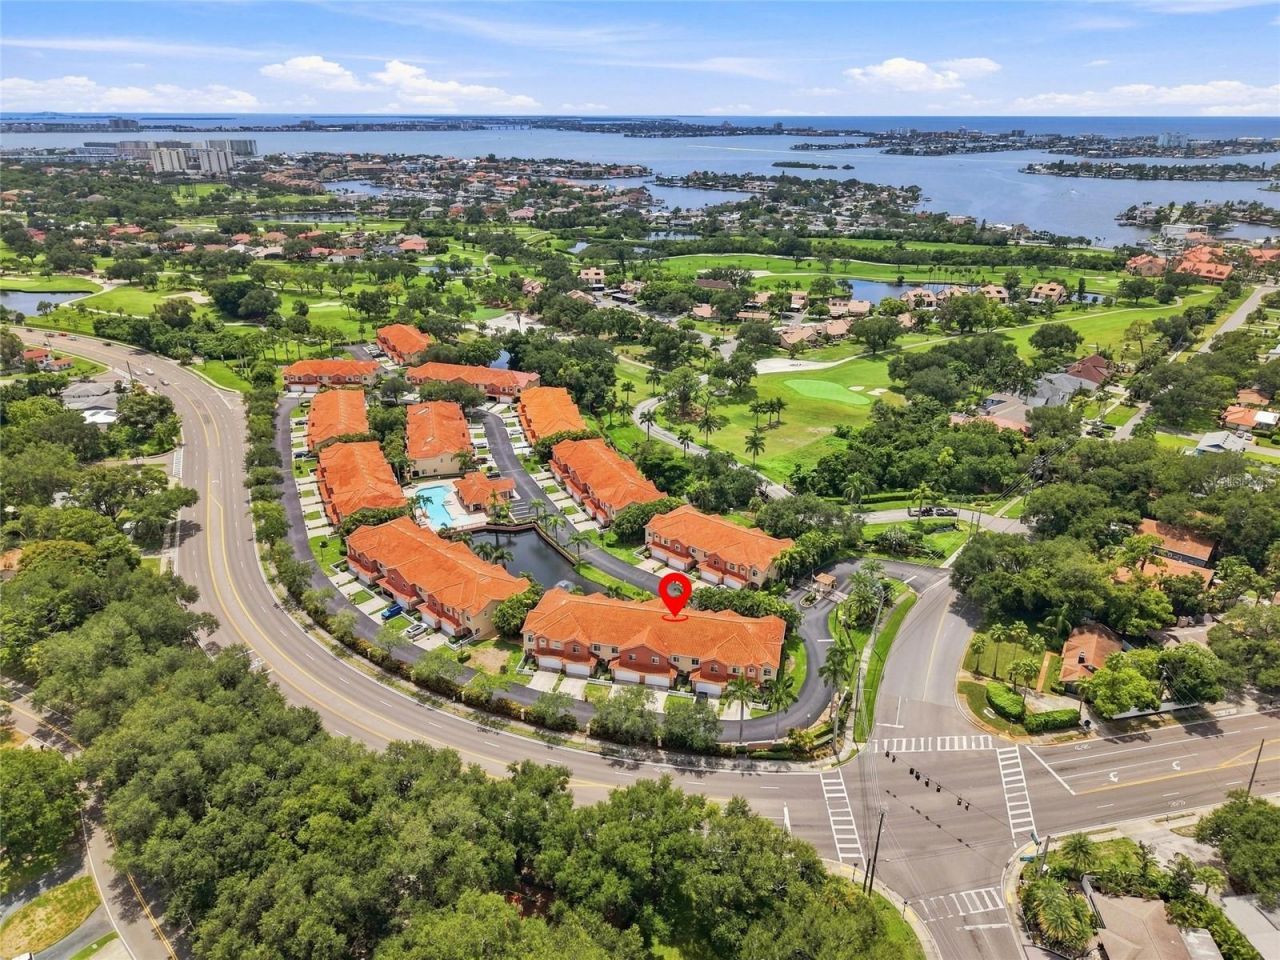
Welcome to 6343 Vista Verde Dr W, a beautifully updated and spacious townhome located inside the gated, low-density Villas Del Verde community in Gulfport. Offering 3 bedrooms, 2.5 bathrooms, a 2-car garage, and resort-style amenities, this home combines the low-maintenance lifestyle of townhome living with the space and comfort you're looking for. Inside, you'll find an updated interior with generous living spaces, a welcoming open layout, and plenty of natural light. Recent improvements total approximately $16,000 and include new hurricane windows on the front of the home, a new water heater, HVAC enhancements with a 5-inch media filter and rebuilt plenums, a new thermostat, under-sink reverse osmosis water filter system, custom primary closet, and additional weatherproofing improvements. The location is truly hard to beat. The home is moments away from Pasadena Yacht & Country Club and minutes from the laid-back charm of downtown Gulfport, where you'll find waterfront dining, local shops, art, and Gulfport Beach. Enjoy dinner at Neptune Grill or O'Maddy's, an evening at Pia's Trattoria, or a night out at The Pearl, all close to home. The home is located 15 minutes from Downtown St Pete, 7 minutes to St Pete Beach, 25 minutes to St Pete Clearwater Airport (PIE) and 30 minutes to Tampa International Airport (TPA).
Property Features
Property Type: Residential - Townhouse
Cooling: Central Air
Garage: 2 car attached
Heating: Central
Lot Size: 0.04 Acres
Roof Type: Tile
Stories: 2.0
Taxes: $9,549
Year Built: 2003
Amenities
Ceiling Fans(s)
Eat-in Kitchen
High Ceilings
Kitchen/Family Room Combo
Open Floorplan
PrimaryBedroom Upstairs
Solid Surface Counters
Solid Wood Cabinets
Split Bedroom
Stone Counters
Thermostat
Walk-In Closet(s)
Window Treatments
Balcony
Private Mailbox
Rain Gutters
Feature Descriptions
Appliances: Built-In Oven, Cooktop, Dishwasher, Disposal, Electric Water Heater, Microwave, Range, Range Hood, Refrigerator, Wine Refrigerator
Community Features: Deed Restrictions, Gated Community - No Guard
Days on Site: 1
Directions: Head south on 275S from Tampa. Turn right onto 22nd Ave S Exit. Turn left onto 64th Str. Turn left onto Vista Verde Dr W. Left on Vista Verde Dr E
Exterior: Block, Concrete
Flood Zone Code: AE
Flooring: Carpet, Wood
Foundation: Slab
HOA Fee: 736/ Monthly
HOA Y/N: Yes
Home Warranty Y/N: No
Listing Terms: Cash, Conventional, FHA
Lot Dimensions: 0.04
Number of Pets: 2
Other Equipment: Irrigation Equipment
Ownership: Fee Simple
Pets Allowed: Cats OK, Dogs OK, Yes
Pets Restrictions: Dogs cannot exceed 100 pounds. Owners are allowed 1 dog over 50 pounds, or 2 dogs not exceeding 50 pounds each.
Pets Size: Large (61-100 Lbs.)
Pets Weight (Max): 100
Property Attached Y/N: No
Property Sub-Type: Townhouse
Security: Gated Community, Key Card Entry, Security System
Sewer: Public Sewer
Showing Instructions: Coming Soon - Allowing Showings, ShowingTime
Special Sale Provisions: None
Utilities: BB/HS Internet Available, Cable Connected, Electricity Connected, Sewer Connected, Sprinkler Recycled, Water Connected
Water: Public
Water Access Y/N: No
Windows: Blinds, Shutters
Room Sizes
Kitchen: 11x13
Bedroom 1: 13x13
Primary Bedroom: 15x21
Great Room: 14x20
Dining Room: 11x14
Listed By / Shown By
Listed By
Agency Name: FIVE STAR REAL ESTATE OF FLORIDA LLC
Agency Contact: 727-748-0707
Shown By
Agent Name: Danielle Redner
Agent Phone: (813) 967-0175
Agency Title: Florida Executive Realty

Estimate Your Payment
Estimated Payment
$ 2,431.70 per month $1,446.40 Principal & Interest $795.75 Property Tax $189.55 Homeowner's InsuranceChange Payment Information




Member Participants (and their affiliated licensees, if applicable) shall indicate on their websites that IDX information is provided exclusively for consumers’ personal non-commercial use, that it may not be used for any purpose other than to identify prospective properties consumers may be interested in purchasing, that the data is deemed reliable but is not guaranteed by MLS GRID, and that the use of the MLS GRID Data may be subject to an end user license agreement prescribed by the Member Participant’s applicable MLS if any and as amended from time to time. MLS GRID may, at its discretion, require use of other disclaimers as necessary to protect Member Participant, and/or their MLS from liability.
Based on information submitted to the MLS GRID. All data is obtained from various sources and may not have been verified by broker or MLS GRID. Supplied Open House Information is subject to change without notice. All information should be independently reviewed and verified for accuracy. Properties may or may not be listed by the office/agent presenting the information.
Privacy Policy / DMCA Notice / ADA Accessibility


This site is hosted, designed and copyright
© 1994 - 2026 by
Delta Media Group, Inc. -- Patent Pending --
6343 Vista Verde Drive E | MLS# TB8542084
This townhouse located at 6343 Vista Verde Drive E, Gulfport, FL 33707 is currently listed for sale with an asking price of $649,900. This property was built in 2003 and has 3 bedrooms and 2 full and 1 partial baths with 2332 sq. ft. Vista Verde Drive E is located in the VILLAS DEL VERDE subdivision. Search VILLAS DEL VERDE real estate on dredner.floridaexecutiverealty.com today.