Danielle Redner
REALTOR®, ABR, PSA



BEDS3
BATHS2 full
SQUARE FEET1,569
MLS#G5118881
STATUSActive
PROPERTY TYPEResidential - Single Family
SUBDIVISIONVILLAGES/SOUTHERN OAKS
Property Description
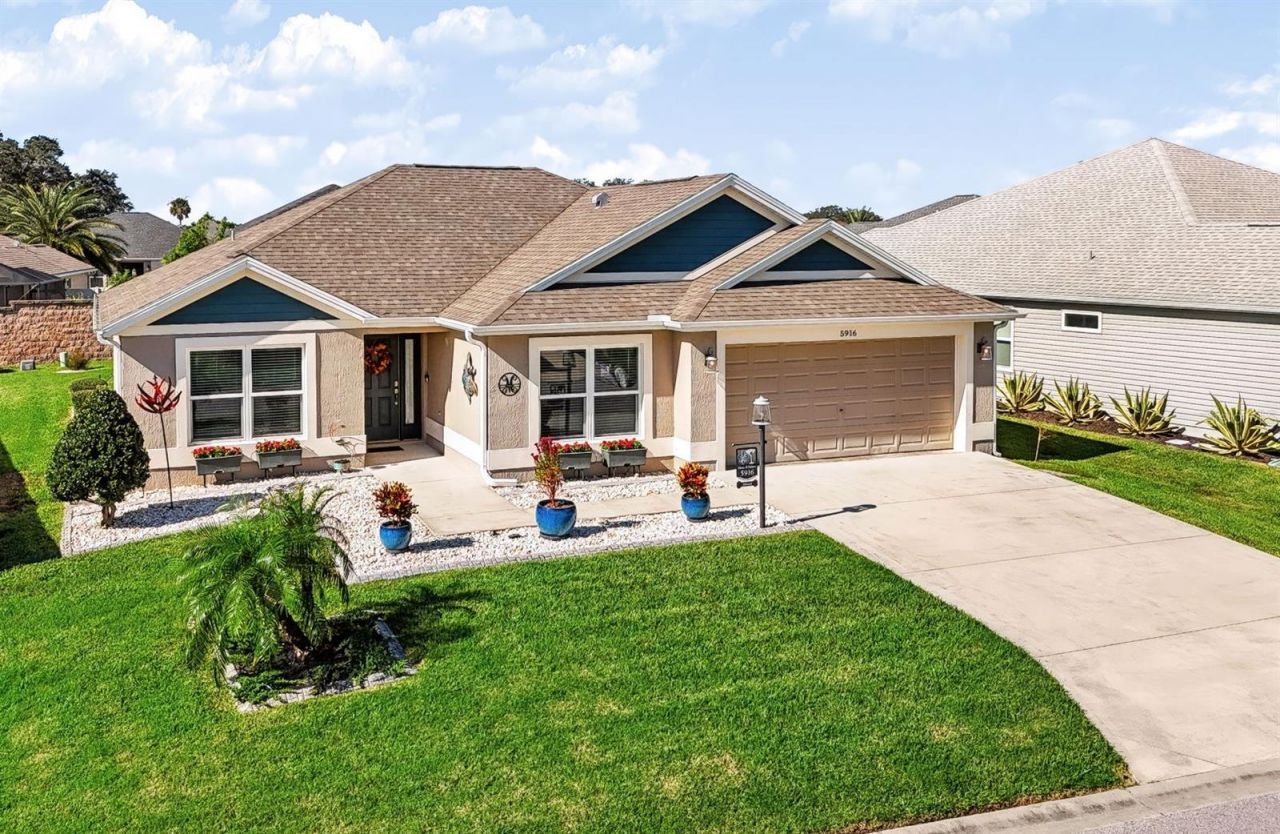
Come see this amazing Chef's Kiss in The Village of Monarch Grove! This beautiful Jasmine model split floor plan has Luxury Vinyl Plank flooring throughout! Take a look around the kitchen and breakfast nook with front facing windows, and it's not hard to find the inspirations of its French Chef owner who taught for 20 years at the Culinary Institute of America! Savor the rich culinary history of this home as you cook up amazing meals on your upgraded LG ThinQ Range, and store items neatly away in your countertop appliance garage! After dinner, or for morning coffee, step thru the sliders from your great room, and enjoy fresh air on the screened lanai with privacy provided by the beautiful brick wall between you and the rear neighbors! And what to do nearby for your active lifestyle? You have several nearby rec centers and golf courses with lots of amenities to choose from. Just hop on your golf car and 2 minutes away is Riverbend Rec Center with it's Resort Style Family Pool, Firepit, Pool Tables, and outdoor picnic area and sports. Just a couple minutes up the road from Riverbend you'll find the large Everglades Rec Center with Card and Craft rooms, large banquet areas, and huge Adult's Sports Pool for water fitness, volleyball, laps, and more! This home is centrally located between Magnolia Plaza amenities such as grocery, drugstore, restaurants, convenience stores and the new and exciting Eastport Area that recently opened and is serving Villagers with many more restaurants, live nightly entertainment, walking areas, water views, and more!!! 2 more great options for entertainment, shopping, and dining are also right around the corner in Sawgrass Grove and Brownwood Paddock Square. Don't miss your chance to get all the bells and whistles you've been looking for in the perfect location in the middle of it all!
Property Features
Property Type: Residential - Single Family
Cooling: Central Air
Fenced: Yes
Garage: 2 car attached
Heating: Central
Lot Size: 0.15 Acres
Roof Type: Shingle
Stories: 1.0
Taxes: $5,858
Year Built: 2019
Amenities
Ceiling Fans(s)
Eat-in Kitchen
High Ceilings
Laminate Counters
Living Room/Dining Room Combo
Primary Bedroom Main Floor
Solid Surface Counters
Split Bedroom
Vaulted Ceiling(s)
Walk-In Closet(s)
Window Treatments
Lighting
Rain Gutters
Smart Irrigation
Feature Descriptions
Appliances: Dishwasher, Disposal, Dryer, Ice Maker, Microwave, Range, Refrigerator, Tankless Water Heater, Washer, Water Softener
Community Features: Barbecue, Clubhouse, Community Mailbox, Deed Restrictions, Dog Park, Golf Carts OK, Golf, Irrigation-Reclaimed Water, Park, Pool, Restaurant, Sidewalks, Tennis Court(s), Street Lights
Days on Site: 1
Directions: From Rt 466A in The Villages, take Morse Blvd South and then take a right on to Warm Springs Avenue. Turn left on to Marsh Bend Trail and then take the first roundabout 3/4 around to Corbin Trail. Take a left onto Williamson. Take a left onto Hickey Way.
Exterior: Stucco
Fencing: Masonry
Flood Zone Code: X
Flooring: Luxury Vinyl
Foundation: Slab
Home Warranty Y/N: No
Listing Terms: Cash, Conventional, FHA, VA Loan
Lot Dimensions: 0.15
Number of Pets: 2
Other Equipment: Irrigation Equipment, Smart Irrigation, Smart Thermostat
Other Fees: $203/ Monthly
Ownership: Fee Simple
Pets Allowed: Cats OK, Dogs OK
Property Attached Y/N: No
Property Sub-Type: Single Family Residence
Security: Smoke Detector(s)
Senior Community: Yes
Sewer: Public Sewer
Showing Instructions: Lock Box Coded
Special Sale Provisions: None
Utilities: Cable Connected, Electricity Connected, Natural Gas Connected, Phone Available, Public, Sewer Connected, Sprinkler Recycled, Underground Utilities, Water Connected
Water: Public
Water Access Y/N: No
Zoning: RESI
Room Sizes
Primary Bedroom: 12.5x15.5
Bedroom 2: 11x13.5
Bedroom 3: 11x12
Primary Bathroom: 9x11
Bathroom 2: 7.5x5
Kitchen: 10x18.5
Balcony/Porch/Lanai: 20x11
Family Room: 16x14
Dining Room: 16x10
Foyer: 6x6.5
Laundry: 5x8.5
Listed By / Shown By
Listed By
Agency Name: LPT REALTY, LLC
Agency Contact: 877-366-2213
Shown By
Agent Name: Danielle Redner
Agent Phone: (813) 967-0175
Agency Title: Florida Executive Realty

Estimate Your Payment
Estimated Payment
$ 1,556.73 per month $944.75 Principal & Interest $488.17 Property Tax $123.81 Homeowner's InsuranceChange Payment Information




Member Participants (and their affiliated licensees, if applicable) shall indicate on their websites that IDX information is provided exclusively for consumers’ personal non-commercial use, that it may not be used for any purpose other than to identify prospective properties consumers may be interested in purchasing, that the data is deemed reliable but is not guaranteed by MLS GRID, and that the use of the MLS GRID Data may be subject to an end user license agreement prescribed by the Member Participant’s applicable MLS if any and as amended from time to time. MLS GRID may, at its discretion, require use of other disclaimers as necessary to protect Member Participant, and/or their MLS from liability.
Based on information submitted to the MLS GRID. All data is obtained from various sources and may not have been verified by broker or MLS GRID. Supplied Open House Information is subject to change without notice. All information should be independently reviewed and verified for accuracy. Properties may or may not be listed by the office/agent presenting the information.
Privacy Policy / DMCA Notice / ADA Accessibility


This site is hosted, designed and copyright
© 1994 - 2026 by
Delta Media Group, Inc. -- Patent Pending --
5916 Hickey Way | MLS# G5118881
This single family home located at 5916 Hickey Way , The Villages, FL 32163 is currently listed for sale with an asking price of $424,500. This property was built in 2019 and has 3 bedrooms and 2 full baths with 1569 sq. ft. Hickey Way is located in the VILLAGES/SOUTHERN OAKS subdivision. Search VILLAGES/SOUTHERN OAKS real estate on dredner.floridaexecutiverealty.com today.