Danielle Redner
REALTOR®, ABR, PSA



BEDS4
BATHS3 full
SQUARE FEET2,411
MLS#O6437132
STATUSActive
PROPERTY TYPEResidential - Single Family
SUBDIVISIONCHAPEL XINGS PRCL A
Property Description
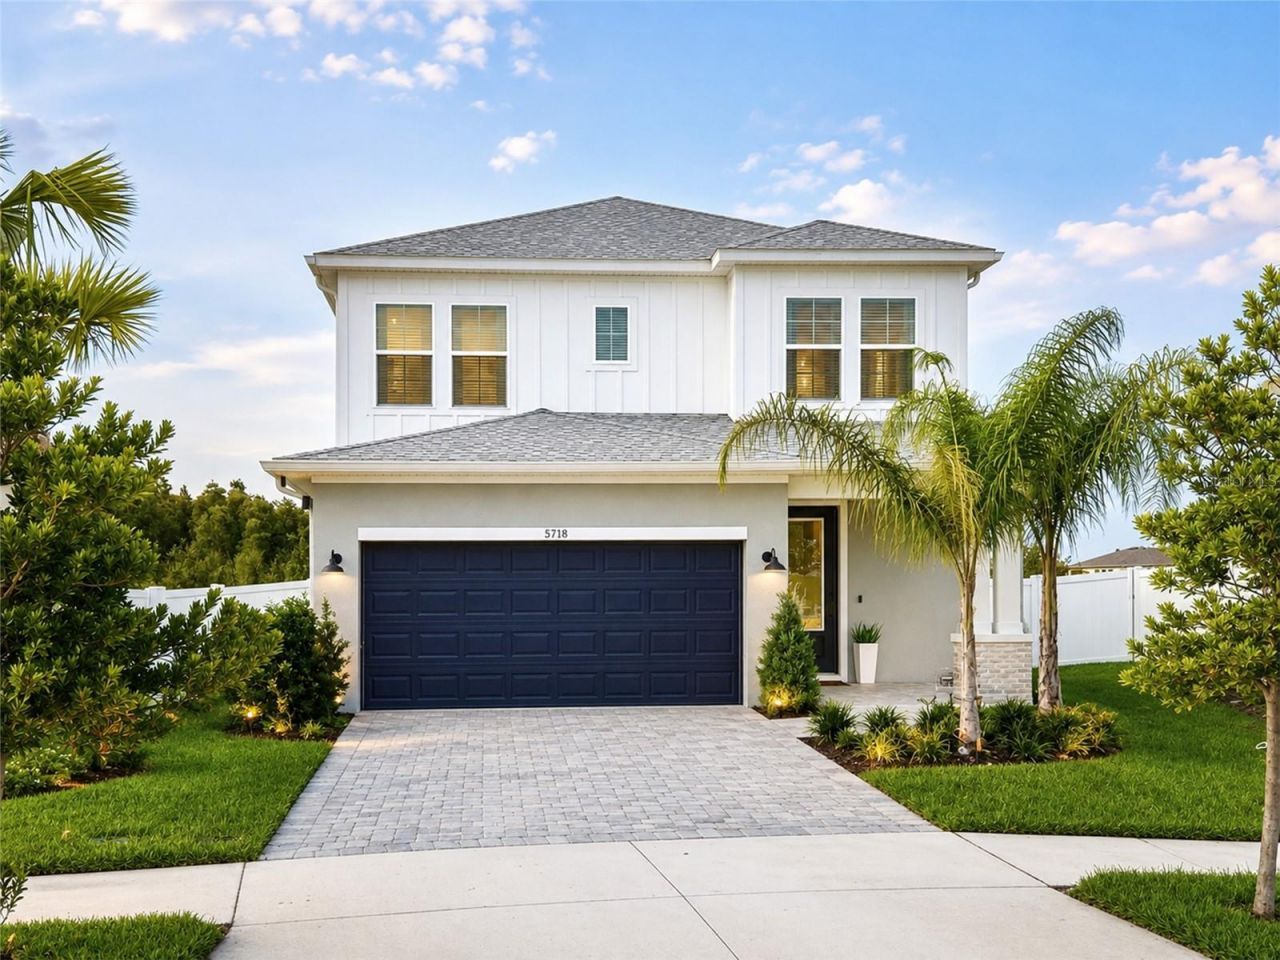
Beautifully designed and exceptionally private, this 2,411 sq. ft. David Weekley home offers 4 bedrooms, 3 baths, a flexible two-story floor plan, and an oversized pie-shaped backyard tucked away on a quiet cul-de-sac. The fully fenced yard backs to peaceful conservation and mature trees with no rear neighbors, creating a wonderfully quiet and private setting.Inside, the modern farmhouse design is complemented by approximately 10-foot ceilings and a bright, open living space. The kitchen features custom light oak-style cabinetry, quartz countertops, a pot filler, and plenty of space for gathering and entertaining. A whole-house water filtration system with easy-change cartridges and separate 5-stage reverse-osmosis drinking water system add everyday convenience.The first-floor primary suite is privately positioned at the rear of the home overlooking the backyard. A centrally located den/office offers flexible space for a fourth bedroom, home office, or guest room. Upstairs you'll find two additional bedrooms and a spacious bonus loft-ideal for a second living area, playroom, media room, or additional workspace.Outdoor living is a standout feature. The fully screened covered lanai includes a custom outdoor kitchen complete with a Blackstone Professional Series cooktop, pizza oven, refrigerator, and sink. Beyond the lanai, the expansive pie-shaped backyard provides plenty of room to entertain, play, garden, or simply enjoy the wooded conservation views.Additional features include a deep two-car garage offering excellent parking and storage space, a dedicated laundry room with front-load washer and dryer and custom built-in shelving, a smart-home package, and an owned security system.Enjoy resort-style community amenities including a pool with lazy river, fitness center, community and office space, pickleball courts, playground, dog park, and miles of walking trails-including scenic trails around a beautiful lake.A rare combination of privacy, thoughtful design, flexible living space, exceptional outdoor living, and resort-style amenities in Wesley Chapel. Some photos may be AI-enhanced.
Property Features
Property Type: Residential - Single Family
Cooling: Central Air, Humidity Control, Zoned
Fenced: Yes
Garage: 2 car attached
Heating: Electric, Heat Pump
Home Style: Craftsman
Lot Size: 0.16 Acres
Roof Type: Shingle
Stories: 2.0
Taxes: $3,957
Year Built: 2025
Amenities
Ceiling Fans(s)
High Ceilings
In Wall Pest System
Open Floorplan
Pest Guard System
Primary Bedroom Main Floor
Smart Home
Solid Surface Counters
Solid Wood Cabinets
Split Bedroom
Tray Ceiling(s)
Walk-In Closet(s)
Window Treatments
Dog Run
Lighting
Outdoor Grill
Outdoor Kitchen
Rain Gutters
Sidewalk
Sprinkler Metered
Feature Descriptions
Additional Rooms: Den/Library/Office
Appliances: Bar Fridge, Convection Oven, Cooktop, Dishwasher, Disposal, Dryer, Electric Water Heater, Exhaust Fan, Freezer, Ice Maker, Kitchen Reverse Osmosis System, Microwave, Range, Range Hood, Refrigerator, Washer, Water Filtration System, Water Purifier, Water Softener, Whole House R.O. System, Wine Refrigerator
Association Amenities: Cable TV, Clubhouse, Fitness Center, Lobby Key Required, Park, Pickleball Court(s), Playground, Pool, Racquetball, Recreation Facilities, Tennis Court(s), Trail(s), Wheelchair Access
Community Features: Association Recreation - Owned, Clubhouse, Community Mailbox, Deed Restrictions, Dog Park, Fitness Center, Handicap Modified, Irrigation-Reclaimed Water, Playground, Pool, Sidewalks, Tennis Court(s), Wheelchair Access
Days on Site: 1
Directions: From I-75, take Exit 279 and head east on SR 54/Wesley Chapel Blvd. Continue approximately 3 miles and turn left onto Zephyrhills Bypass. Turn left onto Double Creek Blvd, then left onto Pendleton Landing Circle. Turn right onto Spivey Ct. Continue to 571
Disaster Mitigation: Above Flood Plain, Fire Resistant Exterior, Fire/Smoke Detection Integration, Hurricane Insur. Deduction Qual.
Exterior: Concrete
Fencing: Vinyl
Flood Zone Code: X
Flooring: Carpet, Ceramic Tile
Foundation: Slab
Garage Dimensions: 20x22
HOA Fee: 46/ Monthly
HOA Y/N: Yes
Home Warranty Y/N: No
Listing Terms: Cash, Conventional
Lot: Cul-De-Sac, Landscaped, Level, Oversized Lot, Private, Sidewalk, Street Dead-End
Lot Dimensions: 0.16
Other Equipment: Irrigation Equipment
Other Structures: Shed(s)
Ownership: Fee Simple
Pets Allowed: Yes
Property Attached Y/N: No
Property Sub-Type: Single Family Residence
Security: Closed Circuit Camera(s), Fire Alarm, Security Lights, Security System, Security System Owned, Smoke Detector(s)
Sewer: Public Sewer
Showing Instructions: See Remarks, ShowingTime
Special Sale Provisions: None
Utilities: Electricity Connected
Vegetation: Oak Trees, Trees/Landscaped
Water: Public
Water Access Y/N: No
Windows: Blinds, ENERGY STAR Qualified Windows, Low-Emissivity Windows, Thermal Windows, Window Treatments
Zoning: MPUD
Room Sizes
Primary Bedroom: 14x16
Kitchen: 14x17
Living Room: 20x17
Listed By / Shown By
Listed By
Agency Name: PROPERTIO
Agency Contact: 954-418-2154
Shown By
Agent Name: Danielle Redner
Agent Phone: (813) 967-0175
Agency Title: Florida Executive Realty

Estimate Your Payment
Estimated Payment
$ 1,634.68 per month $1,153.73 Principal & Interest $329.75 Property Tax $151.20 Homeowner's InsuranceChange Payment Information




Member Participants (and their affiliated licensees, if applicable) shall indicate on their websites that IDX information is provided exclusively for consumers’ personal non-commercial use, that it may not be used for any purpose other than to identify prospective properties consumers may be interested in purchasing, that the data is deemed reliable but is not guaranteed by MLS GRID, and that the use of the MLS GRID Data may be subject to an end user license agreement prescribed by the Member Participant’s applicable MLS if any and as amended from time to time. MLS GRID may, at its discretion, require use of other disclaimers as necessary to protect Member Participant, and/or their MLS from liability.
Based on information submitted to the MLS GRID. All data is obtained from various sources and may not have been verified by broker or MLS GRID. Supplied Open House Information is subject to change without notice. All information should be independently reviewed and verified for accuracy. Properties may or may not be listed by the office/agent presenting the information.
Privacy Policy / DMCA Notice / ADA Accessibility


This site is hosted, designed and copyright
© 1994 - 2026 by
Delta Media Group, Inc. -- Patent Pending --
5718 Spivey Court | MLS# O6437132
This single family home located at 5718 Spivey Court, Wesley Chapel, FL 33545 is currently listed for sale with an asking price of $518,400. This property was built in 2025 and has 4 bedrooms and 3 full baths with 2411 sq. ft. Spivey Court is located in the CHAPEL XINGS PRCL A subdivision. Search CHAPEL XINGS PRCL A real estate on dredner.floridaexecutiverealty.com today.