Danielle Redner
REALTOR®, ABR, PSA



BEDS3
BATHS3 full 1 partial
SQUARE FEET3,101
MLS#A4700539
STATUSActive
PROPERTY TYPEResidential - Single Family
SUBDIVISIONBRIDGEWATER
Property Description
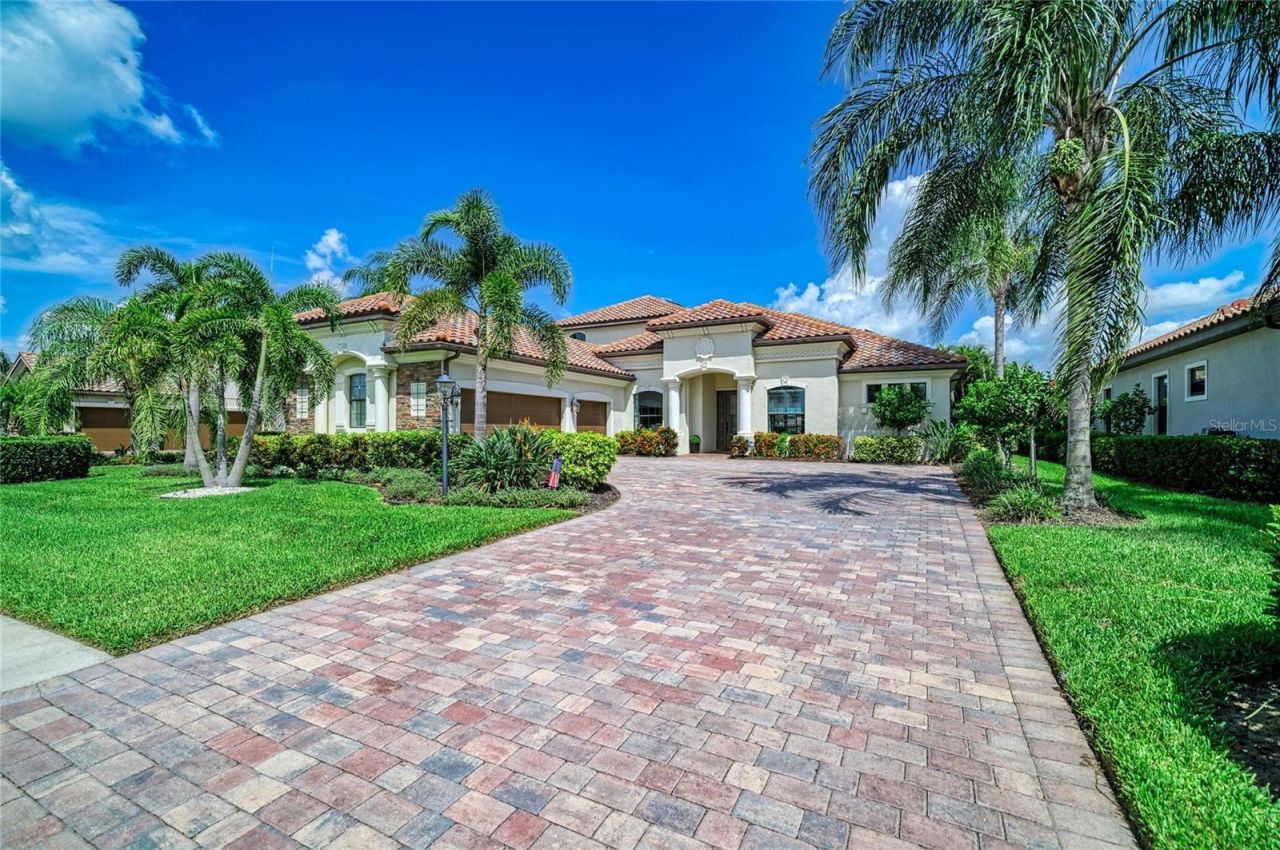
This newly remodeled home is set in the heart of Bridgewater of Lakewood Ranch. Bridgewater is arguably one of the most beautiful neighborhoods in Lakewood Ranch. The multi-generational neighborhood has Mature trees, beautiful landscaping, winding roads, and a lovely park. No continuing construction worries here, just a quiet place to call home. Recent updates to this home by a professional decorating company include Vadera quartz countertops, natural stone, backsplash, new LVP high-end flooring, light fixtures, sinks, faucets, and countertops in the baths. The entire home has been freshly painted as well! The a/c unit on the first floor was replaced in 2023. With three bedrooms on the first floor and a huge bonus room with a full bath and kitchenette on the second floor, there is plenty of space for families or empty nesters. Rounding out the first floor is a dining room, office or den, a spacious kitchen with a breakfast nook, and a beautiful family room. The insulated 3 car garage is air conditioned and has an epoxy floor. Step into the oversize lanai with picture frame lanai screen to take a dip in your heated pool complete with spa and an amazing fire pit. Relax as you take in the large Waterview and watch the abundance of wildlife that lives there. Other features include an electric hurricane screen, power awnings, and money saving solar panels. As a result of the solar, the average electric bill is about $80 a month including cooling the garage. With so many extras, you really need to see and experience it in person. This is truly a one-of-a-kind place that you can call home. Bridgewater is just minutes to Hwy 75, Costco, UTC, Restaurant Row, SRQ Airport and Tampa Airport.
Property Features
Property Type: Residential - Single Family
Cooling: Central Air
Garage: 3 car attached
Heating: Electric
Lot Size: 0.25 Acres
Roof Type: Tile
Stories: 2.0
Taxes: $13,729
Year Built: 2015
Amenities
Ceiling Fans(s)
Crown Molding
High Ceilings
Primary Bedroom Main Floor
Solid Wood Cabinets
Stone Counters
Tray Ceiling(s)
Walk-In Closet(s)
Awning(s)
French Doors
Hurricane Shutters
Lighting
Rain Gutters
Shade Shutter(s)
Sidewalk
Sliding Doors
Feature Descriptions
Appliances: Built-In Oven, Dishwasher, Disposal, Dryer, Exhaust Fan, Gas Water Heater, Microwave, Range Hood, Refrigerator, Washer, Water Purifier
Builder: Lennar
Community Features: Community Mailbox, Deed Restrictions, Gated Community - No Guard, Golf Carts OK, Irrigation-Reclaimed Water, Park, Playground, Sidewalks
Days on Site: 10
Directions: From Hwy 75 go East on SR 70. Take a left on White Eagle going North and a right into the main gate on Bridgeport Xing. Then a right onto Cloverleaf Run and the house is on the right.
Exterior: Stucco
Flood Zone Code: X
Flooring: Carpet, Tile
Foundation: Slab
Frontage Pond: 60
HOA Fee: 1066/ Quarterly
HOA Y/N: Yes
Home Warranty Y/N: No
Listing Terms: Cash, VA Loan
Lot Dimensions: 0.25
Model: Cambridge Grande
Number of Pets: 3
Other Equipment: Irrigation Equipment
Ownership: Fee Simple
Pets Allowed: Yes
Pets Restrictions: County Leash Laws Apply - Please see HOA Docs for any additional restrictions.
Pets Size: Large (61-100 Lbs.)
Pool: In Ground
Property Attached Y/N: No
Property Sub-Type: Single Family Residence
Sewer: Public Sewer
Showing Instructions: Call Listing Agent, Lock Box Electronic, ShowingTime
Spa: In Ground
Special Sale Provisions: None
Swimming Pool: Yes
Utilities: Electricity Connected, Natural Gas Connected, Public, Sprinkler Recycled, Underground Utilities, Water Connected
Water: Public
Water Access Y/N: No
Waterfront Features: Pond
Water View: Pond
Windows: Blinds, Display Window(s), ENERGY STAR Qualified Windows, Rods, Shades, Shutters, Window Treatments, Wood Frames
Zoning: PDMU/A
Room Sizes
Primary Bedroom: 13x18
Bedroom 2: 11x13
Bedroom 3: 11x12
Bedroom 4: 10x12
Dining Room: 21x18
Great Room: 12x15
Kitchen: 11x15
Dinette: 10x7
Loft: 23x23
Local Schools
High School: Lakewood Ranch High
Middle School: Dr Mona Jain Middle
Elementary School: Gullett Elementary
Listed By / Shown By
Listed By
Agency Name: MICHAEL SAUNDERS & COMPANY
Agency Contact: 941-907-9595
Shown By
Agent Name: Danielle Redner
Agent Phone: (813) 967-0175
Agency Title: Florida Executive Realty

Estimate Your Payment
Estimated Payment
$ 3,900.45 per month $2,437.00 Principal & Interest $1,144.08 Property Tax $319.38 Homeowner's InsuranceChange Payment Information




Member Participants (and their affiliated licensees, if applicable) shall indicate on their websites that IDX information is provided exclusively for consumers’ personal non-commercial use, that it may not be used for any purpose other than to identify prospective properties consumers may be interested in purchasing, that the data is deemed reliable but is not guaranteed by MLS GRID, and that the use of the MLS GRID Data may be subject to an end user license agreement prescribed by the Member Participant’s applicable MLS if any and as amended from time to time. MLS GRID may, at its discretion, require use of other disclaimers as necessary to protect Member Participant, and/or their MLS from liability.
Based on information submitted to the MLS GRID. All data is obtained from various sources and may not have been verified by broker or MLS GRID. Supplied Open House Information is subject to change without notice. All information should be independently reviewed and verified for accuracy. Properties may or may not be listed by the office/agent presenting the information.
Privacy Policy / DMCA Notice / ADA Accessibility


This site is hosted, designed and copyright
© 1994 - 2026 by
Delta Media Group, Inc. -- Patent Pending --
5664 Cloverleaf Run | MLS# A4700539
This single family home located at 5664 Cloverleaf Run, Lakewood Ranch, FL 34211 is currently listed for sale with an asking price of $1,095,000. This property was built in 2015 and has 3 bedrooms and 3 full and 1 partial baths with 3101 sq. ft. Cloverleaf Run is located in the BRIDGEWATER subdivision. Search BRIDGEWATER real estate on dredner.floridaexecutiverealty.com today.