Danielle Redner
REALTOR®, ABR, PSA



BEDS4
BATHS3 full 1 partial
SQUARE FEET3,606
MLS#TB8542254
STATUSActive
PROPERTY TYPEResidential - Single Family
SUBDIVISIONFISHHAWK RANCH
Property Description
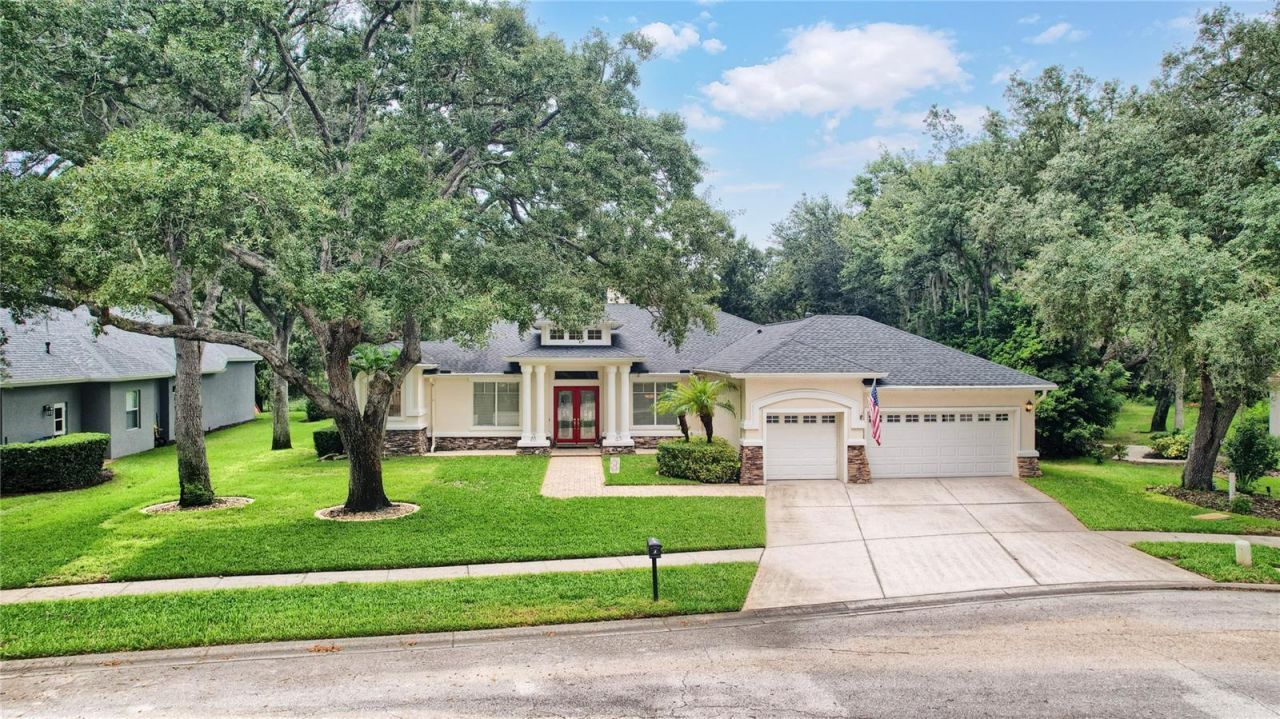
WELCOME HOME ! HIGHLY SOUGH-AFTER EAGLE RIDGE IN FISHHAWK RANCH ! AMAZING LOCATION ! NO BACKYARD NEIGHBORS ! UPDATES AND UPGRADES GALORE !TOP-RATED SCHOOLS ! PRIVATE GATED COMMUNITY ! LOCATED IN A CUL-DE-SAC ! CONSERVATION VIEWS ! RESORT STYLE AMENITIES ! PRIDE OF OWNERSHIP !MOVE-IN READY HOME ! Come See This GORGEOUS Hannah Bartoletta Custom Home 3,600+ Sq Ft Living Area 'ONE STORY With 4 Bedrooms PlusDen/Office And Bonus Room 3.5 Bathrooms & OVERSIZED/MASSIVE 3+ Car Garage PRIVATE POOL W/Screen Encloser Home ! Your Amazing Remolded 'CHEF'SKITCHEN Boast Of: 42 White/Enlayed Cabinets W/Soft Closed Doors/Drawers, Gas Cook Top W/Custom Wood Hood, All Newer Stainless SteelAppliances Which Includes Double Oven, HUGE ISLAND W/Wine Cooler & Wine Racks, Custom Pantry W/Etched Glass Door And Large Counter Top AreaFor Eating Those Casual/Quick Meals ! Your 2020 Kitchen Is Perfectly Positioned Over-Looking The Family Room Where You Can Prepare Meals AndEntertain Guest/Friends And Family For Years To Come ! The Private/Spacious Owners Suite Offers: Garden Tub With Separate Shower, Walk InClosets Have Custom Built-In Shelving And There Is A LARGE SITTING ROOM Where You Can Enjoy Your Favorite Coffee/Beverage/Book Over-LookingThe Awesome Pool & Lania Area ! Your Formal Dining Room Is Perfect For Those Holiday Meals ! The Living Room Has A Gas Fireplace Where You CanSit Quietly And Read Your Favorite Book Wrapped In A Warm Blanket In The Winter Time ! The Remaining 3 Bedrooms Are Of 'VERY GENEROUS SIZEWith Custom Closets Built-In And One Has It's Own Suite Where Guests/Family Can Feel Comfortable & Private ! Your New Home Also Has A 'LARGEBONUS ROOM Where Entertainment And Lifestyle Continue Where You Also Have Direct Access To Your Pool/Lanai ! The Bonus Room Would Make AGreat Man/Lady Cave For The Buyer Who Needs Extra Space For Their Hobbies ! The MASSIVE POOL AND LANAI AREAS Offers A Great Place To SpendYour Afternoons/Weekends And Spare Time Looking Over The Private Views Of Nature & Conservation ! TRULY THIS HOME/PROPERTY HAS EVERYTHING ABUYER/OWNER CAN ASK FOR IN A HOME ! Fishhawk Ranch Is Tampa's Most Sought-After Communities With Access To A Rated Schools....Bevis Elementary Is Within Walking Distance and Randall Middle And Newsome High School Are A Quick Drive! Residents Of Fishhawk Ranch Enjoy Resort Style Amenities, Including 26 Miles Of Scenic Walking/BikeTrails, Multiple Community Pools, A Gym, An Aquatic Center, Tennis & Basketball Courts, Playgrounds, A Movie Theater, A Teen Clubhouse, SkatePark And Two Dog Parks ! THERE WERE A LOT OF UPDATES DONE ON THIS HOME IN 2020 (ROOF/KITCHEN/FLOORS/POOL) You Will Want To Come See ThisBEAUTIFUL Home ASAP ! A Home Like This Does Not Come Available All The Time ! Please Call Your Agent Today To Schedule Your Private Showing !
Property Features
Property Type: Residential - Single Family
Cooling: Central Air
Garage: 3 car attached
Heating: Central
Home Style: Custom
Lot Size: 0.42 Acres
Roof Type: Shingle
Stories: 1.0
Taxes: $12,848
Year Built: 2000
Amenities
Built-in Features
Ceiling Fans(s)
Eat-in Kitchen
High Ceilings
Kitchen/Family Room Combo
Living Room/Dining Room Combo
Open Floorplan
Solid Wood Cabinets
Split Bedroom
Stone Counters
Tray Ceiling(s)
Walk-In Closet(s)
Rain Gutters
Feature Descriptions
Additional Rooms: Bonus Room, Den/Library/Office, Family Room, Formal Dining Room Separate, Formal Living Room Separate, Inside Utility
Appliances: Built-In Oven, Cooktop, Dishwasher, Disposal, Gas Water Heater, Kitchen Reverse Osmosis System, Microwave, Refrigerator, Tankless Water Heater
Association Amenities: Fitness Center, Gated, Park, Playground, Tennis Court(s)
Builder: HANNAH BARTOLETTA
Community Features: Deed Restrictions, Fitness Center, Irrigation-Reclaimed Water, Park, Playground, Pool, Tennis Court(s)
Directions: Hwy 75 to Gibsonton Drive Exit head east 7 miles to Osprey Ridge. Turn right on Eagle Ridge. Turnright once you go thru gate. Turn right onto Eagleglen and follow to home on left at end ofcul-de-sac.
Exterior: Block, Stone, Stucco
Fireplace: Gas, Living Room
Fireplace Y/N: Yes
Flood Zone Code: X
Flooring: Carpet, Ceramic Tile, Wood
Foundation: Slab
HOA Fee: 43/ Monthly
HOA Y/N: Yes
Home Warranty Y/N: No
Listing Terms: Cash, Conventional, VA Loan
Lot: Conservation Area, Cul-De-Sac, In County, Level, Oversized Lot, Sidewalk, Street Dead-End, Paved, Private
Lot Dimensions: 0.42
Other Equipment: Irrigation Equipment
Ownership: Fee Simple
Parking: Garage Door Opener, Oversized
Parking Notes: Garage Door Opener, Oversized
Patio/Porch: Covered, Deck, Enclosed, Patio, Porch, Screened
Pets Allowed: Yes
Pets Restrictions: Buyer/Buyer's agent must contact property management company during the due diligence period toindependently verify any and all restrictions, if applicable.
Pool: Deck, Gunite, In Ground, Screen Enclosure
Property Attached Y/N: No
Property Sub-Type: Single Family Residence
Security: Gated Community, Security System Owned, Smoke Detector(s)
Sewer: Public Sewer
Showing Instructions: ShowingTime
Spa: Heated, In Ground
Special Sale Provisions: None
Swimming Pool: Yes
Utilities: BB/HS Internet Available, Cable Available, Cable Connected, Electricity Connected, Public, Sprinkler Recycled, Underground Utilities
Vegetation: Mature Landscaping, Oak Trees, Trees/Landscaped
Water: Public
Water Access Y/N: No
Windows: Blinds
Zoning: PD
Room Sizes
Bedroom 4: 13x14
Bonus Room: 16x16
Den: 15x12
Dinette: 10x8
Kitchen: 15x12
Family Room: 18x16
Living Room: 15x14
Dining Room: 15x13
Laundry: 15x6
Bedroom 2: 16x12
Bedroom 3: 16x12
Primary Bedroom: 22x14
Balcony/Porch/Lanai: 20x15
Local Schools
High School: Newsome-HB
Middle School: Randall-HB
Elementary School: Bevis-HB
Listed By / Shown By
Listed By
Agency Name: FLORIDA EXECUTIVE REALTY

Shown By
Agent Name: Danielle Redner
Agent Phone: (813) 967-0175
Estimate Your Payment
Estimated Payment
$ 3,532.52 per month $2,176.60 Principal & Interest $1,070.67 Property Tax $285.25 Homeowner's InsuranceChange Payment Information




Member Participants (and their affiliated licensees, if applicable) shall indicate on their websites that IDX information is provided exclusively for consumers’ personal non-commercial use, that it may not be used for any purpose other than to identify prospective properties consumers may be interested in purchasing, that the data is deemed reliable but is not guaranteed by MLS GRID, and that the use of the MLS GRID Data may be subject to an end user license agreement prescribed by the Member Participant’s applicable MLS if any and as amended from time to time. MLS GRID may, at its discretion, require use of other disclaimers as necessary to protect Member Participant, and/or their MLS from liability.
Based on information submitted to the MLS GRID. All data is obtained from various sources and may not have been verified by broker or MLS GRID. Supplied Open House Information is subject to change without notice. All information should be independently reviewed and verified for accuracy. Properties may or may not be listed by the office/agent presenting the information.
Privacy Policy / DMCA Notice / ADA Accessibility


This site is hosted, designed and copyright
© 1994 - 2026 by
Delta Media Group, Inc. -- Patent Pending --
5603 Eagleglen Place | MLS# TB8542254
This single family home located at 5603 Eagleglen Place , Lithia, FL 33547 is currently listed for sale by FLORIDA EXECUTIVE REALTY, with an asking price of $978,000. This property was built in 2000 and has 4 bedrooms and 3 full and 1 partial baths with 3606 sq. ft. Eagleglen Place is located in the FISHHAWK RANCH subdivision. Search FISHHAWK RANCH real estate on dredner.floridaexecutiverealty.com today.