Danielle Redner
REALTOR®, ABR, PSA



BEDS2
BATHS2 full
SQUARE FEET1,280
MLS#TB8543040
STATUSActive
PROPERTY TYPEResidential - Condominium
SUBDIVISIONISLAND VIEW SOUTH CONDO
Property Description
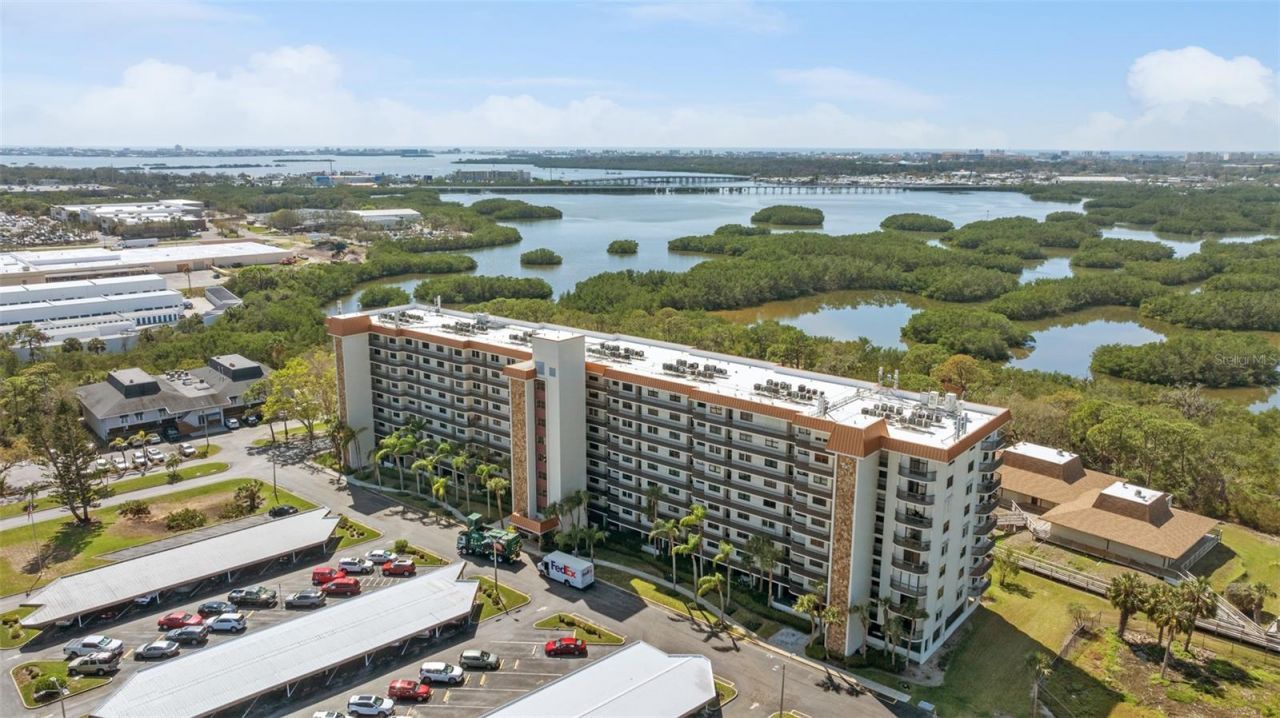
Virtually Staged. Welcome home to delightful Otter Key, one of the best-kept secrets in Pinellas County. This 5th-floor unit is ready for immediate occupancy.Upon entrance, you will note the freshly painted interiors, new luxury vinyl flooring in the breakfast room and living room, and new carpeting in the bedrooms. Your heating and air have been recently replaced (2026), and you get the benefit of a new GAS range in the kitchen.This unit has the washer/dryer inside-no community laundry needed here. The split-bedroom floor plan is wonderful, along with a delightful bonus room off of the kitchen, perfect for a breakfast area, in-home office, or library. How do you need the extra space?The view is stunning, with the Bayou before you. Enjoy the gorgeous sunsets from your screened lanai, which also has hurricane shutters for peace of mind.The unit has a sought-after under-building parking space (#36), with some storage there as well.Otter Key is a well-managed building that has been recently painted and has some great amenities, such as a large heated pool, his & hers sauna, and tennis & pickleball courts. Your maintenance fee covers so many things, including, but not limited to, hot water, gas, internet, cable, and much more. All ages are welcome!This building is special, and you should see it for yourself!
Property Features
Property Type: Residential - Condominium
Cooling: Central Air
Heating: Central, Natural Gas
Home Style: Contemporary
Roof Type: Membrane, Other
Stories: 7.0
Taxes: $865
Year Built: 1985
Amenities
Living Room/Dining Room Combo
Primary Bedroom Main Floor
Solid Surface Counters
Split Bedroom
Walk-In Closet(s)
Window Treatments
Balcony
Hurricane Shutters
Outdoor Grill
Outdoor Shower
Sauna
Tennis Court(s)
Feature Descriptions
Additional Rooms: Bonus Room, Breakfast Room Separate, Inside Utility
Appliances: Dishwasher, Disposal, Dryer, Range, Refrigerator, Washer
Association Amenities: Cable TV, Clubhouse, Elevators, Fitness Center, Lobby Key Required, Pickleball Court(s), Pool, Storage, Tennis Court(s)
Community Features: Buyer Approval Required, Clubhouse, Community Mailbox, Fitness Center, Pool, Tennis Court(s)
Condo Fee: $818/ Monthly
Days on Site: 1
Directions: Otter Key is at the intersection of Park and 54th avenue- If you take 54th ave and go straight west, past park, you will see the building to the right.
Exterior: Block, Concrete, Stucco
Flood Zone Code: AE
Flooring: Carpet, Ceramic Tile, Luxury Vinyl
Foundation: Stem Wall
HOA Y/N: Yes
Home Warranty Y/N: No
Listing Terms: Cash, Conventional
Number of Pets: 1
Other Structures: Tennis Court(s)
Ownership: Condominium
Patio/Porch: Covered, Patio, Screened
Pets Allowed: Cats OK, Dogs OK
Pets Size: Small (16-35 Lbs.)
Pets Weight (Max): 30
Property Attached Y/N: No
Property Sub-Type: Condominium
Sauna: Yes
Security: Key Card Entry
Sewer: Public Sewer
Showing Instructions: Combination Lock Box, ShowingTime
Special Sale Provisions: None
Utilities: Cable Available, Cable Connected, Electricity Connected, Natural Gas Connected, Public, Sewer Connected, Water Connected
Water: Public
Water Access Y/N: No
Water View: Bayou
Room Sizes
Kitchen: 9x12
Living Room: 13x17
Primary Bedroom: 12x18
Bedroom 2: 12x14
Listed By / Shown By
Listed By
Agency Name: RE/MAX ACTION FIRST OF FLORIDA
Agency Contact: kenny@remaxactionfirst.com
Shown By
Agent Name: Danielle Redner
Agent Phone: (813) 967-0175
Agency Title: Florida Executive Realty

Estimate Your Payment
Estimated Payment
$ 701.39 per month $556.39 Principal & Interest $72.08 Property Tax $72.92 Homeowner's InsuranceChange Payment Information




Member Participants (and their affiliated licensees, if applicable) shall indicate on their websites that IDX information is provided exclusively for consumers’ personal non-commercial use, that it may not be used for any purpose other than to identify prospective properties consumers may be interested in purchasing, that the data is deemed reliable but is not guaranteed by MLS GRID, and that the use of the MLS GRID Data may be subject to an end user license agreement prescribed by the Member Participant’s applicable MLS if any and as amended from time to time. MLS GRID may, at its discretion, require use of other disclaimers as necessary to protect Member Participant, and/or their MLS from liability.
Based on information submitted to the MLS GRID. All data is obtained from various sources and may not have been verified by broker or MLS GRID. Supplied Open House Information is subject to change without notice. All information should be independently reviewed and verified for accuracy. Properties may or may not be listed by the office/agent presenting the information.
Privacy Policy / DMCA Notice / ADA Accessibility


This site is hosted, designed and copyright
© 1994 - 2026 by
Delta Media Group, Inc. -- Patent Pending --
5400 Park Street N, Unit 511 | MLS# TB8543040
This condo located at 5400 Park Street N, Unit 511, Saint Petersburg, FL 33709 is currently listed for sale with an asking price of $250,000. This property was built in 1985 and has 2 bedrooms and 2 full baths with 1280 sq. ft. Park Street N, Unit 511 is located in the ISLAND VIEW SOUTH CONDO subdivision. Search ISLAND VIEW SOUTH CONDO real estate on dredner.floridaexecutiverealty.com today.