Danielle Redner
REALTOR®, ABR, PSA



BEDS3
BATHS2 full
SQUARE FEET1,590
MLS#O6437277
STATUSActive
PROPERTY TYPEResidential - Single Family
SUBDIVISIONWINDROSE
Property Description
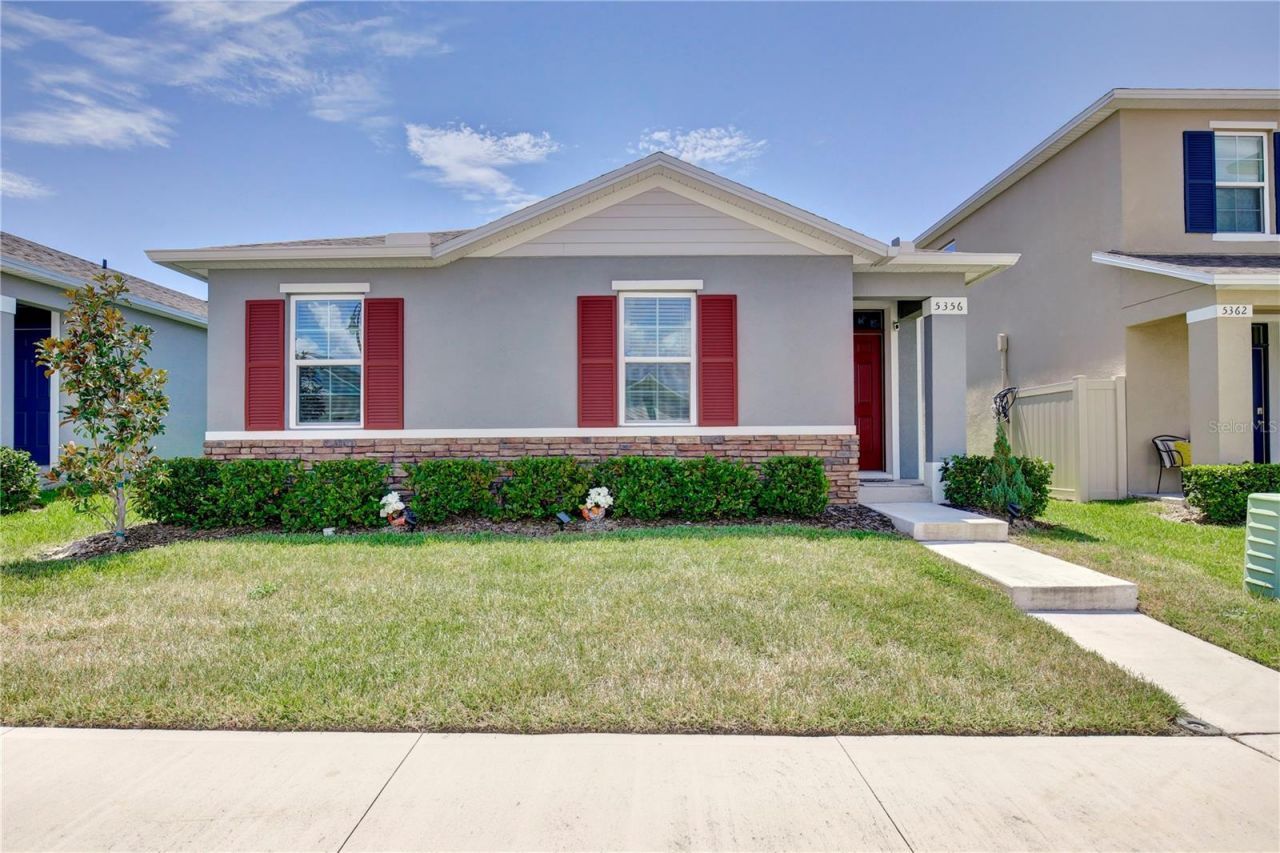
Potentially assumable FHA loan of only 4.625%!!! No CDD!!! Considering a new home, but don't want to wait for it to be built or have the extra expenses of adding costly upgrades? Then welcome to 5356 Hayloft Drive, Apopka, FL 32712, a beautifully maintained 2024-built home in the desirable Windrose community, ideally located near Kelly Park, Rock Springs, Wekiwa Springs and SR 429 corridor. Built by D.R. Horton, this attractive one-story residence offers the comfort, efficiency and modern design buyers are seeking in an Apopka new construction home-without the wait associated with building from the ground up. Featuring approximately 1,590 square feet of living space, 3 bedrooms, 2 bathrooms and a 2-car garage, this thoughtfully designed home offers an open-concept floor plan that creates an inviting flow between the kitchen, dining and living areas. The kitchen features a huge island with quartz countertops, stainless steel appliances, a pantry and ample cabinet/counter space, making it equally suited for everyday living or entertaining. The spacious primary suite includes a walk-in closet, upgraded glass shower doors, and dual-sink vanity with quartz counters, while the split-bedroom layout provides additional privacy for family members or guests. Additional features include smart-home technology, luxury vinyl plank flooring in the main living areas, comfortable carpeted bedrooms, inside laundry, covered & screened rear porch, and irrigation system. Outside, you'll enjoy a screen-enclosed rear lanai overlooking the vinyl-fenced backyard which makes for a real retreat while beautiful pavers and artificial turf offer low maintenance. Whole-house gutters have also been installed which is very beneficial. Windrose residents also enjoy a community swimming pool. Currently zoned for the recently-opened K-8 Kelly Park School!! Location is one of the biggest advantages of this home. Nearby State Road 429/Wekiva Parkway corridor provides convenient regional access toward Orlando, Sanford, Winter Garden, Clermont, and Maitland. Another compelling reason to consider this area is the significant amount of development and investment occurring around the Kelly Park Road/SR 429 interchange. One of the most significant projects is Wyld Oaks, a large proposed mixed-use development at corner of Kelly Park Rd & SR 429. Location also offers access to some of Central Florida's best outdoor recreation. Kelly Park at Rock Springs, a 380-acre Orange County park is known for its crystal-clear spring, swimming, & tubing. Nearby Wekiwa Springs State Park, Lake Apopka Loop, Magnolia Park, West Orange Trail and Northwest Recreation Complex. While still enjoying a quieter suburban setting, nearby shopping includes grocery stores and everyday services along the Kelly Park Rd, Plymouth Sorrento Road, Rock Springs Road and Orange Blossom Trail corridors. Local dining options range from casual neighborhood favorites to sushi, Mexican, barbecue, coffee shops and plenty more. Apopka offers a lifestyle that's difficult to duplicate elsewhere in Central Florida: modern homes, abundant natural beauty, outdoor recreation, expanding amenities and convenient access to Orlando metropolitan area. Short drive to downtown Mt. Dora offers an excellent destination with plenty of shops, dining, and stunning views of Lake Dora. Buyers looking for Apopka new construction - come discover why 5356 Hayloft Drive is an outstanding opportunity!
Property Features
Property Type: Residential - Single Family
Cooling: Central Air
Fenced: Yes
Garage: 2 car attached
Heating: Central
Home Style: Contemporary, Florida
Lot Size: 0.10 Acres
Roof Type: Shingle
Stories: 1.0
Taxes: $5,070
Year Built: 2024
Amenities
Kitchen/Family Room Combo
Open Floorplan
Primary Bedroom Main Floor
Solid Surface Counters
Split Bedroom
Stone Counters
Thermostat
Walk-In Closet(s)
Window Treatments
Rain Gutters
Sidewalk
Sprinkler Metered
Feature Descriptions
Appliances: Dishwasher, Disposal, Dryer, Electric Water Heater, Microwave, Range, Refrigerator
Community Features: Pool, Street Lights
Directions: From 429, go EAST on Kelly Park, NORTH on Plymouth Sorrento Rd., LEFT into Windrose neighborhood on Stable Mate Rd, RIGHT on Galloping Dr., RIGHT on Hayloft Dr...home will be on your right.
Exterior: Block, Stucco
Fencing: Fenced, Vinyl
Flood Zone Code: X
Flooring: Carpet, Vinyl
Foundation: Slab
Garage Dimensions: 21x20
HOA Fee: 94/ Monthly
HOA Y/N: Yes
Home Warranty Y/N: No
Listing Terms: Assumable, Cash, Conventional, FHA, VA Loan
Lot: City Limits, Landscaped, Sidewalk, Paved
Lot Dimensions: 0.1
Other Equipment: Irrigation Equipment
Ownership: Fee Simple
Parking: Garage Door Opener, Garage Faces Rear, Ground Level
Parking Notes: Garage Door Opener, Garage Faces Rear, Ground Level
Patio/Porch: Covered, Front Porch, Patio, Porch, Rear Porch, Screened
Pets Allowed: Yes
Pets Restrictions: Buyer's responsibility to review HOA docs and also to ask and/or verify any & all questions with HOA(s), city, county, etc.
Property Attached Y/N: No
Property Sub-Type: Single Family Residence
Security: Security System Leased
Sewer: Public Sewer
Showing Instructions: Sentri Lock Box, Appointment Only, ShowingTime
Special Sale Provisions: None
Utilities: BB/HS Internet Available, Cable Available, Cable Connected, Electricity Connected, Fiber Optics, Fire Hydrant, Sewer Connected, Sprinkler Meter, Sprinkler Recycled, Underground Utilities, Water Connected
Vegetation: Mature Landscaping, Trees/Landscaped
Water: Public
Water Access Y/N: No
Windows: Blinds, Double Pane Windows, Rods, Window Treatments
Zoning: RCE-2(ZIP)
Room Sizes
Dining Room: 11x8.75
Kitchen: 16x14
Great Room: 17.5x14
Primary Bathroom: 13.5x5
Primary Bedroom: 16x13.5
Bedroom 2: 10.75x10
Bedroom 3: 10.75x10.25
Foyer: 12x4.75
Listed By / Shown By
Listed By
Agency Name: CHARLES RUTENBERG REALTY ORLANDO
Agency Contact: 407-622-2122
Shown By
Agent Name: Danielle Redner
Agent Phone: (813) 967-0175
Agency Title: Florida Executive Realty

Estimate Your Payment
Estimated Payment
$ 1,426.25 per month $887.44 Principal & Interest $422.50 Property Tax $116.30 Homeowner's InsuranceChange Payment Information




Member Participants (and their affiliated licensees, if applicable) shall indicate on their websites that IDX information is provided exclusively for consumers’ personal non-commercial use, that it may not be used for any purpose other than to identify prospective properties consumers may be interested in purchasing, that the data is deemed reliable but is not guaranteed by MLS GRID, and that the use of the MLS GRID Data may be subject to an end user license agreement prescribed by the Member Participant’s applicable MLS if any and as amended from time to time. MLS GRID may, at its discretion, require use of other disclaimers as necessary to protect Member Participant, and/or their MLS from liability.
Based on information submitted to the MLS GRID. All data is obtained from various sources and may not have been verified by broker or MLS GRID. Supplied Open House Information is subject to change without notice. All information should be independently reviewed and verified for accuracy. Properties may or may not be listed by the office/agent presenting the information.
Privacy Policy / DMCA Notice / ADA Accessibility


This site is hosted, designed and copyright
© 1994 - 2026 by
Delta Media Group, Inc. -- Patent Pending --
5356 Hayloft Drive | MLS# O6437277
This single family home located at 5356 Hayloft Drive , Apopka, FL 32712 is currently listed for sale with an asking price of $398,750. This property was built in 2024 and has 3 bedrooms and 2 full baths with 1590 sq. ft. Hayloft Drive is located in the WINDROSE subdivision. Search WINDROSE real estate on dredner.floridaexecutiverealty.com today.