Danielle Redner
REALTOR®, ABR, PSA



BEDS2
BATHS2 full
SQUARE FEET900
MLS#TB8492734
STATUSActive
PROPERTY TYPEResidential - Condominium
SUBDIVISIONBAY OAKS CONDO
Property Description
RECENTLY REFRESHED and ready to welcome you home! If you've seen this condo before, it's worth taking another look-the seller has put in the work, and the difference is easy to appreciate. Step inside this ground-floor condo and you'll find a comfortable, easy-to-live-in layout with fresh touches throughout. The kitchen features granite countertops, a new range and dishwasher, while a NEW washer and dryer add everyday convenience. Both bedrooms have new carpet, creating a fresh, comfortable feel in the private spaces. Continue through the home, and you'll find bathrooms that have received a thoughtful refresh, including new toilets, a new guest bath vanity, fresh paint, and an updated light fixture in the primary en suite. The guest bath also features a new shower surround for a clean, updated look. The primary bedroom offers the added privacy of an en-suite bath and walk-in closet, while interior shutters throughout add both style and privacy. But one of the spaces you'll likely enjoy most is the newly re-vinyl-enclosed porch. Surrounded by windows and peaceful views, it's the perfect spot to sip your morning coffee, curl up with a book, or simply enjoy a little extra living space without leaving home. When you're ready to cool off, the community pool is just steps away. And with the major systems already addressed-including a 2025 HVAC and 2019 water heater-you can focus on enjoying the home rather than worrying about the big-ticket items. Covered carport parking, a low monthly maintenance fee of $470.00 per month, and located in flood zone X for even more peace of mind. Come see the difference for yourself. This one is refreshed, comfortable, and ready for its next chapter-maybe yours.
Property Features
Property Type: Residential - Condominium
Cooling: Central Air
Heating: Central
Roof Type: Shingle
Stories: 1.0
Taxes: $2,527
Year Built: 1983
Amenities
Ceiling Fans(s)
Living Room/Dining Room Combo
Split Bedroom
Stone Counters
Walk-In Closet(s)
Window Treatments
Rain Gutters
Sidewalk
Feature Descriptions
Appliances: Dishwasher, Dryer, Range, Refrigerator, Washer
Association Amenities: Cable TV, Pool
Community Features: Buyer Approval Required, Community Mailbox, Deed Restrictions, Pool, Sidewalks
Condo Fee: $470/ Monthly
Days on Site: 149
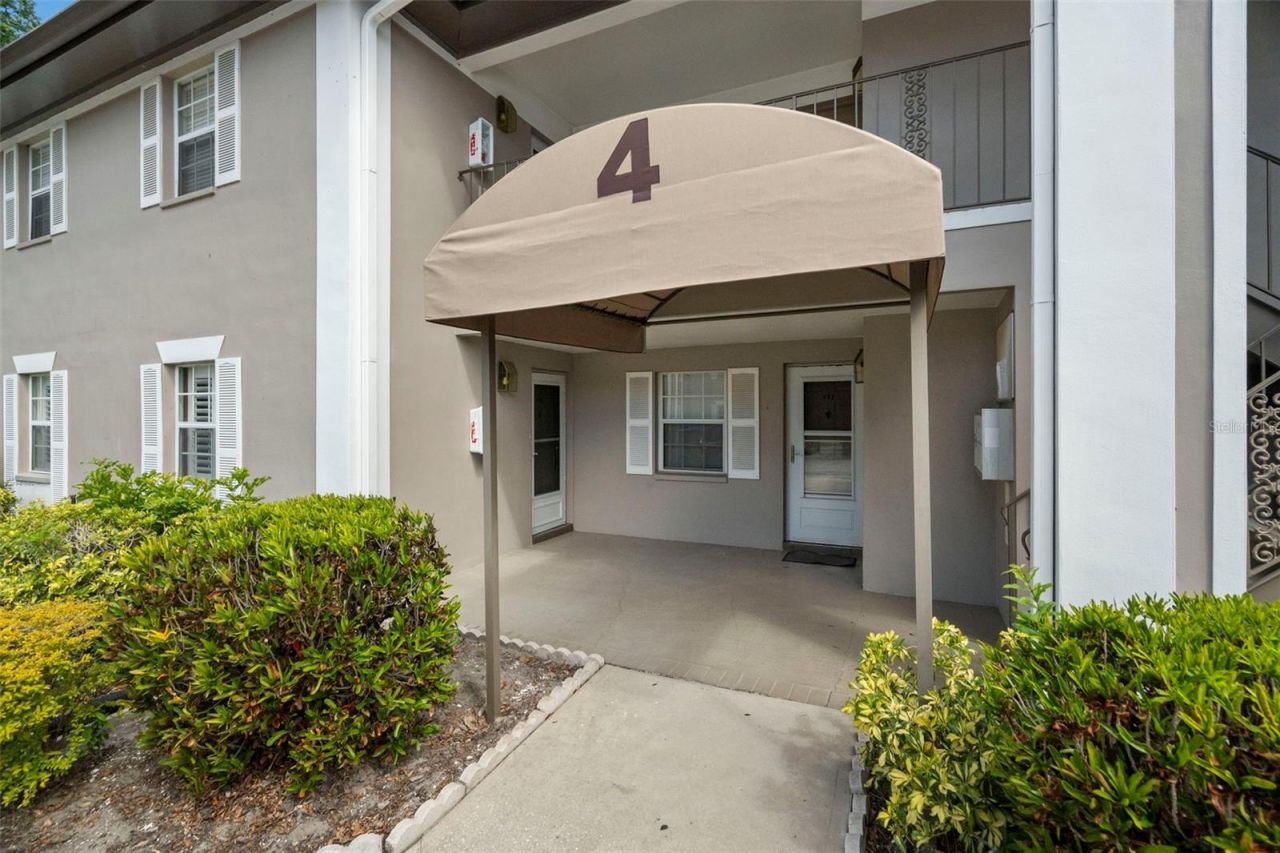
Directions: From East Bay Drive, head East, Bay Oaks Condo will be on your right before US 19 and just east of the Taco Bell. Follow the road to building 4
Exterior: Block, Concrete
Flood Zone Code: X
Flooring: Carpet, Tile
Foundation: Slab
HOA Y/N: Yes
Home Warranty Y/N: No
Listing Terms: Cash, Conventional
Number of Pets: 2
Ownership: Condominium
Parking: Assigned, Covered, Guest
Parking Notes: Assigned, Covered, Guest
Patio/Porch: Covered, Rear Porch
Pets Allowed: Cats OK, Dogs OK, Number Limit, Size Limit, Yes
Pets Restrictions: Residents may have no more than two (2) PETS. Pets may not exceed 35 lbs. at maturity. Pets MUST be on a leash whenever they are outside of your unit.
Pets Size: Small (16-35 Lbs.)
Pets Weight (Max): 35
Property Attached Y/N: No
Property Sub-Type: Condominium
Sewer: Public Sewer
Showing Instructions: Appointment Only, Combination Lock Box, ShowingTime
Special Sale Provisions: None
Utilities: Electricity Connected, Public, Sewer Connected, Water Connected
Water: Public
Water Access Y/N: No
Water View: Pond
Windows: Shutters
Room Sizes
Kitchen: 10x11.5
Great Room: 12x20
Primary Bedroom: 11x13
Primary Bathroom: 7x7
Bedroom 2: 11x10
Bathroom 2: 5x8
Balcony/Porch/Lanai: 12x10
Local Schools
High School: Pinellas Park High-PN
Middle School: Fitzgerald Middle-PN
Elementary School: Frontier Elementary-PN
Listed By / Shown By
Listed By
Agency Name: CHARLES RUTENBERG REALTY INC
Agency Contact: 866-580-6402
Shown By
Agent Name: Danielle Redner
Agent Phone: (813) 967-0175
Agency Title: Florida Executive Realty

Estimate Your Payment
Estimated Payment
$ 625.93 per month $367.22 Principal & Interest $210.58 Property Tax $48.13 Homeowner's InsuranceChange Payment Information




Member Participants (and their affiliated licensees, if applicable) shall indicate on their websites that IDX information is provided exclusively for consumers’ personal non-commercial use, that it may not be used for any purpose other than to identify prospective properties consumers may be interested in purchasing, that the data is deemed reliable but is not guaranteed by MLS GRID, and that the use of the MLS GRID Data may be subject to an end user license agreement prescribed by the Member Participant’s applicable MLS if any and as amended from time to time. MLS GRID may, at its discretion, require use of other disclaimers as necessary to protect Member Participant, and/or their MLS from liability.
Based on information submitted to the MLS GRID. All data is obtained from various sources and may not have been verified by broker or MLS GRID. Supplied Open House Information is subject to change without notice. All information should be independently reviewed and verified for accuracy. Properties may or may not be listed by the office/agent presenting the information.
Privacy Policy / DMCA Notice / ADA Accessibility


This site is hosted, designed and copyright
© 1994 - 2026 by
Delta Media Group, Inc. -- Patent Pending --
5265 E Bay Drive, Unit 410 | MLS# TB8492734
This condo located at 5265 E Bay Drive, Unit 410, Clearwater, FL 33764 is currently listed for sale with an asking price of $165,000. This property was built in 1983 and has 2 bedrooms and 2 full baths with 900 sq. ft. E Bay Drive, Unit 410 is located in the BAY OAKS CONDO subdivision. Search BAY OAKS CONDO real estate on dredner.floridaexecutiverealty.com today.