Danielle Redner
REALTOR®, ABR, PSA



BEDS3
BATHS2 full
SQUARE FEET1,279
MLS#L4964548
STATUSActive
PROPERTY TYPEResidential - Single Family
SUBDIVISIONSAMS LEISURE LAKE ESTATES
Property Description
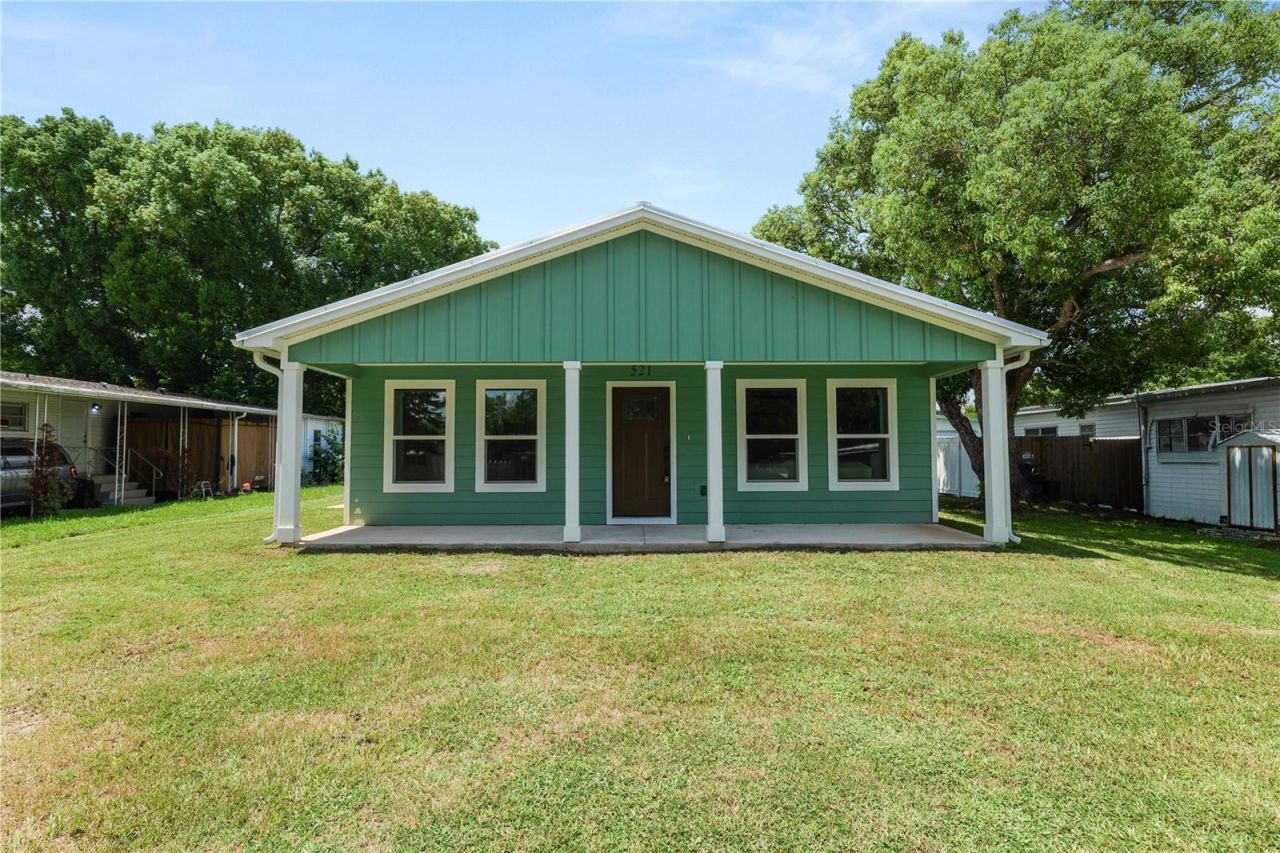
There is something special about being the first to call a home yours, especially when new construction comes at an approachable price. Welcome to 521 Skyline Dr E in Lakeland, Florida, a newly built 2025 home thoughtfully designed with three bedrooms, two bathrooms, and an easy-flowing single-story layout.Pull up and the first thing you'll notice is the inviting green exterior, covered front porch, and mature trees that give the homesite a little extra character. Come inside and this is where the home really starts to shine. Natural light pours through multiple windows into an open living, dining, and kitchen area that feels bright, comfortable, and easy to enjoy.Now take a look at the kitchen. There's a large center island with room to pull up a couple of stools, plenty of cabinetry, generous counter space, a tile backsplash, recessed lighting, pantry storage, and stainless-finish appliances. It all opens directly to the dining and living areas, so you can cook dinner without feeling tucked away from everything else happening at home.As you make your way through, you'll notice the vinyl flooring continues throughout for a clean, cohesive look. The split-bedroom layout gives the primary bedroom its own space, complete with a built-in closet and en suite bath. The bathrooms bring a little extra personality too, with sleek fixtures and eye-catching tilework around the tub and shower area.Then head out back. There's a nice stretch of open lawn with mature trees around the property and plenty of room to imagine how you'd make the outdoor space your own. The current listing also reflects public water and sewer with no HOA or CDD fees.And when you're ready to head out, shopping, dining, parks, recreation, and everyday Lakeland conveniences are within reach.If you've been searching for affordable new construction in Lakeland and thought a brand-new three-bedroom home might be out of reach, 521 Skyline Dr E may surprise you. Come walk through it and see how easily it could feel like home.
Property Features
Property Type: Residential - Single Family
Cooling: Central Air
Heating: Central
Lot Size: 0.15 Acres
Roof Type: Metal
Stories: 1.0
Taxes: $229
Year Built: 2025
Amenities
Ceiling Fans(s)
Split Bedroom
Thermostat
None
Feature Descriptions
Appliances: Dishwasher, Electric Water Heater, Refrigerator
Days on Site: 1
Directions: Reynolds Rd to Barrington ave, right on skyline dr e. Home on right 521
Exterior: Frame
Flood Zone Code: X
Flooring: Vinyl
Foundation: Slab
Home Warranty Y/N: No
Listing Terms: Cash, Conventional, FHA, USDA Loan, VA Loan
Lot Dimensions: 0.15
Other Equipment: None
Ownership: Fee Simple
Pets Allowed: Yes
Property Attached Y/N: No
Property Sub-Type: Single Family Residence
Sewer: Public Sewer
Showing Instructions: Combination Lock Box, ShowingTime
Special Sale Provisions: None
Utilities: Sewer Connected, Water Connected
Water: Public
Water Access Y/N: No
Zoning: R-3
Local Schools
High School: Tenoroc Senior
Middle School: Crystal Lake Middle/Jun
Elementary School: Rosabelle W. Blake
Listed By / Shown By
Listed By
Agency Name: EXP REALTY LLC
Agency Contact: 863-248-5838
Shown By
Agent Name: Danielle Redner
Agent Phone: (813) 967-0175
Agency Title: Florida Executive Realty

Estimate Your Payment
Estimated Payment
$ 721.39 per month $620.93 Principal & Interest $19.08 Property Tax $81.38 Homeowner's InsuranceChange Payment Information




Member Participants (and their affiliated licensees, if applicable) shall indicate on their websites that IDX information is provided exclusively for consumers’ personal non-commercial use, that it may not be used for any purpose other than to identify prospective properties consumers may be interested in purchasing, that the data is deemed reliable but is not guaranteed by MLS GRID, and that the use of the MLS GRID Data may be subject to an end user license agreement prescribed by the Member Participant’s applicable MLS if any and as amended from time to time. MLS GRID may, at its discretion, require use of other disclaimers as necessary to protect Member Participant, and/or their MLS from liability.
Based on information submitted to the MLS GRID. All data is obtained from various sources and may not have been verified by broker or MLS GRID. Supplied Open House Information is subject to change without notice. All information should be independently reviewed and verified for accuracy. Properties may or may not be listed by the office/agent presenting the information.
Privacy Policy / DMCA Notice / ADA Accessibility


This site is hosted, designed and copyright
© 1994 - 2026 by
Delta Media Group, Inc. -- Patent Pending --
521 Skyline Drive E | MLS# L4964548
This single family home located at 521 Skyline Drive E, Lakeland, FL 33801 is currently listed for sale with an asking price of $279,000. This property was built in 2025 and has 3 bedrooms and 2 full baths with 1279 sq. ft. Skyline Drive E is located in the SAMS LEISURE LAKE ESTATES subdivision. Search SAMS LEISURE LAKE ESTATES real estate on dredner.floridaexecutiverealty.com today.