Danielle Redner
REALTOR®, ABR, PSA



BEDS2
BATHS1 full
SQUARE FEET684
MLS#TB8542016
STATUSActive
PROPERTY TYPEResidential - Single Family
SUBDIVISIONCLEARVIEW-DISSTON
Property Description
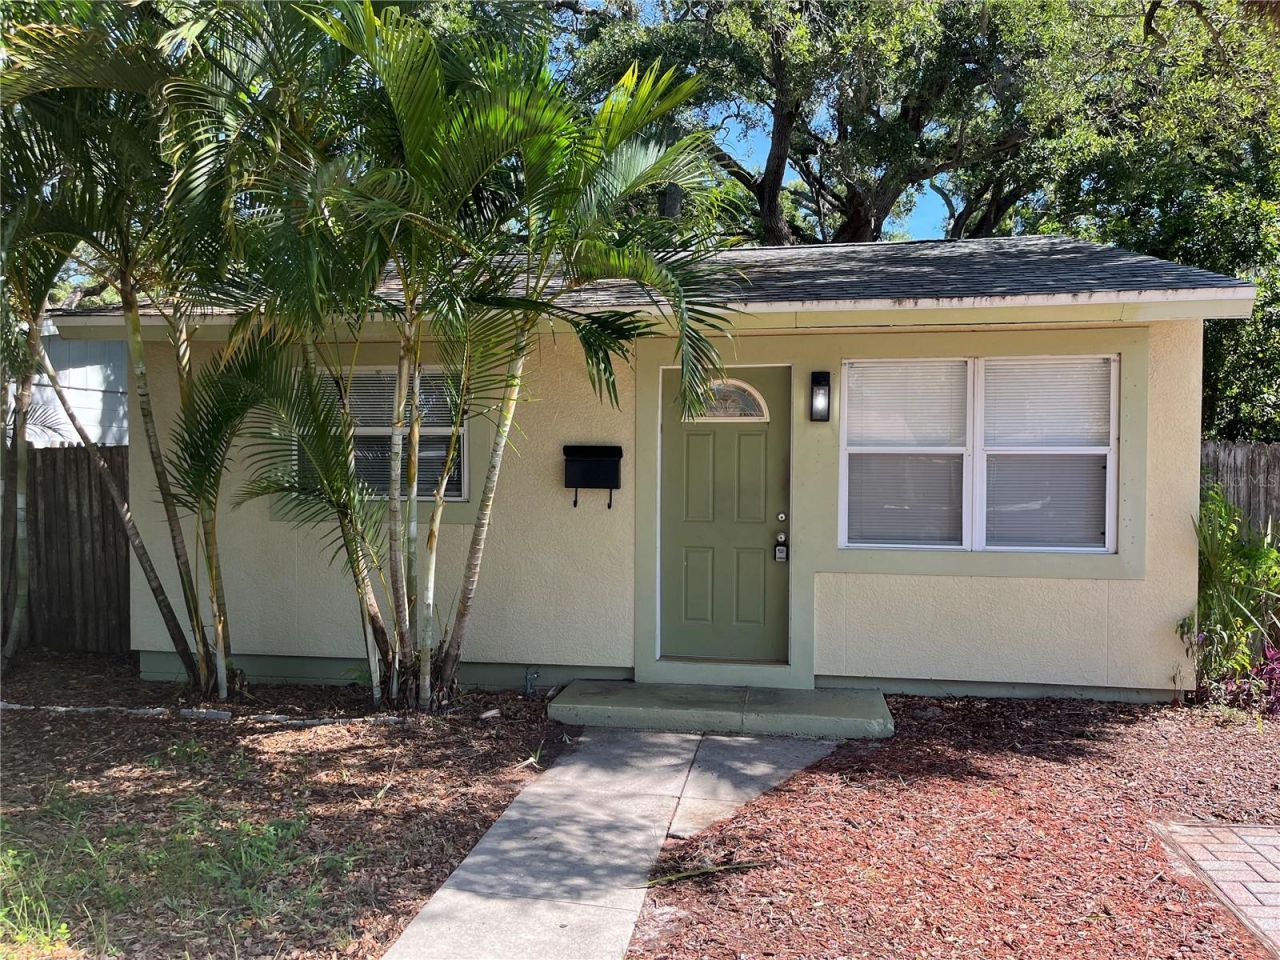
This bungalow has fantastic curb appeal, a huge backyard with mature trees, and plenty of options. Previously an annual rental in a nice quiet neighborhood, it was consistently occupied with annual tenants. Property has a 45x127 lot with alley access and zoned NT. NT zoning will allow an ADU to be built on the property; according to city requirements to create more living/parking space or add a second rental. House is 2 bedrooms, 1 bath, has an inside laundry room and nice laminate flooring throughout. 2025 HVAC, 2017 Roof, 2014 Water Heater. High and dry property - not in any evacuation zone and X Flood zone.Buyer is responsible for verifying all zoning and new building requirements.
Property Features
Property Type: Residential - Single Family
Cooling: Central Air
Fenced: Yes
Heating: Heat Pump
Home Style: Bungalow
Lot Size: 0.13 Acres
Roof Type: Shingle
Stories: 1.0
Taxes: $4,139
Year Built: 1956
Amenities
Ceiling Fans(s)
Thermostat
Window Treatments
Private Yard
Feature Descriptions
Additional Rooms: Den/Library/Office
Appliances: Dishwasher, Disposal, Dryer, Electric Water Heater, Microwave, Range, Refrigerator, Washer
Directions: From I-275, exit 38th Ave heading west. Take a right on 52nd St, and right on 39th Ave to home.
Exterior: Stucco
Fencing: Wood
Flood Zone Code: x
Flooring: Laminate
Foundation: Slab
Home Warranty Y/N: No
Listing Terms: Cash, Conventional, FHA, VA Loan
Lot Dimensions: 0.13
Other Equipment: Private Yard
Ownership: Fee Simple
Parking: Driveway
Parking Notes: Driveway
Pets Allowed: Yes
Property Attached Y/N: No
Property Sub-Type: Single Family Residence
Sewer: Public Sewer
Showing Instructions: Supra Lock Box
Special Sale Provisions: None
Utilities: Cable Available, Electricity Connected, Phone Available, Sewer Connected, Water Connected
Vegetation: Mature Landscaping
Water: Public
Water Access Y/N: No
Windows: Blinds, Drapes
Local Schools
High School: Dixie Hollins High-PN
Middle School: Tyrone Middle-PN
Elementary School: Westgate Elementary-PN
Listed By / Shown By
Listed By
Agency Name: REALTY EXPERTS
Agency Contact: 727-888-1000
Shown By
Agent Name: Danielle Redner
Agent Phone: (813) 967-0175
Agency Title: Florida Executive Realty

Estimate Your Payment
Estimated Payment
$ 1,062.08 per month $634.06 Principal & Interest $344.92 Property Tax $83.10 Homeowner's InsuranceChange Payment Information




Member Participants (and their affiliated licensees, if applicable) shall indicate on their websites that IDX information is provided exclusively for consumers’ personal non-commercial use, that it may not be used for any purpose other than to identify prospective properties consumers may be interested in purchasing, that the data is deemed reliable but is not guaranteed by MLS GRID, and that the use of the MLS GRID Data may be subject to an end user license agreement prescribed by the Member Participant’s applicable MLS if any and as amended from time to time. MLS GRID may, at its discretion, require use of other disclaimers as necessary to protect Member Participant, and/or their MLS from liability.
Based on information submitted to the MLS GRID. All data is obtained from various sources and may not have been verified by broker or MLS GRID. Supplied Open House Information is subject to change without notice. All information should be independently reviewed and verified for accuracy. Properties may or may not be listed by the office/agent presenting the information.
Privacy Policy / DMCA Notice / ADA Accessibility


This site is hosted, designed and copyright
© 1994 - 2026 by
Delta Media Group, Inc. -- Patent Pending --
5135 39th Avenue N | MLS# TB8542016
This single family home located at 5135 39th Avenue N, Saint Petersburg, FL 33709 is currently listed for sale with an asking price of $284,900. This property was built in 1956 and has 2 bedrooms and 1 full baths with 684 sq. ft. 39th Avenue N is located in the CLEARVIEW-DISSTON subdivision. Search CLEARVIEW-DISSTON real estate on dredner.floridaexecutiverealty.com today.