Danielle Redner
REALTOR®, ABR, PSA



BEDS4
BATHS4 full
SQUARE FEET5,138
MLS#TB8540664
STATUSActive
PROPERTY TYPEResidential - Single Family
SUBDIVISIONBRIGHTWATER BEACH ESTATES FINAL
Property Description
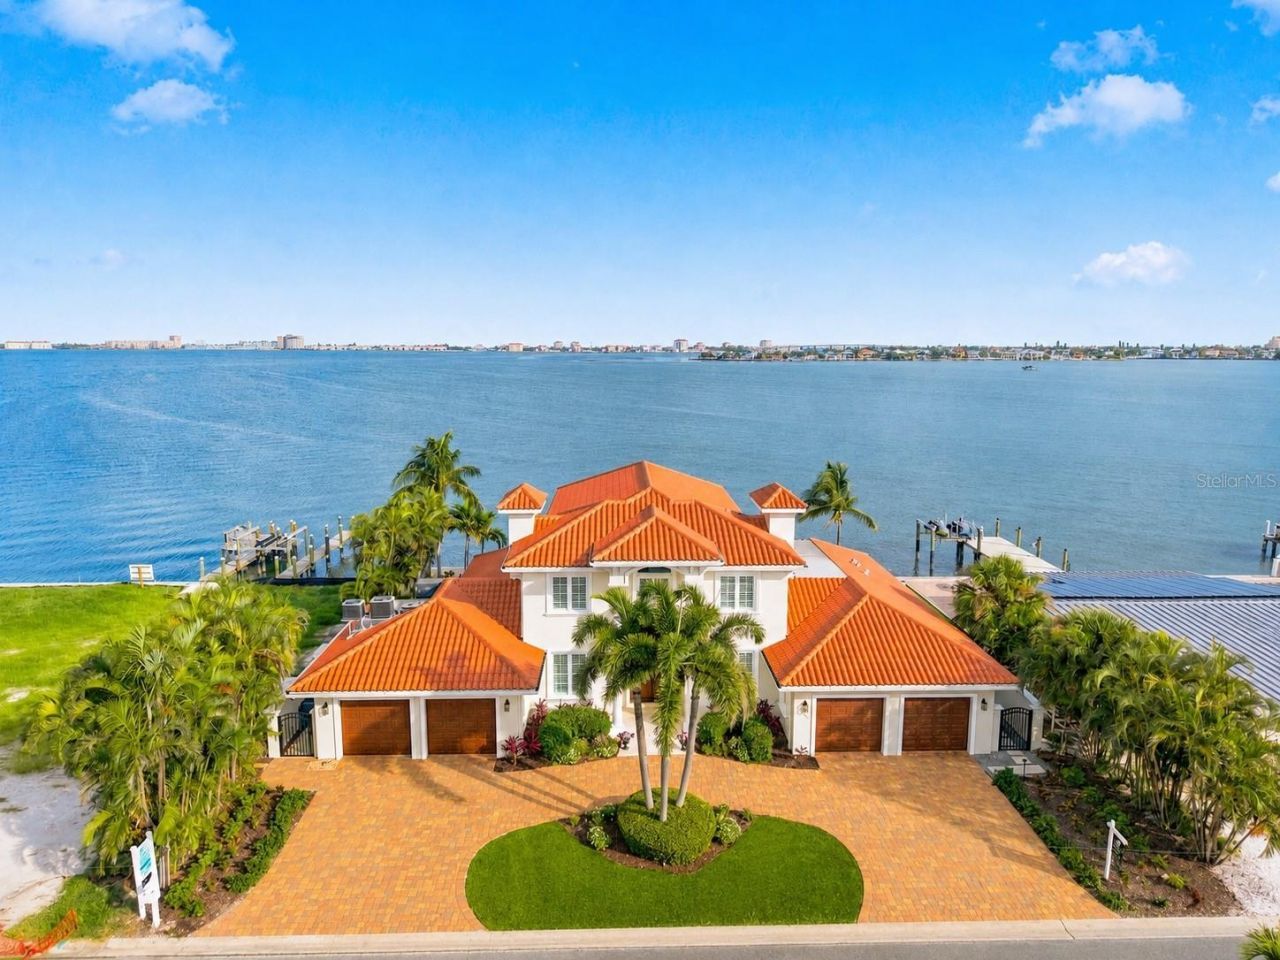
This exceptional waterfront estate in Brightwater Beach Estates offers the ultimate blend of luxury, comfort, and coastal living. Priced below recent appraisal. Positioned on deep, open water with panoramic views of Boca Ciega Bay and the iconic Don Cesar, this home delivers a true resort-style experience in one of St. Pete Beach's most desirable neighborhoods. Just steps across the street from the sandy Gulf beaches, you'll enjoy the rare convenience of both beach and boating lifestyle. Walk to shoreline sunsets, beach caf?s, shopping, and entertainment - and you're only a short drive to Downtown St. Pete, known for its arts, dining, waterfront parks, and vibrant culture. Inside, soaring ceilings and expansive windows fill the home with natural light and showcase the stunning water views. The gourmet kitchen is equipped with Sub-Zero, Wolf, and Bosch appliances, including a gas cooktop, custom cabinetry, and elegant stone finishes. The main-level primary suite provides private waterfront views along with a spa-inspired bath and custom walk-in dressing room. The upper level is designed for entertaining - offering a spacious media/game lounge, wet bar, guest suite, and a private balcony overlooking the bay. Step outdoors to your private waterfront oasis featuring a heated PebbleTec saltwater pool & spa, multiple outdoor seating and dining areas, lush tropical landscaping, and a new composite dock with water, electric, and a 20,000 lb boat lift providing quick access to the Gulf. Additional highlights include hurricane impact windows & doors, smart home automation, travertine flooring, plantation shutters, custom lighting, newer roof with hurricane clips, and a 4-car garage with ceiling height ideal for vehicle lifts - perfect for car collectors. This newly refinished estate delivers luxury, lifestyle, and location - all in one spectacular, turn-key waterfront residence.
Property Features
Property Type: Residential - Single Family
Cooling: Central Air, Zoned
Fenced: Yes
Garage: 4 car attached
Heating: Central, Electric, Zoned
Home Style: Custom
Lot Size: 0.25 Acres
Roof Type: Tile
Stories: 2.0
Taxes: $42,423
Year Built: 2018
Amenities
Built-in Features
Ceiling Fans(s)
Crown Molding
Dry Bar
Eat-in Kitchen
High Ceilings
Kitchen/Family Room Combo
Living Room/Dining Room Combo
Open Floorplan
Primary Bedroom Main Floor
Solid Surface Counters
Solid Wood Cabinets
Split Bedroom
Stone Counters
Thermostat
Walk-In Closet(s)
Wet Bar
Window Treatments
Lighting
Rain Gutters
Sliding Doors
Feature Descriptions
Additional Rooms: Attic, Bonus Room, Breakfast Room Separate, Den/Library/Office, Great Room, Inside Utility, Media Room
Appliances: Bar Fridge, Convection Oven, Dishwasher, Disposal, Dryer, Gas Water Heater, Ice Maker, Kitchen Reverse Osmosis System, Microwave, Range, Range Hood, Refrigerator, Tankless Water Heater, Washer, Water Filtration System, Water Softener, Wine Refrigerator
Body of Water: BOCA CIEGA BAY
Community Features: Golf Carts OK, Irrigation-Reclaimed Water, Street Lights
Days on Site: 7
Directions: Gulf Blvd to 55th to address
Disaster Mitigation: Fire/Smoke Detection Integration, Hurricane Shutters/Windows
Exterior: Block, Frame
Fencing: Fenced, Stone
Flood Zone Code: VE
Flooring: Marble, Wood
Foundation: Slab
Frontage Bay Harbor: 100
Frontage Gulf Ocean: 100
Frontage ICW: 100
Garage Dimensions: 47x19
HOA Y/N: Yes
Home Warranty Y/N: No
Listing Terms: Cash, Conventional
Lot: Cul-De-Sac, Flood Insurance Required, FloodZone, City Limits, In County, Near Public Transit, Oversized Lot, Paved
Lot Dimensions: 0.25
Other Equipment: Irrigation Equipment, Generator
Ownership: Fee Simple
Parking: Circular Driveway, Driveway, Garage Door Opener
Parking Notes: Circular Driveway, Driveway, Garage Door Opener
Patio/Porch: Covered, Deck, Front Porch, Patio, Porch, Rear Porch
Pets Allowed: Yes
Pool: Chlorine Free, Gunite, Heated, In Ground, Lighting, Outside Bath Access, Salt Water, Self Cleaning, Tile
Property Attached Y/N: No
Property Sub-Type: Single Family Residence
Security: Closed Circuit Camera(s), Fire Alarm, Secured Garage/Parking, Security System, Security System Owned, Smoke Detector(s)
Sewer: Public Sewer
Showing Instructions: 24 Hour Notice, Appointment Only, Call Listing Agent
Spa: Heated, In Ground
Special Sale Provisions: None
Special View Info: Water
Swimming Pool: Yes
Utilities: BB/HS Internet Available, Cable Available, Cable Connected, Electricity Available, Electricity Connected, Fire Hydrant, Natural Gas Available, Natural Gas Connected, Phone Available, Sewer Available, Sewer Connected, Sprinkler Recycled, Water Available, Water Connected
Vegetation: Mature Landscaping, Trees/Landscaped
Water: Public
Water Access: Bay/Harbor, Beach, Canal - Saltwater, Gulf/Ocean, Gulf/Ocean to Bay, Intracoastal Waterway
Water Access Y/N: Yes
Waterfront Features: Bay/Harbor, Gulf/Ocean, Gulf/Ocean to Bay, Intracoastal Waterway, Lift, No Wake Zone, Sailboat Water, Seawall - Concrete, Skiing Allowed
Water View: Bay/Harbor - Full, Intracoastal Waterway
Windows: Insulated Windows, Shades, Shutters, Thermal Windows
Zoning: SFR
Room Sizes
Kitchen: 19x13
Living Room: 25x17
Primary Bedroom: 19x16
Local Schools
High School: Boca Ciega High-PN
Middle School: Azalea Middle-PN
Elementary School: Azalea Elementary-PN
Listed By / Shown By
Listed By
Agency Name: COLDWELL BANKER REALTY
Agency Contact: 727-360-6927
Shown By
Agent Name: Danielle Redner
Agent Phone: (813) 967-0175
Agency Title: Florida Executive Realty

Estimate Your Payment
Estimated Payment
$ 15,995.55 per month $11,016.55 Principal & Interest $3,535.25 Property Tax $1,443.75 Homeowner's InsuranceChange Payment Information




Member Participants (and their affiliated licensees, if applicable) shall indicate on their websites that IDX information is provided exclusively for consumers’ personal non-commercial use, that it may not be used for any purpose other than to identify prospective properties consumers may be interested in purchasing, that the data is deemed reliable but is not guaranteed by MLS GRID, and that the use of the MLS GRID Data may be subject to an end user license agreement prescribed by the Member Participant’s applicable MLS if any and as amended from time to time. MLS GRID may, at its discretion, require use of other disclaimers as necessary to protect Member Participant, and/or their MLS from liability.
Based on information submitted to the MLS GRID. All data is obtained from various sources and may not have been verified by broker or MLS GRID. Supplied Open House Information is subject to change without notice. All information should be independently reviewed and verified for accuracy. Properties may or may not be listed by the office/agent presenting the information.
Privacy Policy / DMCA Notice / ADA Accessibility


This site is hosted, designed and copyright
© 1994 - 2026 by
Delta Media Group, Inc. -- Patent Pending --
504 55 Th Avenue | MLS# TB8540664
This single family home located at 504 55 Th Avenue, Saint Pete Beach, FL 33706 is currently listed for sale with an asking price of $4,950,000. This property was built in 2018 and has 4 bedrooms and 4 full baths with 5138 sq. ft. 55 Th Avenue is located in the BRIGHTWATER BEACH ESTATES FINAL subdivision. Search BRIGHTWATER BEACH ESTATES FINAL real estate on dredner.floridaexecutiverealty.com today.