Danielle Redner
REALTOR®, ABR, PSA



BEDS5
BATHS3 full
SQUARE FEET2,771
MLS#O6436540
STATUSActive
PROPERTY TYPEResidential - Single Family
SUBDIVISIONGORES
Property Description
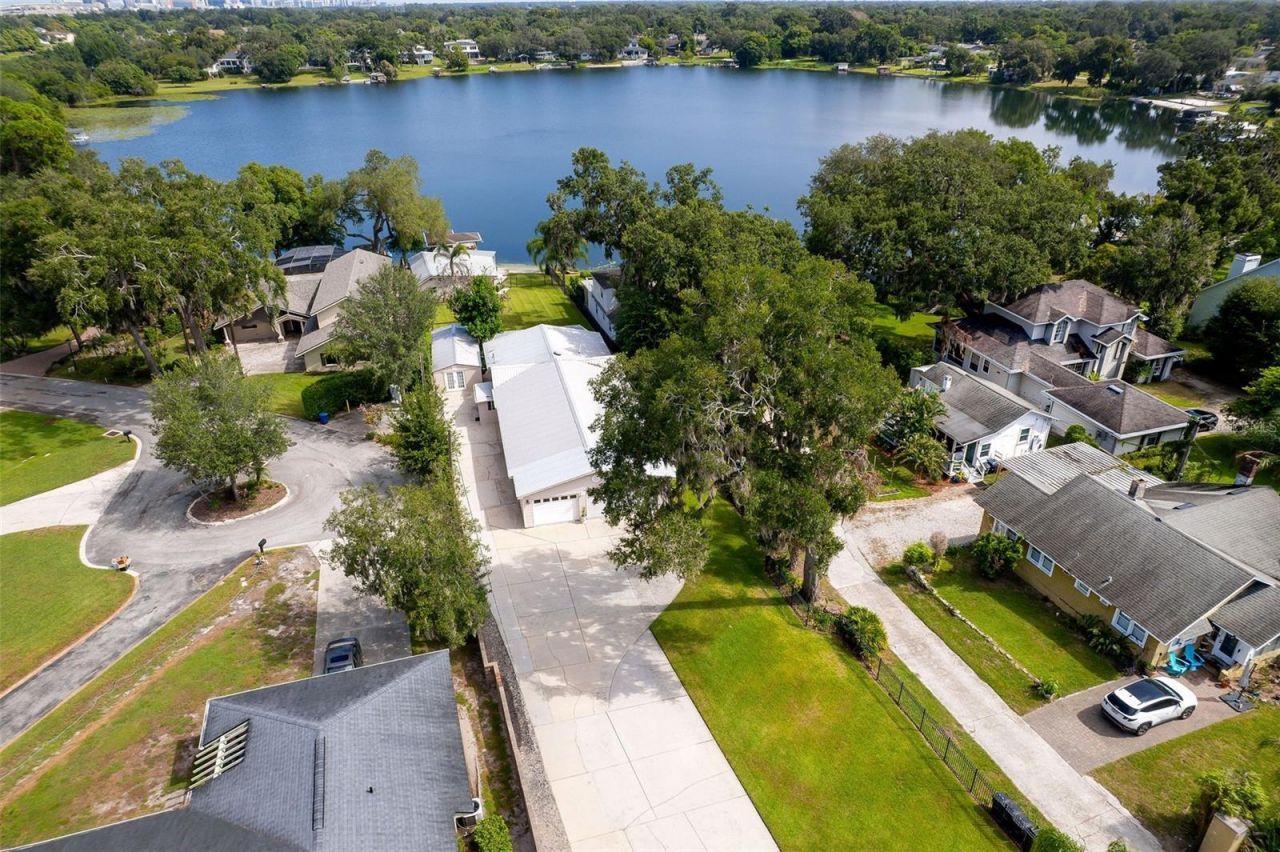
RARE LAKEFRONT OPPORTUNITY ON PRIVATE LAKE JENNIE JEWEL! Discover a truly exceptional property nestled along a picturesque, tree-lined section of sought-after Gatlin Avenue, where the nostalgic charm of Old Florida meets the conveniences of modern Orlando living. This unique waterfront estate offers a combination of lakefront living, multiple residences, expansive garage, separate workshop, and potential income-producing opportunities, all just minutes from Downtown Orlando.A private gated entrance welcomes you to a 3-bedroom, 2-bath main residence, a charming 2-bedroom, 1-bath guest cottage, an oversized 5-car garage, separate climate-controlled workshop, private beach area, boat dock, and a covered electric boat lift.The main home features an inviting open floor plan that combines modern functionality with the character of the original home. French doors fill the living spaces with natural light and capture beautiful lake views, while original wood flooring and crown molding add warmth and timeless charm in select areas. Ceramic tile provides durability and easy maintenance throughout other living spaces. The spacious great room is ideal for entertaining and features multiple doors opening directly to the patio, creating a seamless transition between indoor and outdoor living. Both bathrooms have been remodeled.One of the most impressive features is the spectacular panoramic lake views, visible from the primary bedroom, family room, covered decks, outdoor living areas, and a private waterfront beach area. An extra-large covered deck overlooking the lake provides the perfect setting for entertaining, relaxing, or simply enjoying Florida's beautiful sunsets.The 2-bedroom, 1-bath guest cottage offers lake views and exceptional flexibility for guests, extended family, multigenerational living, or potential rental income. The main house and guest cottage are separately metered for electricity, making this property particularly attractive for those seeking additional income potential. Short-term rental/Airbnb use may be permitted, subject to applicable regulations, zoning requirements, and approvals.Water enthusiasts will appreciate direct access to private, spring-fed Lake Jennie Jewel, a beautiful approximately 70-acre lake perfect for boating, skiing, wakeboarding, fishing, kayaking, and other water activities. The private dock and electric boat lift with cover make enjoying the lake convenient and effortless.The property also boasts an oversized 5-car garage and separate climate-controlled workshop, providing abundant space for vehicles, boats, recreational equipment, hobbies, storage, or a home-based business. The expansive driveway accommodates RV parking and includes an RV electrical hookup. Additional features include a metal roof, electrical and plumbing updates completed approximately in 2004, tankless water heaters serving each residence, and an irrigation system supplied by its own dedicated pump.Beyond the property's amenities, the location is equally compelling. The location offers a distinctive Old Florida living while placing you close to restaurants, shopping, retail, parks, and everyday conveniences. Nearby Holden Park offers quick access to outdoor recreation and hiking trails, while Downtown Orlando's business district, Orlando International Airport, Disney, and Central Florida's premier attractions are all conveniently accessible. Zoned for Pershing School and Boone High School.
Property Features
Property Type: Residential - Single Family
Cooling: Central Air, Wall/Window Unit(s)
Fenced: Yes
Garage: 5
Heating: Central, Electric
Lot Size: 0.55 Acres
Roof Type: Metal
Stories: 1.0
Taxes: $4,593
Year Built: 1936
Amenities
Walk-In Closet(s)
Private Entrance
RV Hookup
Feature Descriptions
Appliances: Tankless Water Heater
Body of Water: LAKE JENNIE JEWEL
Days on Site: 1
Directions: Take Exit 81 for W. Michigan Street from I-4. head east onto W. Michigan Street, Turn right (south) onto S. Orange Avenue (U.S. 17/92), Continue straight on S. Orange Avenue for about 1.5 miles, Turn left (east) onto Gatlin Avenue, 503 Gatlin Avenue will
Exterior: Vinyl Siding
Fencing: Fenced
Flood Zone Code: X*
Flooring: Ceramic Tile, Wood
Foundation: Crawlspace, Slab
Frontage Lake: 60
Home Warranty Y/N: No
Listing Terms: Cash, Conventional, FHA, VA Loan
Lot: Landscaped
Lot Dimensions: 0.55
Number of Septics: 2
Other Equipment: Irrigation Equipment, Private Entrance, RV Hookup
Other Structures: Guest House, Shed(s), Workshop
Ownership: Fee Simple
Parking: Boat, Driveway, Garage Door Opener, Oversized, RV Access/Parking
Parking Notes: Boat, Driveway, Garage Door Opener, Oversized, RV Acce
Patio/Porch: Covered, Deck
Property Attached Y/N: No
Property Sub-Type: Single Family Residence
Sewer: Septic Tank
Showing Instructions: Appointment Only, ShowingTime
Special Sale Provisions: None
Special View Info: Water
Utilities: Electricity Connected
Vegetation: Mature Landscaping, Trees/Landscaped
Water: Public
Water Access: Lake
Water Access Y/N: Yes
Waterfront Features: Lake Front, Lift, Lift - Covered, Skiing Allowed
Water View: Lake
Zoning: R-1AA
Room Sizes
Kitchen: 18x9
Dinette: 12x15
Great Room: 21x10
Primary Bedroom: 13x18
Bedroom 2: 9.5x11
Bedroom 3: 13x14
Kitchen: 7x15
Living Room: 13x19
Dinette: 8x10
Bedroom 4: 10x15
Bedroom 5: 9x10
Balcony/Porch/Lanai: 13x29
Balcony/Porch/Lanai: 8x13
Listed By / Shown By
Listed By
Agency Name: KROLL REALTY GROUP
Agency Contact: 407-339-6930
Shown By
Agent Name: Danielle Redner
Agent Phone: (813) 967-0175
Agency Title: Florida Executive Realty

Estimate Your Payment
Estimated Payment
$ 2,570.23 per month $1,934.02 Principal & Interest $382.75 Property Tax $253.46 Homeowner's InsuranceChange Payment Information




Member Participants (and their affiliated licensees, if applicable) shall indicate on their websites that IDX information is provided exclusively for consumers’ personal non-commercial use, that it may not be used for any purpose other than to identify prospective properties consumers may be interested in purchasing, that the data is deemed reliable but is not guaranteed by MLS GRID, and that the use of the MLS GRID Data may be subject to an end user license agreement prescribed by the Member Participant’s applicable MLS if any and as amended from time to time. MLS GRID may, at its discretion, require use of other disclaimers as necessary to protect Member Participant, and/or their MLS from liability.
Based on information submitted to the MLS GRID. All data is obtained from various sources and may not have been verified by broker or MLS GRID. Supplied Open House Information is subject to change without notice. All information should be independently reviewed and verified for accuracy. Properties may or may not be listed by the office/agent presenting the information.
Privacy Policy / DMCA Notice / ADA Accessibility


This site is hosted, designed and copyright
© 1994 - 2026 by
Delta Media Group, Inc. -- Patent Pending --
503 Gatlin Avenue | MLS# O6436540
This single family home located at 503 Gatlin Avenue , Orlando, FL 32806 is currently listed for sale with an asking price of $869,000. This property was built in 1936 and has 5 bedrooms and 3 full baths with 2771 sq. ft. Gatlin Avenue is located in the GORES subdivision. Search GORES real estate on dredner.floridaexecutiverealty.com today.