Danielle Redner
REALTOR®, ABR, PSA



BEDS4
BATHS3 full 1 partial
SQUARE FEET3,242
MLS#GC544204
STATUSActive
PROPERTY TYPEResidential - Single Family
SUBDIVISIONKENSINGTON PARK
Property Description
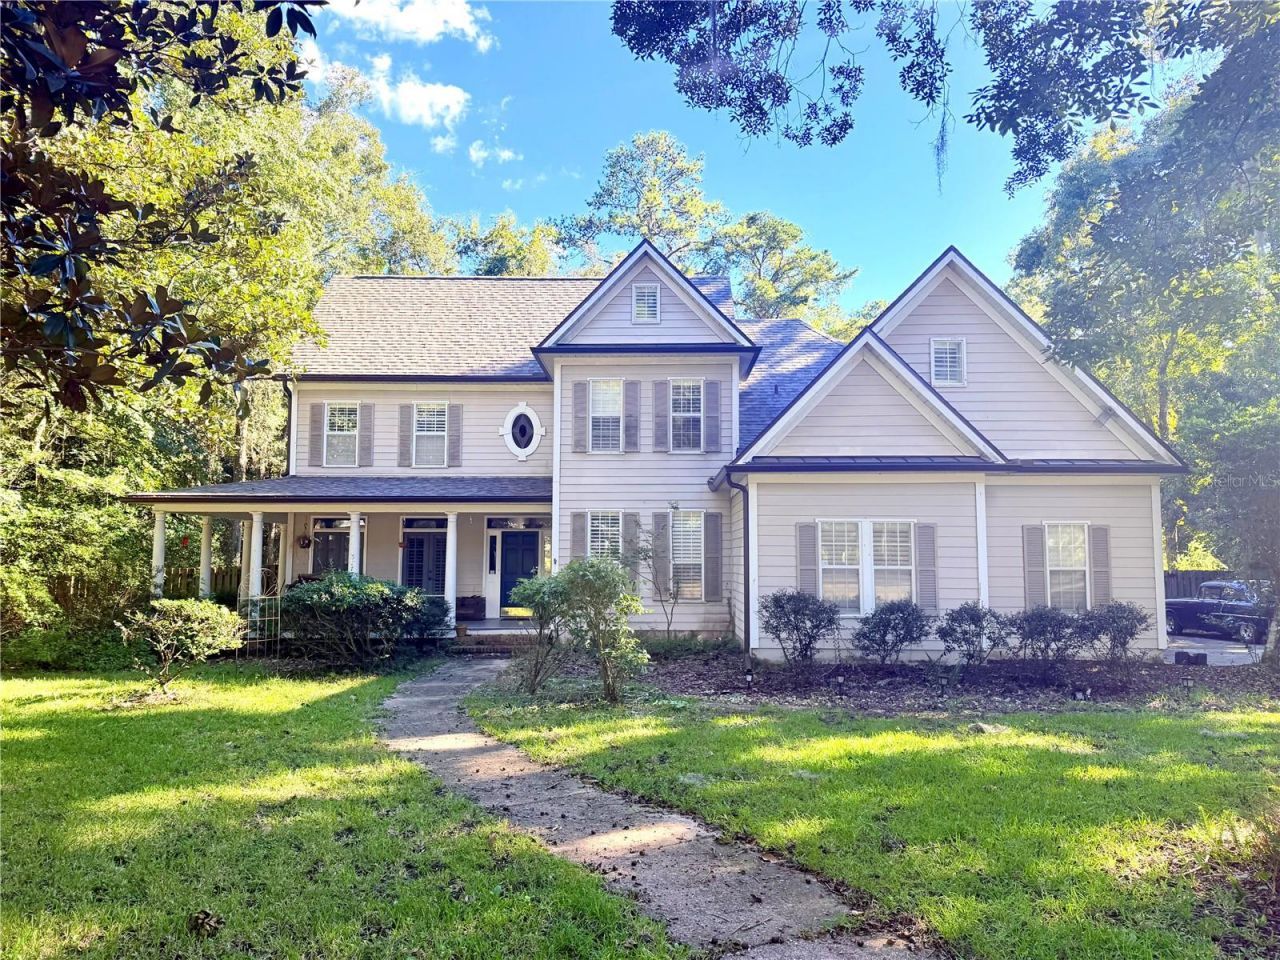
Investor Special in Kensington Park! Opportunity awaits in this desirable Northwest Gainesville neighborhood! Situated on a generous 0.83-acre lot backing up to a 200-acre nature preserve, this former Parade Home offers tremendous potential for investors, renovators, or buyers looking to bring new life to a home with timeless Southern charm. Built by sought-after builder Tom Spain, the property features a classic wraparound porch, striking curb appeal beneath mature oak trees, and a spacious floor plan with 4 bedrooms, 3.5 bathrooms, and a study. Additional highlights include a family room with soaring 18-foot ceilings, a gas fireplace, wood floors, built-in bookcases, and a private enclosed pool and spa. The main-floor primary suite and cooled Florida room offer additional possibilities for reimagining the living space. Conveniently located within walking distance of shopping and dining at Hunter's Crossing, including Publix, with easy access to Millhopper Road and the greater Gainesville area. This property presents a rare opportunity to renovate, customize, and unlock the potential of a home in an established neighborhood with a beautiful natural setting. Property is being sold as-is and requires substantial renovation. Bring your vision and explore the possibilities!
Property Features
Property Type: Residential - Single Family
Cooling: Central Air
Fenced: Yes
Garage: 2 car attached
Heating: Gas
Home Style: Craftsman
Lot Size: 0.83 Acres
Roof Type: Shingle
Stories: 2.0
Taxes: $9,543
Year Built: 1994
Amenities
Cathedral Ceiling(s)
Crown Molding
High Ceilings
Primary Bedroom Main Floor
Stone Counters
Thermostat
Feature Descriptions
Appliances: Built-In Oven, Cooktop, Dishwasher, Disposal, Refrigerator
Directions: From the intersection of NW 8th Avenue and NW 43rd Street, head north on NW 43rd Street for approximately 3 miles. Turn left onto NW 53rd Avenue (Millhopper Road). Turn left onto NW 49th Terrace, then left onto NW 51st Place. The property will be on the l
Exterior: HardiPlank Type, Wood Siding
Fencing: Chain Link, Wood
Fireplace: Family Room
Fireplace Y/N: Yes
Flood Zone Code: X
Flooring: Carpet, Hardwood, Tile
Foundation: Stem Wall
HOA Fee: 630/ Annually
HOA Y/N: Yes
Home Warranty Y/N: No
Listing Terms: Cash, Conventional, Other
Lot Dimensions: 0.83
Ownership: Fee Simple
Patio/Porch: Deck, Front Porch, Porch, Rear Porch
Pets Allowed: No
Pool: In Ground, Screen Enclosure
Property Attached Y/N: No
Property Sub-Type: Single Family Residence
Sewer: Public Sewer
Showing Instructions: 24 Hour Notice, Appointment Only, Call Listing Agent 2,ShowingTime
Spa: In Ground
Special Sale Provisions: None
Swimming Pool: Yes
Utilities: Public
Vegetation: Mature Landscaping, Wooded
Water: Public
Water Access Y/N: No
Windows: Shutters, Window Treatments
Zoning: PD
Local Schools
High School: Gainesville High School-AL
Middle School: Fort Clarke Middle School-AL
Elementary School: William S. Talbot Elem School-AL
Listed By / Shown By
Listed By
Agency Name: REAL BROKER, LLC
Agency Contact: 855-450-0442
Shown By
Agent Name: Danielle Redner
Agent Phone: (813) 967-0175
Agency Title: Florida Executive Realty

Estimate Your Payment
Estimated Payment
$ 2,305.59 per month $1,335.34 Principal & Interest $795.25 Property Tax $175.00 Homeowner's InsuranceChange Payment Information




Member Participants (and their affiliated licensees, if applicable) shall indicate on their websites that IDX information is provided exclusively for consumers’ personal non-commercial use, that it may not be used for any purpose other than to identify prospective properties consumers may be interested in purchasing, that the data is deemed reliable but is not guaranteed by MLS GRID, and that the use of the MLS GRID Data may be subject to an end user license agreement prescribed by the Member Participant’s applicable MLS if any and as amended from time to time. MLS GRID may, at its discretion, require use of other disclaimers as necessary to protect Member Participant, and/or their MLS from liability.
Based on information submitted to the MLS GRID. All data is obtained from various sources and may not have been verified by broker or MLS GRID. Supplied Open House Information is subject to change without notice. All information should be independently reviewed and verified for accuracy. Properties may or may not be listed by the office/agent presenting the information.
Privacy Policy / DMCA Notice / ADA Accessibility


This site is hosted, designed and copyright
© 1994 - 2026 by
Delta Media Group, Inc. -- Patent Pending --
4921 NW 51st Place | MLS# GC544204
This single family home located at 4921 NW 51st Place , Gainesville, FL 32606 is currently listed for sale with an asking price of $600,000. This property was built in 1994 and has 4 bedrooms and 3 full and 1 partial baths with 3242 sq. ft. NW 51st Place is located in the KENSINGTON PARK subdivision. Search KENSINGTON PARK real estate on dredner.floridaexecutiverealty.com today.