Danielle Redner
REALTOR®, ABR, PSA



BEDS2
BATHS2 full
SQUARE FEET1,677
MLS#A4701328
STATUSActive
PROPERTY TYPEResidential - Single Family
SUBDIVISIONTURTLE ROCK PARCELS I & J
Property Description
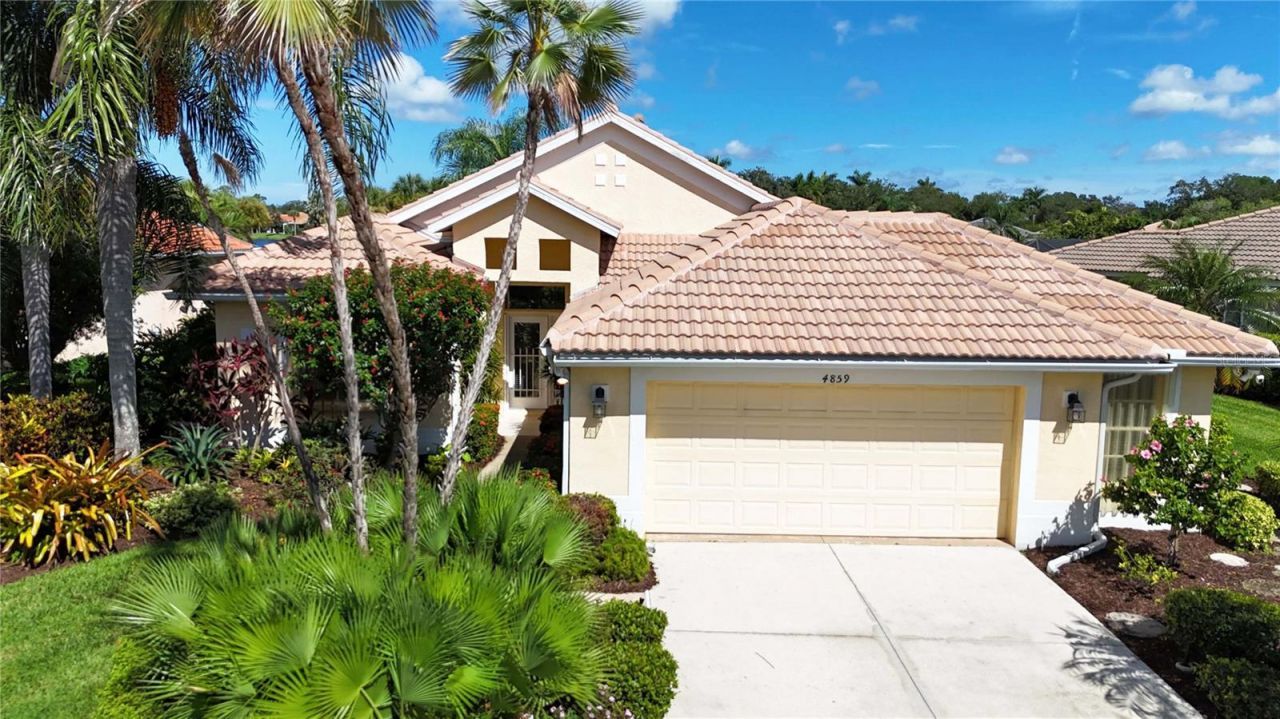
Come live the Florida lifestyle to the fullest in this charming WATERFRONT HOME nestled behind the gates of the highly desirable Turtle Rock community in Palmer Ranch. Renowned for its natural beauty and resort-style amenities, Turtle Rock offers residents a heated community pool, tennis courts, pickleball and basketball courts, and miles of scenic walking and biking trails winding through picturesque lakes and preserves-all within the privacy and security of a gated community. Move in with confidence knowing this former builder's model features a BRAND NEW TILE ROOF (2024), a new water heater (2024), and a newer HVAC system (2021). Designed with today's lifestyle in mind, this well maintained home is currently configured as a 2-bedroom, 2-bath residence with a den with built-ins, offering the flexibility to be easily converted into a 3-bedroom, 2-bath home if desired. The open floor plan is filled with natural light, enhanced by soaring ceilings, tray ceilings, crown molding, and the home's desirable waterfront setting. Peaceful lake views provide a beautiful backdrop to the main living areas, creating a warm and inviting atmosphere throughout. The centrally located kitchen serves as the heart of the home, featuring wood cabinetry with crown molding, durable Corian countertops, ample workspace, and a layout that is ideal for everyday living and entertaining. The spacious primary suite provides a relaxing retreat with tranquil water views, a generous walk-in closet, and an ensuite bath complete with a soaking tub and separate walk-in shower. Step outside to your private screened-in pool and lanai, where you'll enjoy tranquil lake views, colorful Florida sunsets, and abundant wildlife. Whether you're entertaining friends or simply enjoying your morning coffee, this inviting outdoor space is sure to become a favorite gathering spot. Additional highlights include an oversized garage with plenty of room for storage or a workshop, along with the peace of mind that comes from the home's upgrades like Lexan hurricane shutters for all the windows and drop down for the lanai area . Just minutes from outstanding dining, shopping, the Legacy Trail, cultural attractions, and the world-famous beaches of Siesta Key. Offering an exceptional combination of location, views, a flexible floor plan, and solid recent improvements, this home presents a wonderful opportunity to enjoy immediately while making it uniquely your own over time. Schedule your private showing today and discover why so many are proud to call Turtle Rock home.
Property Features
Property Type: Residential - Single Family
Cooling: Central Air
Garage: 2 car attached
Heating: Central
Home Style: Florida
Lot Size: 0.19 Acres
Roof Type: Tile
Stories: 1.0
Taxes: $5,453
Year Built: 1998
Amenities
High Ceilings
Kitchen/Family Room Combo
Living Room/Dining Room Combo
Open Floorplan
Solid Surface Counters
Solid Wood Cabinets
Split Bedroom
Thermostat
Tray Ceiling(s)
Hurricane Shutters
Lighting
Sidewalk
Feature Descriptions
Additional Rooms: Den/Library/Office
Appliances: Dishwasher, Disposal, Dryer, Microwave, Range, Refrigerator, Washer
Association Amenities: Basketball Court, Clubhouse, Fence Restrictions, Gated, Pickleball Court(s), Playground, Pool, Tennis Court(s), Trail(s)
Community Features: Association Recreation - Owned, Clubhouse, Deed Restrictions, Gated Community - Guard, Irrigation-Reclaimed Water, Playground, Pool, Sidewalks, Tennis Court(s), Street Lights
Directions: McIntosh Rd to Palmer Ranch Parkway to Turtle Rock Blvd. ( North Gate) fo south on Turtle rock Blvd to Seconmd entrance on the left, Sabal lake Circle to house on the left ( on the lake side)
Exterior: Block, Stucco
Flood Zone Code: X
Flooring: Carpet, Tile
Foundation: Slab
Frontage Lake: 60
Frontage Pond: 60
Garage Dimensions: 20x27
HOA Fee: 825/ Quarterly
HOA Y/N: Yes
Home Warranty Y/N: No
Listing Terms: Cash, Conventional
Lot: Cleared, In County, Sidewalk
Lot Dimensions: 0.19
Other Equipment: Irrigation Equipment
Ownership: Fee Simple
Parking: Driveway, Oversized
Parking Notes: Driveway, Oversized
Patio/Porch: Covered, Screened
Pets Allowed: Yes
Pets Restrictions: See HOA docs
Pool: Gunite, In Ground, Screen Enclosure
Property Attached Y/N: No
Property Sub-Type: Single Family Residence
Security: Gated Community, Smoke Detector(s)
Sewer: Public Sewer
Showing Instructions: Supra Lock Box, Appointment Only, Lock Box Electronic, ShowingTime
Special Sale Provisions: None
Special View Info: Water
Swimming Pool: Yes
Utilities: Cable Available, Cable Connected, Electricity Available, Electricity Connected, Fiber Optics, Natural Gas Available, Sewer Available, Sewer Connected, Sprinkler Recycled, Underground Utilities
Vegetation: Mature Landscaping
Water: Public
Water Access: Lake, Pond
Water Access Y/N: Yes
Waterfront Features: Lake Front, Pond
Water View: Lake, Pond
Zoning: RSF1
Room Sizes
Primary Bedroom: 16x12
Bedroom 2: 11x10
Den: 11x11
Living Room: 18x13
Kitchen: 10x8
Dinette: 10x8
Local Schools
High School: Riverview High
Listed By / Shown By
Listed By
Agency Name: CP REALTY INTERNATIONAL
Agency Contact: 941-685-8441
Shown By
Agent Name: Danielle Redner
Agent Phone: (813) 967-0175
Agency Title: Florida Executive Realty

Estimate Your Payment
Estimated Payment
$ 1,710.52 per month $1,110.56 Principal & Interest $454.42 Property Tax $145.54 Homeowner's InsuranceChange Payment Information




Member Participants (and their affiliated licensees, if applicable) shall indicate on their websites that IDX information is provided exclusively for consumers’ personal non-commercial use, that it may not be used for any purpose other than to identify prospective properties consumers may be interested in purchasing, that the data is deemed reliable but is not guaranteed by MLS GRID, and that the use of the MLS GRID Data may be subject to an end user license agreement prescribed by the Member Participant’s applicable MLS if any and as amended from time to time. MLS GRID may, at its discretion, require use of other disclaimers as necessary to protect Member Participant, and/or their MLS from liability.
Based on information submitted to the MLS GRID. All data is obtained from various sources and may not have been verified by broker or MLS GRID. Supplied Open House Information is subject to change without notice. All information should be independently reviewed and verified for accuracy. Properties may or may not be listed by the office/agent presenting the information.
Privacy Policy / DMCA Notice / ADA Accessibility


This site is hosted, designed and copyright
© 1994 - 2026 by
Delta Media Group, Inc. -- Patent Pending --
4859 Sabal Lake Circle | MLS# A4701328
This single family home located at 4859 Sabal Lake Circle , Sarasota, FL 34238 is currently listed for sale with an asking price of $499,000. This property was built in 1998 and has 2 bedrooms and 2 full baths with 1677 sq. ft. Sabal Lake Circle is located in the TURTLE ROCK PARCELS I & J subdivision. Search TURTLE ROCK PARCELS I & J real estate on dredner.floridaexecutiverealty.com today.