Danielle Redner
REALTOR®, ABR, PSA



BEDS3
BATHS2 full 1 partial
SQUARE FEET2,683
MLS#TB8557657
STATUSActive
PROPERTY TYPEResidential - Single Family
SUBDIVISIONPERIDIA
Property Description
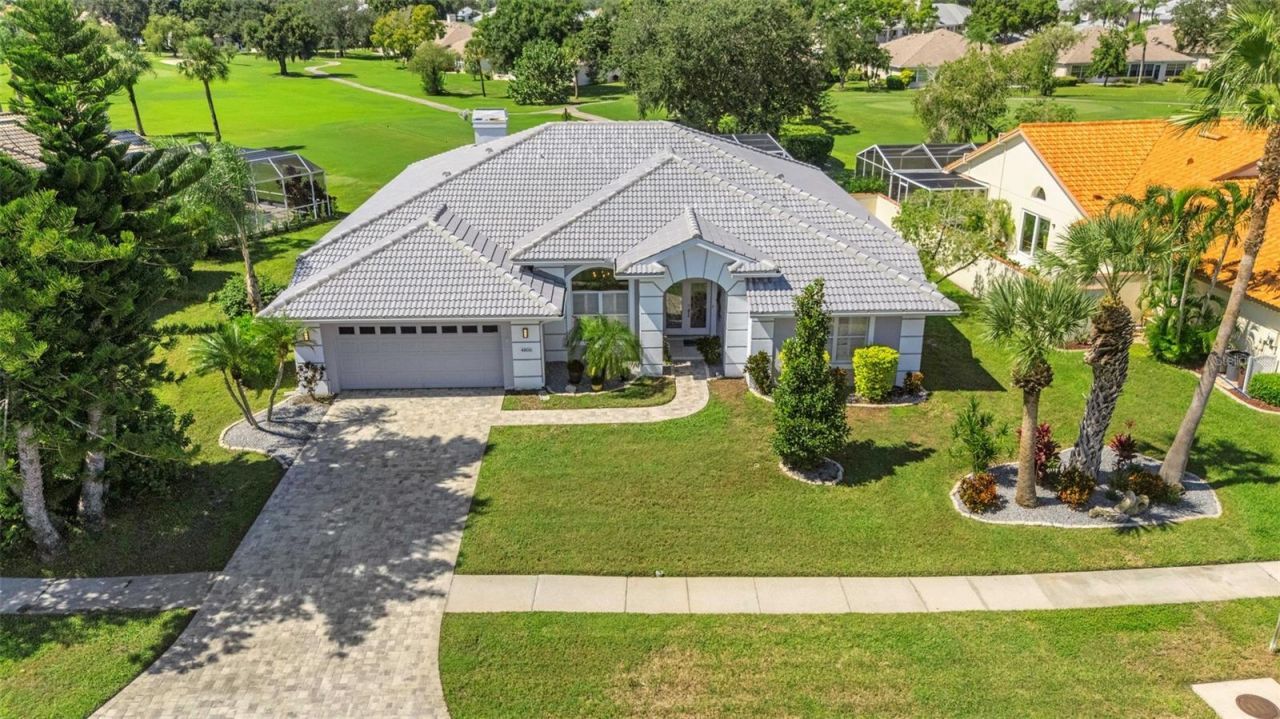
Imagine your morning coffee on the lanai, the pool shimmering in front of you and golfers teeing off on the 8th hole. This 3-bedroom, 2.5-bath pool and spa home offers 2,683 sq ft of beautifully updated living space with a floor plan that truly works for the way you live. The open, flowing layout connects the kitchen and living areas, so you're always part of the conversation, and the golf course views follow you through the home. It includes a spacious den/office that easily fits a full bedroom set, giving you a true 4th bedroom option for guests, family or a home office. The modern kitchen has quartz countertops and stainless steel appliances and is ready for everything from quick weeknight dinners to holiday gatherings. Tile flows throughout nearly the entire home. The thoughtfully designed split floor plan gives the primary suite its own private retreat, while the secondary bedrooms and den sit on the opposite side of the house. Everyone gets their own space, which is ideal for visiting family, overnight guests or working from home in peace. The inside laundry room and 2-car garage add everyday convenience. Outside, the screened lanai, covered patio, heated pool and spa, and poolside wet bar make this a natural place to entertain or simply unwind. The panoramic picture-window enclosure keeps the golf course views wide open. The home has been lovingly cared for. In 2021, the interior and exterior were fully repainted, and the pool and spa were refinished with a new heat pump, pump, controls and light. Also in 2021, the home received a new front door, all-new custom blinds, an updated shower in the 2nd bath, a new A/C and a reverse osmosis system for the kitchen sink and refrigerator water dispenser. The Dream Deck pool deck and a retractable sunshade with lights were added in 2022. The home is masonry construction with a concrete tile roof and sits in Flood Zone X. A paver driveway and lush landscaping welcome you home. This home is truly move-in ready! Life in Peridia is all about community: an 18-hole executive golf course, tennis and pickleball, a pro shop, a clubhouse and restaurant, and a resort-style pool with a Tiki bar. Neighbors gather for mah-jongg, card games, book clubs, water aerobics and holiday parties. You're minutes from UTC Mall, dining, SRQ airport and hospitals, and a short drive to the beaches of Siesta Key and Anna Maria Island. Come see the view for yourself!
Property Features
Property Type: Residential - Single Family
Cooling: Central Air
Garage: 2 car attached
Heating: Central, Electric
Home Style: Ranch
Lot Size: 0.27 Acres
Roof Type: Tile
Stories: 1.0
Taxes: $6,912
Year Built: 1990
Amenities
Ceiling Fans(s)
Coffered Ceiling(s)
Crown Molding
Eat-in Kitchen
High Ceilings
Kitchen/Family Room Combo
Living Room/Dining Room Combo
Open Floorplan
Split Bedroom
Stone Counters
Thermostat
Walk-In Closet(s)
Awning(s)
Lighting
Private Mailbox
Private Yard
Rain Gutters
Feature Descriptions
Additional Rooms: Bonus Room, Family Room, Inside Utility
Appliances: Dishwasher, Disposal, Dryer, Electric Water Heater, Kitchen Reverse Osmosis System, Range, Refrigerator, Washer
Association Amenities: Basketball Court, Cable TV, Clubhouse, Golf Course, Pickleball Court(s), Pool, RV/Boat Storage, Tennis Court(s), Wheelchair Access
Community Features: Clubhouse, Deed Restrictions, Pool, Restaurant, Sidewalks, Tennis Court(s), Wheelchair Access
Directions: Exit #217 from I-75, head west on SR-70. Drive approx. 3 miles to Peridia Golf & Country Club entrance, turn right on Peridia Blvd to 4806 Peridia Blvd E on the left
Exterior: Block, Stucco
Fireplace: Electric
Fireplace Y/N: Yes
Flood Zone Code: X
Flooring: Carpet, Tile
Foundation: Block
HOA Fee: 938/ Quarterly
HOA Y/N: Yes
Home Warranty Y/N: No
Lot: In County, Landscaped, Level, Near Golf Course, Private, Sidewalk, Paved
Lot Dimensions: 0.27
Other Equipment: Private Yard
Other Fees: $600/ Annual
Ownership: Fee Simple
Patio/Porch: Covered, Patio, Screened
Pets Allowed: Cats OK, Dogs OK, Yes
Pets Restrictions: Dogs, cats and common household pets allowed. See HOA Docs for other restrictions
Pool: In Ground, Auto Cleaner, Gunite, Heated, Lighting, Screen Enclosure, Solar Heat
Property Attached Y/N: No
Property Sub-Type: Single Family Residence
Sewer: Public Sewer
Showing Instructions: Supra Lock Box
Spa: Heated, In Ground
Special Sale Provisions: None
Swimming Pool: Yes
Utilities: Cable Available, Electricity Connected, Public, Sewer Connected, Water Connected
Vegetation: Mature Landscaping
Water: Public
Water Access Y/N: No
Windows: Blinds, Window Treatments
Zoning: PDR
Local Schools
High School: Braden River High
Middle School: Braden River Middle
Elementary School: William H. Bashaw Elementary
Listed By / Shown By
Listed By
Agency Name: EXP REALTY LLC
Agency Contact: 888-883-8509
Shown By
Agent Name: Danielle Redner
Agent Phone: (813) 967-0175
Agency Title: Florida Executive Realty

Estimate Your Payment
Estimated Payment
$ 2,111.51 per month $1,357.60 Principal & Interest $576.00 Property Tax $177.92 Homeowner's InsuranceChange Payment Information




Member Participants (and their affiliated licensees, if applicable) shall indicate on their websites that IDX information is provided exclusively for consumers’ personal non-commercial use, that it may not be used for any purpose other than to identify prospective properties consumers may be interested in purchasing, that the data is deemed reliable but is not guaranteed by MLS GRID, and that the use of the MLS GRID Data may be subject to an end user license agreement prescribed by the Member Participant’s applicable MLS if any and as amended from time to time. MLS GRID may, at its discretion, require use of other disclaimers as necessary to protect Member Participant, and/or their MLS from liability.
Based on information submitted to the MLS GRID. All data is obtained from various sources and may not have been verified by broker or MLS GRID. Supplied Open House Information is subject to change without notice. All information should be independently reviewed and verified for accuracy. Properties may or may not be listed by the office/agent presenting the information.
Privacy Policy / DMCA Notice / ADA Accessibility


This site is hosted, designed and copyright
© 1994 - 2026 by
Delta Media Group, Inc. -- Patent Pending --
4806 Peridia Boulevard E | MLS# TB8557657
This single family home located at 4806 Peridia Boulevard E, Bradenton, FL 34203 is currently listed for sale with an asking price of $610,000. This property was built in 1990 and has 3 bedrooms and 2 full and 1 partial baths with 2683 sq. ft. Peridia Boulevard E is located in the PERIDIA subdivision. Search PERIDIA real estate on dredner.floridaexecutiverealty.com today.