Danielle Redner
REALTOR®, ABR, PSA



BEDS4
BATHS3 full
SQUARE FEET3,123
MLS#A4708212
STATUSActive
PROPERTY TYPEResidential - Single Family
SUBDIVISIONTURTLE ROCK
Property Description
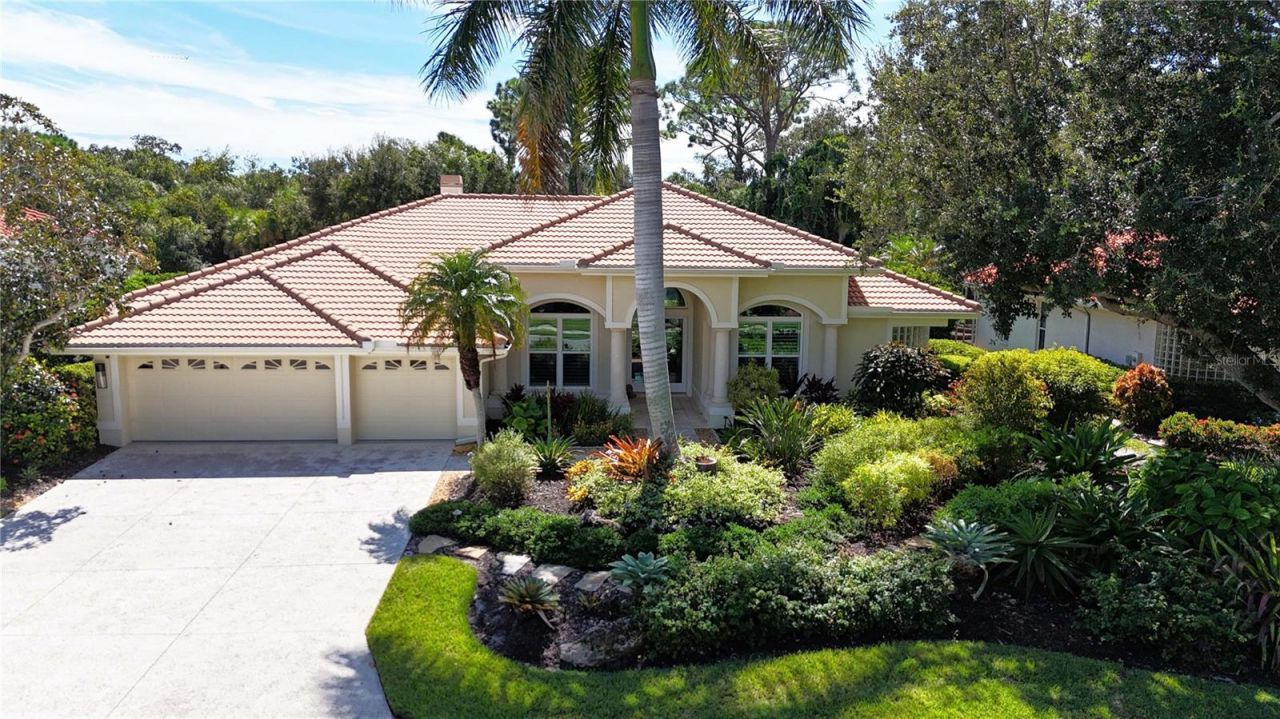
Discover exceptional privacy, thoughtful design and SUBSTANTIAL OWNER IMPROVEMENTS in this distinguished John Cannon Allora II Model, located in the gated Turtle Rock community of Palmer Ranch. Set on a beautifully landscaped 0.30-acre lot with desirable SOUTHERN EXPOSURE and no homes directly behind it, this four-bedroom, three-bath residence offers 3,123 square feet of living space, a dedicated office/den and a three-car garage, all overlooking a lush natural preserve. APPROXIMATELY $200,000.00 in renovations and improvements reflect a commitment to comfort, energy efficiency and storm preparedness. Highlights include HURRICANE-RATED WINDOWS AND SLIDING GLASS DOORS, a photovoltaic solar energy system, a whole-house Generac generator and A NEWER TILE ROOF . These substantial investments complement the home's timeless architecture and help reduce the need for major future upgrades. Inside, soaring coffered and tray ceilings, crown molding, wood and travertine flooring and generous natural light create an inviting atmosphere. The kitchen features granite countertops, abundant cabinetry, stainless-steel appliances and a natural gas cooktop. The spacious primary suite includes dual walk-in closets and a beautifully updated bath with dual vanities, a freestanding soaking tub and a separate walk-in shower. A private office offers a comfortable setting for work or reading. Outdoor living is a standout feature. The expansive screened lanai includes a heated pool and spa and a custom built-in outdoor kitchen featuring exotic wood cabinetry, a premium grill, sink and undercounter beverage refrigerator. Designed for both everyday relaxation and entertaining, this space opens to tranquil views of the natural preserve, with no rear neighbors and a wonderful sense of privacy. Additional amenities include a natural gas tankless water heater, gas fireplace, central vacuum, laundry room with utility sink and storage, and an epoxy-finished three-car garage with electric vehicle charging. The solar system is owned outright. Turtle Rock offers mature landscaping, scenic pathways, lakes and preserves, a community center, heated pool, tennis, pickleball and basketball courts, and neighborhood activities, with no CDD fee. Conveniently situated near the Legacy Trail, shopping, dining, Sarasota's cultural attractions and Siesta Key Beach, this thoughtfully improved John Cannon home combines privacy, practical upgrades and inviting Florida living.
Property Features
Property Type: Residential - Single Family
Cooling: Central Air
Garage: 3 car attached
Heating: Central
Home Style: Florida
Lot Size: 0.30 Acres
Roof Type: Tile
Stories: 1.0
Taxes: $6,416
Year Built: 1994
Amenities
Ceiling Fans(s)
Central Vaccum
Eat-in Kitchen
High Ceilings
Kitchen/Family Room Combo
Stone Counters
Thermostat
Lighting
Outdoor Grill
Outdoor Kitchen
Sidewalk
Feature Descriptions
Additional Rooms: Den/Library/Office, Family Room, Formal Dining Room Separate, Formal Living Room Separate
Appliances: Dishwasher, Disposal, Dryer, Gas Water Heater, Range, Range Hood, Refrigerator, Tankless Water Heater, Washer
Association Amenities: Basketball Court, Clubhouse, Fence Restrictions, Gated, Pickleball Court(s), Playground, Pool, Recreation Facilities, Tennis Court(s), Trail(s)
Builder: John Cannon
Community Features: Association Recreation - Owned, Clubhouse, Deed Restrictions, Gated Community - Guard, Irrigation-Reclaimed Water, Playground, Pool, Sidewalks, Tennis Court(s), Street Lights
Directions: Central Sarasota Parkway to Turtle Rock Blvd ( South gate) north on Turtle Rock Blvd to Benchmark on the right ( east) second house in on the south side
Energy Efficient: Windows
Exterior: Block, Stucco
Fireplace: Gas
Fireplace Y/N: Yes
Flood Zone Code: X
Flooring: Tile, Travertine, Wood
Foundation: Slab
Garage Dimensions: 27x21
HOA Fee: 825/ Quarterly
HOA Y/N: Yes
Home Warranty Y/N: No
Listing Terms: Cash, Conventional
Lot: Cleared, Greenbelt, In County, Sidewalk, Paved, Private
Lot Dimensions: 0.3
Other Equipment: Irrigation Equipment
Ownership: Fee Simple
Parking: Driveway, Electric Vehicle Charging Station(s), Garage Door Opener
Parking Notes: Driveway, Electric Vehicle Charging Station(s), Gara
Patio/Porch: Deck, Screened
Pets Allowed: Yes
Pets Restrictions: See HOA docs
Pool: In Ground, Gunite, Heated, Lighting, Screen Enclosure, Solar Heat
Property Attached Y/N: No
Property Sub-Type: Single Family Residence
Security: Gated Community, Smoke Detector(s)
Sewer: Public Sewer
Showing Instructions: Supra Lock Box, Appointment Only, Lock Box Electronic, ShowingTime
Spa: Heated, In Ground
Special Sale Provisions: None
Swimming Pool: Yes
Utilities: BB/HS Internet Available, Cable Available, Cable Connected, Electricity Available, Electricity Connected, Fiber Optics, Natural Gas Available, Natural Gas Connected, Public, Sewer Connected, Sprinkler Recycled, Underground Utilities, Water Connected
Vegetation: Mature Landscaping
Water: Public
Water Access Y/N: No
Windows: Insulated Windows, Thermal Windows
Zoning: RSF1
Room Sizes
Bedroom 2: 13x12
Bedroom 3: 11x12
Bedroom 4: 13x13
Primary Bedroom: 19x17
Den: 12x11
Dining Room: 13x10
Family Room: 18x16
Dinette: 8x8
Living Room: 13x13
Local Schools
High School: Riverview High
Middle School: Skye Ranch School
Elementary School: Skye Ranch School
Listed By / Shown By
Listed By
Agency Name: CP REALTY INTERNATIONAL
Agency Contact: 941-685-8441
Shown By
Agent Name: Danielle Redner
Agent Phone: (813) 967-0175
Agency Title: Florida Executive Realty

Estimate Your Payment
Estimated Payment
$ 3,303.62 per month $2,448.12 Principal & Interest $534.67 Property Tax $320.83 Homeowner's InsuranceChange Payment Information




Member Participants (and their affiliated licensees, if applicable) shall indicate on their websites that IDX information is provided exclusively for consumers’ personal non-commercial use, that it may not be used for any purpose other than to identify prospective properties consumers may be interested in purchasing, that the data is deemed reliable but is not guaranteed by MLS GRID, and that the use of the MLS GRID Data may be subject to an end user license agreement prescribed by the Member Participant’s applicable MLS if any and as amended from time to time. MLS GRID may, at its discretion, require use of other disclaimers as necessary to protect Member Participant, and/or their MLS from liability.
Based on information submitted to the MLS GRID. All data is obtained from various sources and may not have been verified by broker or MLS GRID. Supplied Open House Information is subject to change without notice. All information should be independently reviewed and verified for accuracy. Properties may or may not be listed by the office/agent presenting the information.
Privacy Policy / DMCA Notice / ADA Accessibility


This site is hosted, designed and copyright
© 1994 - 2026 by
Delta Media Group, Inc. -- Patent Pending --
4804 Benchmark Court | MLS# A4708212
This single family home located at 4804 Benchmark Court, Sarasota, FL 34238 is currently listed for sale with an asking price of $1,099,999. This property was built in 1994 and has 4 bedrooms and 3 full baths with 3123 sq. ft. Benchmark Court is located in the TURTLE ROCK subdivision. Search TURTLE ROCK real estate on dredner.floridaexecutiverealty.com today.