Danielle Redner
REALTOR®, ABR, PSA



BEDS2
BATHS2 full
SQUARE FEET1,220
MLS#TB8540849
STATUSActive
PROPERTY TYPEResidential - Condominium
SUBDIVISIONVILLAS ON POINT BRITTANY CONDO
Property Description
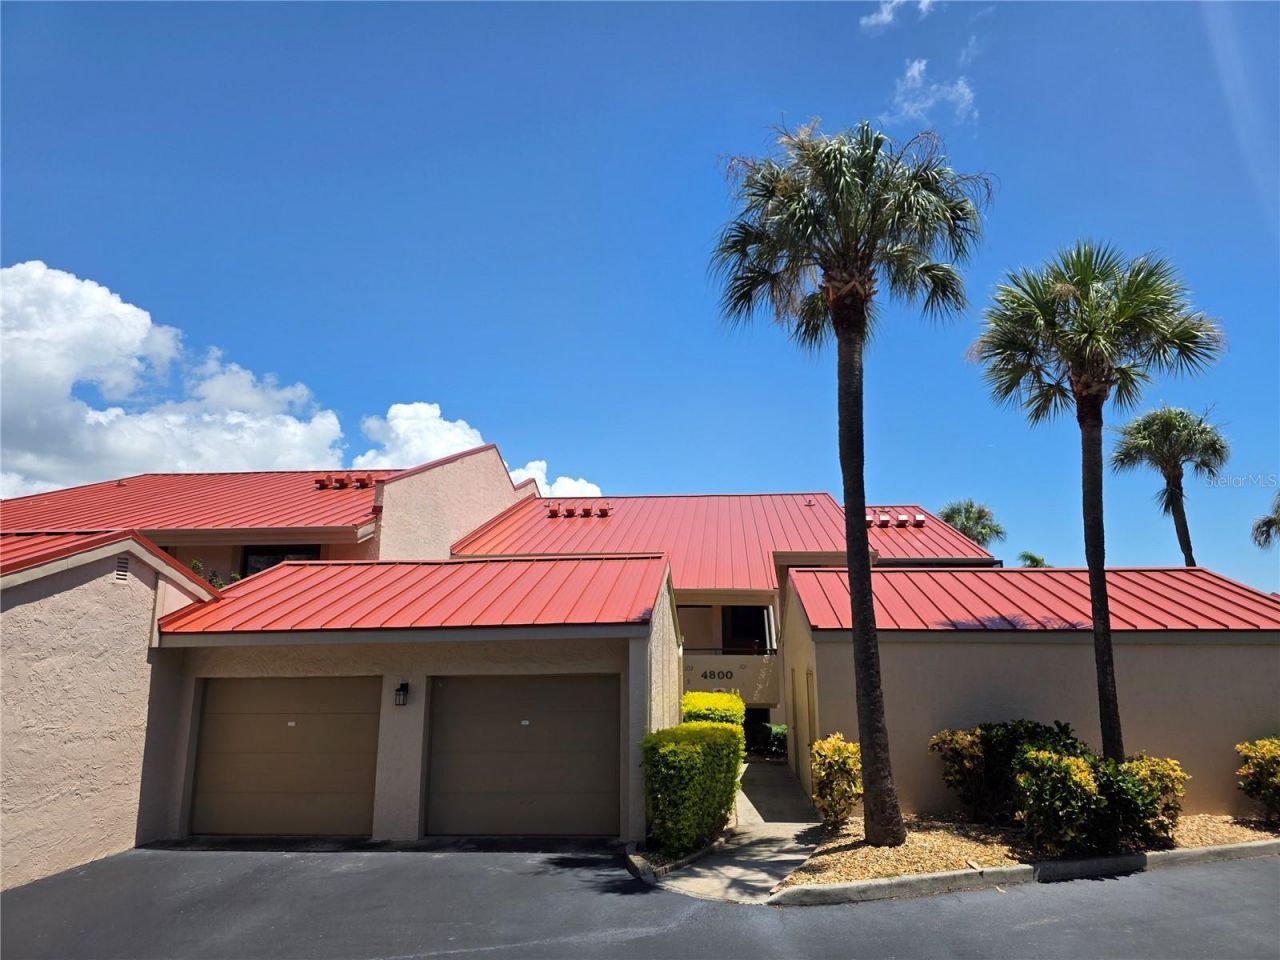
MOVE-IN READY, REMODELED & MAJOR UPDATES ALREADY DONE! Welcome to Villas on Point Brittany and this beautifully updated 2-bedroom, 2-bath condo offering 1,220 sq. ft. of living space plus a RARE PRIVATE DETACHED 1-CAR GARAGE.Enjoy added peace of mind with a BRAND-NEW ROOF, NEW A/C SYSTEM, NEW WATER HEATER, and NO PENDING SPECIAL ASSESSMENTS-major improvements that make this property stand out from the competition.Step inside to a bright, updated interior featuring a remodeled kitchen with granite countertops, shaker-style cabinetry, and modern finishes. Both bathrooms have also been beautifully updated. The spacious floor plan opens to a screened private porch overlooking a peaceful garden setting, perfect for morning coffee or relaxing Florida evenings.The private detached one-car garage provides secure parking and valuable additional storage-a highly desirable feature within the community.Located within the gated waterfront community of Point Brittany, residents can enjoy the Florida lifestyle while remaining just minutes from St. Pete Beach, Fort De Soto Park, downtown St. Petersburg, shopping, restaurants, entertainment, and convenient access to I-275.PROPERTY HIGHLIGHTS: 1,220 sq. ft. 2 Bedrooms 2 Bathrooms Private Detached Garage Remodeled Kitchen Updated Bathrooms Granite Countertops Shaker Cabinetry Screened Garden-View Porch Brand-New Roof New A/C New Water Heater No Pending Special AssessmentsThis is an excellent opportunity for buyers looking for an updated, move-in-ready St. Petersburg condo where many of the major improvements have already been completed.Schedule your private showing today and experience the Point Brittany lifestyle!
Property Features
Property Type: Residential - Condominium
Cooling: Central Air
Garage: 1
Heating: Central
Lot Size: 0.02 Acres
Roof Type: Metal
Stories: 1.0
Taxes: $7,174
Year Built: 1981
Amenities
Walk-In Closet(s)
Balcony
Sliding Doors
Storage
Feature Descriptions
Appliances: Dishwasher, Disposal, Electric Water Heater, Microwave, Range
Community Features: Buyer Approval Required, Deed Restrictions, Gated Community - No Guard
Days on Site: 9
Directions: From I-275, take Exit 17 (Pinellas Bayway / FL-682) and head west. Turn right onto Leeland St S, then left onto Brittany Dr S. Continue through the Point Brittany gated entrance and follow Brittany Dr S to 4800 Brittany Dr S. Property is Unit #102. Please
Exterior: Block
Flood Zone Code: AE
Flooring: Ceramic Tile, Laminate
Foundation: Slab
HOA Fee: 912/ Monthly
HOA Y/N: Yes
Home Warranty Y/N: No
Listing Terms: Cash, Conventional, FHA, USDA Loan, VA Loan
Lot Dimensions: 0.02
Number of Pets: 2
Ownership: Fee Simple
Pets Allowed: Breed Restrictions, Size Limit
Pets Restrictions: Contact HOA
Pets Size: Small (16-35 Lbs.)
Pool: In Ground
Property Attached Y/N: No
Property Sub-Type: Condominium
Sewer: Public Sewer
Showing Instructions: Combination Lock Box, Gate Code Required
Special Sale Provisions: None
Swimming Pool: Yes
Utilities: Cable Connected, Electricity Connected, Sewer Connected, Water Connected
Water: Public
Water Access Y/N: No
Room Sizes
Primary Bedroom: 11x15
Living Room: 30x13
Bedroom 2: 13x11
Kitchen: 11x9
Listed By / Shown By
Listed By
Agency Name: EXIT BAYSHORE REALTY
Agency Contact: 813-839-6869
Shown By
Agent Name: Danielle Redner
Agent Phone: (813) 967-0175
Agency Title: Florida Executive Realty

Estimate Your Payment
Estimated Payment
$ 1,528.96 per month $823.24 Principal & Interest $597.83 Property Tax $107.89 Homeowner's InsuranceChange Payment Information




Member Participants (and their affiliated licensees, if applicable) shall indicate on their websites that IDX information is provided exclusively for consumers’ personal non-commercial use, that it may not be used for any purpose other than to identify prospective properties consumers may be interested in purchasing, that the data is deemed reliable but is not guaranteed by MLS GRID, and that the use of the MLS GRID Data may be subject to an end user license agreement prescribed by the Member Participant’s applicable MLS if any and as amended from time to time. MLS GRID may, at its discretion, require use of other disclaimers as necessary to protect Member Participant, and/or their MLS from liability.
Based on information submitted to the MLS GRID. All data is obtained from various sources and may not have been verified by broker or MLS GRID. Supplied Open House Information is subject to change without notice. All information should be independently reviewed and verified for accuracy. Properties may or may not be listed by the office/agent presenting the information.
Privacy Policy / DMCA Notice / ADA Accessibility


This site is hosted, designed and copyright
© 1994 - 2026 by
Delta Media Group, Inc. -- Patent Pending --
4800 Brittany Drive S, Unit 102 | MLS# TB8540849
This condo located at 4800 Brittany Drive S, Unit 102, Saint Petersburg, FL 33715 is currently listed for sale with an asking price of $369,900. This property was built in 1981 and has 2 bedrooms and 2 full baths with 1220 sq. ft. Brittany Drive S, Unit 102 is located in the VILLAS ON POINT BRITTANY CONDO subdivision. Search VILLAS ON POINT BRITTANY CONDO real estate on dredner.floridaexecutiverealty.com today.