Danielle Redner
REALTOR®, ABR, PSA



BEDS4
BATHS3 full
SQUARE FEET2,555
MLS#OM734080
STATUSActive
PROPERTY TYPEResidential - Single Family
SUBDIVISIONOCALA WATERWAY ESTATE
Property Description
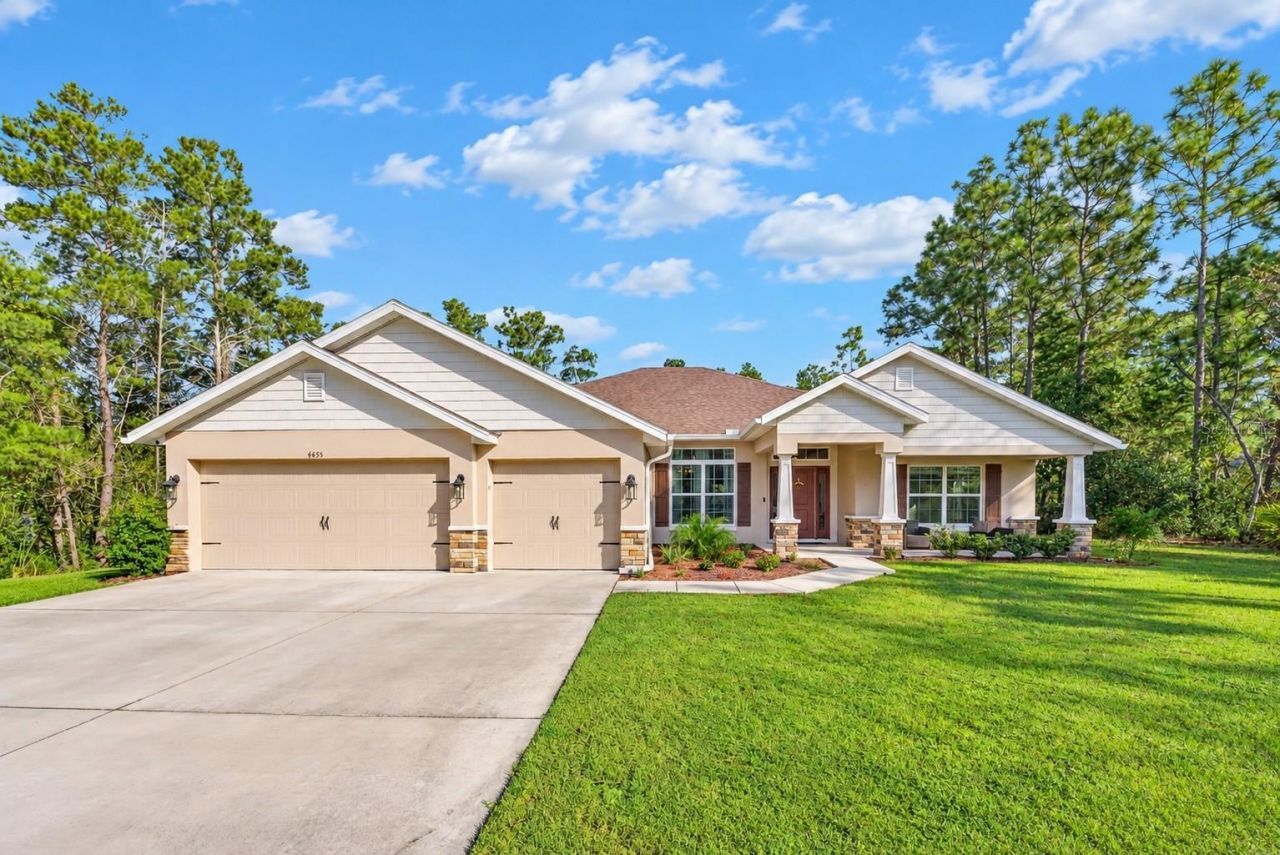
Welcome to this meticulously maintained, practically new 2023-built home nestled on a desirable private corner lot! Offering 4 bedrooms, 3 bathrooms, and a dedicated home office, this spacious floor plan is designed for both comfort and functionality. The main living spaces offers tile flooring and 10 foot ceilings throughout and flows effortlessly into a gorgeous kitchen featuring sleek granite countertops, a custom tile backsplash, stainless steel appliances and shaker cabinetry for all your culinary needs.The flexible layout includes a private master retreat with four-piece washroom, plus a rare secondary bedroom complete with its own private en-suite bathroom-ideal for guests or multi-generational living.Step outside into your own private backyard oasis! Completed in 2024, the sparkling in-ground pool comes fully equipped with a custom pool enclosure, auto water leveler, and led lighting, making it perfect for entertaining and relaxation.Beyond its beauty, this home is packed with high-value upgrades you won't want to miss, including an irrigation system, Taexx in wall pest defense, gutters, attic storage above the garage, a whole-home water softener system and surge mitigator, an EV 220V charging outlet in the 3-car garage, and a dedicated 50 amp generator hookup for ultimate peace of mind.Don't miss the opportunity to own this feature-packed dream home-schedule your private tour today!
Property Features
Property Type: Residential - Single Family
Cooling: Central Air
Garage: 3 car attached
Heating: Heat Pump
Home Style: Traditional
Lot Size: 0.62 Acres
Roof Type: Shingle
Stories: 1.0
Taxes: $6,251
Year Built: 2023
Amenities
Ceiling Fans(s)
High Ceilings
In Wall Pest System
Open Floorplan
Primary Bedroom Main Floor
Split Bedroom
Tray Ceiling(s)
Walk-In Closet(s)
Lighting
Rain Gutters
Feature Descriptions
Additional Rooms: Den/Library/Office, Formal Dining Room Separate
Appliances: Dishwasher, Microwave, Range, Refrigerator, Water Softener
Builder: Adams Homes
Directions: From Hwy 200, turn left onto SW 60th Ave. Turn left onto SW 95th St, then right onto SW 49th Ave. Turn leftonto SW 112th Ln. The property will be on the left.
Exterior: Block, Stucco
Flood Zone Code: X
Flooring: Carpet, Tile
Foundation: Slab
Home Warranty Y/N: No
Listing Terms: Cash, Conventional, FHA, USDA Loan, VA Loan
Lot: Corner Lot, Oversized Lot, Paved
Lot Dimensions: 0.62
Model: 2508CR
Number of Septics: 1
Number of Wells: 1
Other Equipment: Irrigation Equipment
Ownership: Fee Simple
Patio/Porch: Rear Porch, Screened
Pets Allowed: Yes
Pool: In Ground, Gunite, Lighting, Screen Enclosure
Property Attached Y/N: No
Property Sub-Type: Single Family Residence
Sewer: Septic Tank
Showing Instructions: Supra Lock Box, See Remarks, ShowingTime
Special Sale Provisions: None
Swimming Pool: Yes
Utilities: Electricity Connected, Public, Water Connected
Vegetation: Oak Trees
Water: Well
Water Access Y/N: No
Zoning: R1
Local Schools
High School: West Port High School
Middle School: Liberty Middle School
Elementary School: Hammett Bowen Jr. Elementary
Listed By / Shown By
Listed By
Agency Name: COLDWELL REALTY SOLD GUARANTEE
Agency Contact: 352-209-0000
Shown By
Agent Name: Danielle Redner
Agent Phone: (813) 967-0175
Agency Title: Florida Executive Realty

Estimate Your Payment
Estimated Payment
$ 1,892.81 per month $1,212.93 Principal & Interest $520.92 Property Tax $158.96 Homeowner's InsuranceChange Payment Information




Member Participants (and their affiliated licensees, if applicable) shall indicate on their websites that IDX information is provided exclusively for consumers’ personal non-commercial use, that it may not be used for any purpose other than to identify prospective properties consumers may be interested in purchasing, that the data is deemed reliable but is not guaranteed by MLS GRID, and that the use of the MLS GRID Data may be subject to an end user license agreement prescribed by the Member Participant’s applicable MLS if any and as amended from time to time. MLS GRID may, at its discretion, require use of other disclaimers as necessary to protect Member Participant, and/or their MLS from liability.
Based on information submitted to the MLS GRID. All data is obtained from various sources and may not have been verified by broker or MLS GRID. Supplied Open House Information is subject to change without notice. All information should be independently reviewed and verified for accuracy. Properties may or may not be listed by the office/agent presenting the information.
Privacy Policy / DMCA Notice / ADA Accessibility


This site is hosted, designed and copyright
© 1994 - 2026 by
Delta Media Group, Inc. -- Patent Pending --
4655 SW 112th Lane | MLS# OM734080
This single family home located at 4655 SW 112th Lane, Ocala, FL 34476 is currently listed for sale with an asking price of $545,000. This property was built in 2023 and has 4 bedrooms and 3 full baths with 2555 sq. ft. SW 112th Lane is located in the OCALA WATERWAY ESTATE subdivision. Search OCALA WATERWAY ESTATE real estate on dredner.floridaexecutiverealty.com today.