Danielle Redner
REALTOR®, ABR, PSA



BEDS3
BATHS2 full
SQUARE FEET1,260
MLS#TB8556615
STATUSActive
PROPERTY TYPERental - Single Family
SUBDIVISIONGUERNSEY ESTATES
Property Description
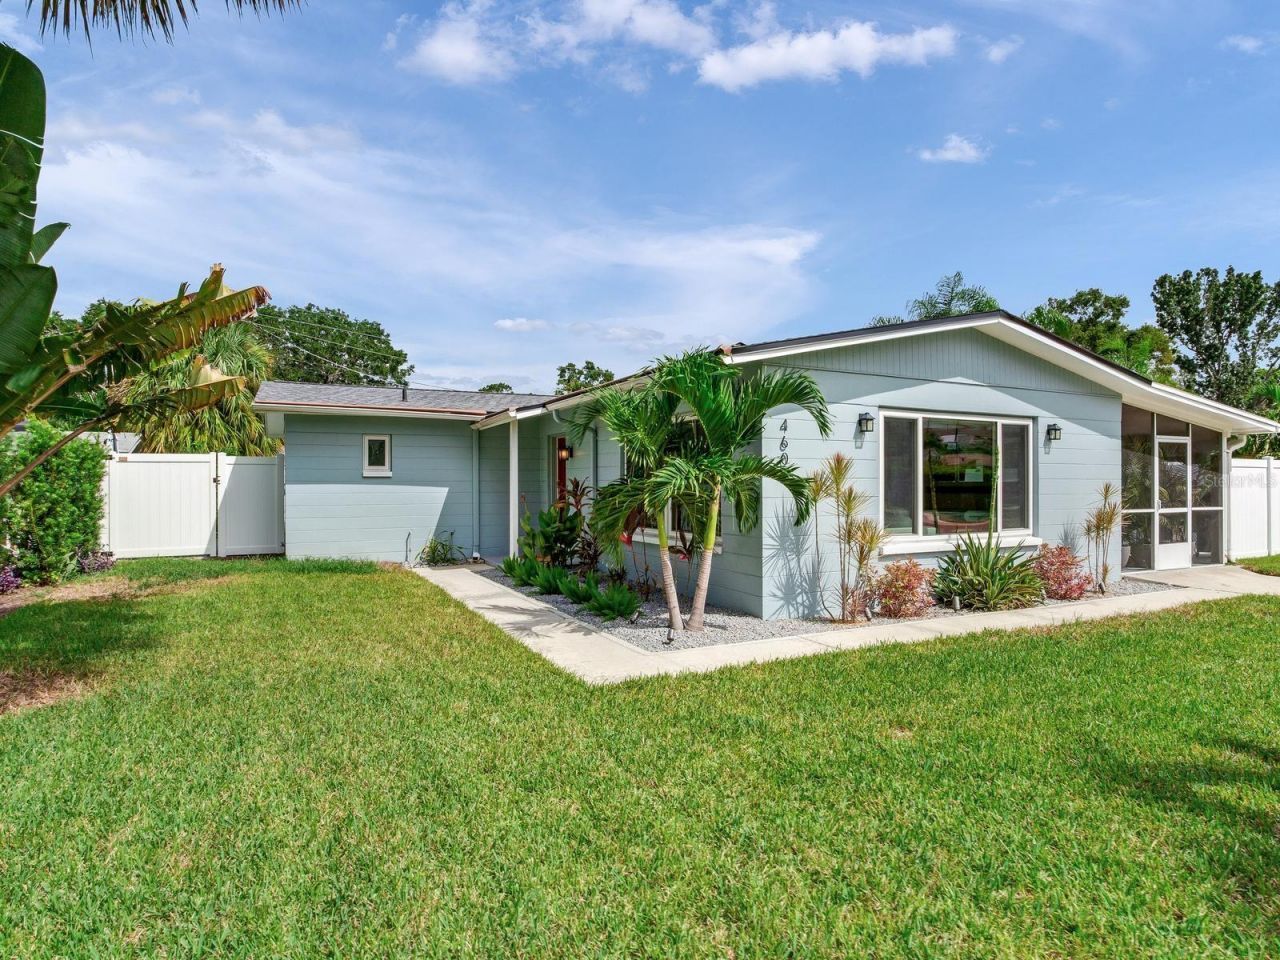
Beautifully Updated South Tampa 3BR/2BA with Private Putting Green!Welcome to this inviting, move-in-ready home in desirable Guernsey Estates! Enjoy stylish updates, comfortable living spaces, and an exceptional backyard designed for relaxing and entertaining.? Highlights include:o Updated kitchen with wood cabinetry, quartz countertops & stainless-steel LG applianceso Waterproof vinyl flooring throughouto Spacious primary bedroom + two additional bedroomso Updated bathroom with frameless glass showero Newer A/C and updated plumbingo Modern roller shadeso Beautifully landscaped backyardo Custom pavers, pergola & landscape lightingo Private backyard putting green ?o Large screened porch perfect for morning coffee, dining, relaxing or entertainingThe backyard is a true standout, offering a private and inviting space to enjoy the Florida lifestyle.Located conveniently near Gandy Boulevard, West Shore, shopping, dining, the Selmon Expressway, Tampa International Airport, MacDill AFB, Downtown Tampa, and Hyde Park/SoHo.Come enjoy comfortable, updated South Tampa living in a home with an outdoor space you'll love coming home to!
Property Features
Property Type: Rental - Single Family
Cooling: Central Air
Heating: Central, Electric
Lot Size: 0.16 Acres
Year Built: 1957
Amenities
Ceiling Fans(s)
Solid Wood Cabinets
Window Treatments
Garden
Feature Descriptions
Additional Rooms: Great Room, Inside Utility, Storage Rooms
Appliances: Convection Oven, Cooktop, Dishwasher, Disposal, Dryer, Electric Water Heater, Exhaust Fan, Freezer, Microwave, Range, Refrigerator, Washer
Community Features: Street Lights
Days on Site: 6
Directions: From Selmon Express Way take Exit 18 to Trask Str. Then left unto Hawthorne Rd., house is on the right. From 275 Exit 5 West Shore Blvd., then turn left onto W Oakellar Ave, right on S Renellie Dr., house on left.
Fencing: Fenced
Flood Zone Code: AE
Flooring: Vinyl
Home Warranty Y/N: No
Lease Terms: Twelve Months
Lot: Landscaped, Paved
Lot Dimensions: 0.16
Number of Pets: 2
Parking: Driveway
Parking Notes: Driveway
Patio/Porch: Front Porch, Porch, Screened, Side Porch
Pets Allowed: Breed Restrictions
Pets Restrictions: send photo of pet
Pets Size: Medium (36-60 Lbs.)
Pets Weight (Max): 60
Property Attached Y/N: No
Property Sub-Type: Single Family Residence
Sewer: Public Sewer
Showing Instructions: 24 Hour Notice, Appointment Only, Listing Agent Must Accompany, ShowingTime
Utilities: BB/HS Internet Available, Cable Available, Electricity Available, Electricity Connected, Fiber Optics, Public, Sewer Available, Sewer Connected, Sprinkler Meter, Water Available, Water Connected
Water: Public
Water Access Y/N: No
Windows: Shades
Room Sizes
Primary Bedroom: 12x14
Bedroom 2: 12x12
Bedroom 3: 12x12
Bathroom 1: 6x5
Bathroom 2: 4x6
Balcony/Porch/Lanai: 14x10
Kitchen: 10x8
Living Room: 18x14
Local Schools
High School: Robinson-HB
Middle School: Madison-HB
Elementary School: Anderson-HB
Listed By / Shown By
Listed By
Agency Name: THE TONI EVERETT COMPANY
Agency Contact: 813-839-5000
Shown By
Agent Name: Danielle Redner
Agent Phone: (813) 967-0175
Agency Title: Florida Executive Realty





Member Participants (and their affiliated licensees, if applicable) shall indicate on their websites that IDX information is provided exclusively for consumers’ personal non-commercial use, that it may not be used for any purpose other than to identify prospective properties consumers may be interested in purchasing, that the data is deemed reliable but is not guaranteed by MLS GRID, and that the use of the MLS GRID Data may be subject to an end user license agreement prescribed by the Member Participant’s applicable MLS if any and as amended from time to time. MLS GRID may, at its discretion, require use of other disclaimers as necessary to protect Member Participant, and/or their MLS from liability.
Based on information submitted to the MLS GRID. All data is obtained from various sources and may not have been verified by broker or MLS GRID. Supplied Open House Information is subject to change without notice. All information should be independently reviewed and verified for accuracy. Properties may or may not be listed by the office/agent presenting the information.
Privacy Policy / DMCA Notice / ADA Accessibility


This site is hosted, designed and copyright
© 1994 - 2026 by
Delta Media Group, Inc. -- Patent Pending --
4609 W Hawthorne Road | MLS# TB8556615
This property located at 4609 W Hawthorne Road , Tampa, FL 33611 is currently listed for rent with an asking price of $3,400 / Monthly. Search Tampa real estate on dredner.floridaexecutiverealty.com today.