Danielle Redner
REALTOR®, ABR, PSA



BEDS4
BATHS2 full 1 partial
SQUARE FEET3,022
MLS#A4709492
STATUSActive
PROPERTY TYPEResidential - Single Family
SUBDIVISIONLAKES ESTATES 3 OF SARASOTA
Property Description
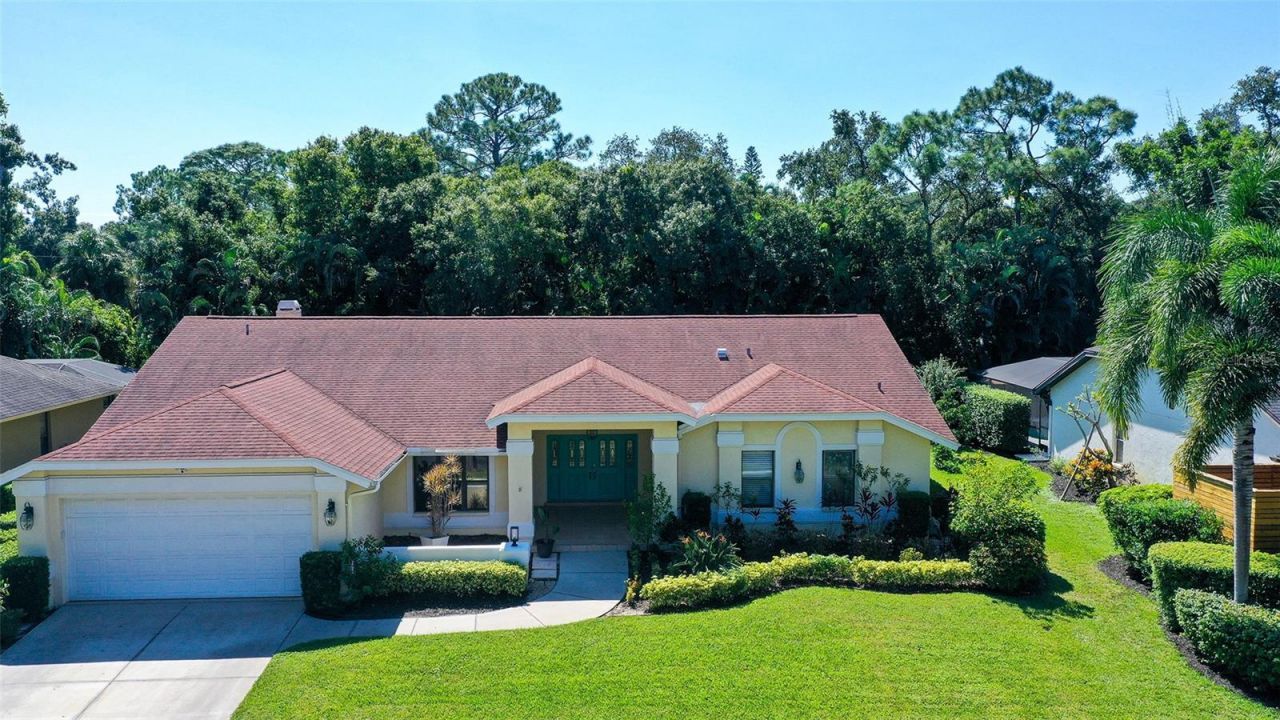
Dreaming of the Florida lifestyle? Welcome to this beautiful single-family home in Lake Estates, perfectly positioned between vibrant Downtown Sarasota and convenient interstate access. Enjoy the best of Sarasota living, with gorgeous beaches, fabulous shopping, and fantastic restaurants just a short drive away! Unwind in your spacious primary ensuite, featuring a luxurious jetted tub, separate shower, and generous walk-in closets with room for both of you. And the best part? Step directly from your bedroom onto your private patio overlooking your very own poolside oasis! Whether you're sipping your morning coffee or taking a refreshing dip after a busy day, this is Florida living at its finest. The garage features a functional workshop, perfect for painting, hobbies, DIY projects, or bringing your creative ideas to life. Enjoy upgrades that make a difference - new vinyl flooring throughout, an updated kitchen, fresh interior paint, a premium 2019 roof, and a 2019 chimney replacement. Plus, the private well helps save money by supplying irrigation water and servicing the pool. This well-maintained home offers comfort, convenience, and a lifestyle you'll love-all in one wonderful package! Don't let this Sarasota gem slip away! Schedule your private showing today and discover if this is the home you've been waiting for!
Property Features
Property Type: Residential - Single Family
Cooling: Central Air
Garage: 2 car attached
Heating: Central
Home Style: Ranch
Lot Size: 0.31 Acres
Roof Type: Shingle
Stories: 1.0
Taxes: $8,362
Year Built: 1988
Amenities
Ceiling Fans(s)
Walk-In Closet(s)
Window Treatments
Sidewalk
Feature Descriptions
Additional Rooms: Formal Dining Room Separate, Formal Living Room Separate, Inside Utility
Appliances: Dishwasher, Dryer, Microwave, Range, Refrigerator, Washer
Community Features: Buyer Approval Required, Clubhouse, Deed Restrictions, Fitness Center, Playground, Pool, Sidewalks, Tennis Court(s)
Directions: Take Exit 210 to mere onto FL-780 W/Fruitville Rd toward Sarasota/St. Armands. Turn left onto McIntosh Road. Turn left onto Oak View Drive.
Exterior: Block
Fireplace: Family Room
Fireplace Y/N: Yes
Flood Zone Code: AE*
Flooring: Vinyl
Foundation: Slab
HOA Fee: 585/ Quarterly
HOA Y/N: Yes
Home Warranty Y/N: No
Lot: Sidewalk, Paved
Lot Dimensions: 0.31
Other Equipment: Irrigation Equipment
Other Structures: Storage
Ownership: Fee Simple
Patio/Porch: Covered, Patio, Porch, Rear Porch, Screened
Pets Allowed: Yes
Pets Restrictions: Verify with HOA. All docs at https://www.thelakesfl.com
Pool: In Ground, Screen Enclosure
Property Attached Y/N: No
Property Sub-Type: Single Family Residence
Sewer: Public Sewer
Showing Instructions: ShowingTime
Special Sale Provisions: None
Swimming Pool: Yes
Utilities: Electricity Connected, Natural Gas Connected
Vegetation: Mature Landscaping
Water: Public, Well
Water Access Y/N: No
Zoning: RSF3
Room Sizes
Primary Bedroom: 14x20
Bedroom 2: 10x14
Bedroom 3: 11x12
Bedroom 4: 11x11
Kitchen: 12x13
Dining Room: 12x14
Laundry: 6x12
Family Room: 14x17
Living Room: 17x18
Local Schools
High School: Sarasota High
Middle School: McIntosh Middle
Elementary School: Brentwood Elementary
Listed By / Shown By
Listed By
Agency Name: COLDWELL BANKER REALTY
Agency Contact: 941-383-6411
Shown By
Agent Name: Danielle Redner
Agent Phone: (813) 967-0175
Agency Title: Florida Executive Realty

Estimate Your Payment
Estimated Payment
$ 2,708.10 per month $1,778.23 Principal & Interest $696.83 Property Tax $233.04 Homeowner's InsuranceChange Payment Information




Member Participants (and their affiliated licensees, if applicable) shall indicate on their websites that IDX information is provided exclusively for consumers’ personal non-commercial use, that it may not be used for any purpose other than to identify prospective properties consumers may be interested in purchasing, that the data is deemed reliable but is not guaranteed by MLS GRID, and that the use of the MLS GRID Data may be subject to an end user license agreement prescribed by the Member Participant’s applicable MLS if any and as amended from time to time. MLS GRID may, at its discretion, require use of other disclaimers as necessary to protect Member Participant, and/or their MLS from liability.
Based on information submitted to the MLS GRID. All data is obtained from various sources and may not have been verified by broker or MLS GRID. Supplied Open House Information is subject to change without notice. All information should be independently reviewed and verified for accuracy. Properties may or may not be listed by the office/agent presenting the information.
Privacy Policy / DMCA Notice / ADA Accessibility


This site is hosted, designed and copyright
© 1994 - 2026 by
Delta Media Group, Inc. -- Patent Pending --
4409 Oak View Drive | MLS# A4709492
This single family home located at 4409 Oak View Drive , Sarasota, FL 34232 is currently listed for sale with an asking price of $799,000. This property was built in 1988 and has 4 bedrooms and 2 full and 1 partial baths with 3022 sq. ft. Oak View Drive is located in the LAKES ESTATES 3 OF SARASOTA subdivision. Search LAKES ESTATES 3 OF SARASOTA real estate on dredner.floridaexecutiverealty.com today.