Danielle Redner
REALTOR®, ABR, PSA



BEDS3
BATHS2 full
SQUARE FEET1,774
MLS#O6436547
STATUSActive
PROPERTY TYPEResidential - Single Family
SUBDIVISIONDEBARY PLANTATION
Property Description
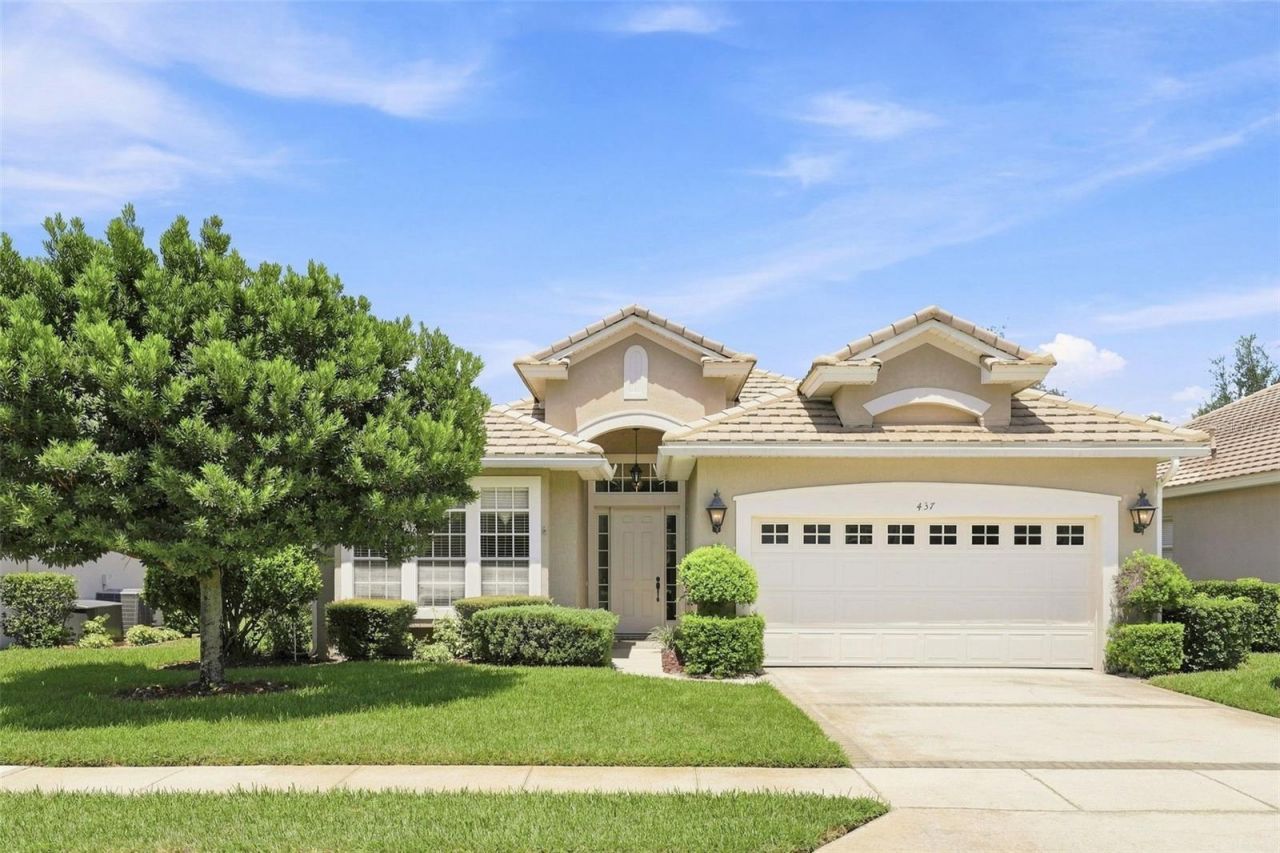
Nestled within the desirable gated community of The Villas of Westridge at DeBary Golf and Country Club, this beautifully appointed former model home offers an inviting first impression. The home provides spacious, single-story living with a peaceful private setting. Built in 2001, the popular Ashley floor plan features approximately 1800 sq. feet, 3 bedrooms and 2 baths. The highlight of the outdoor living space is the large screened-in lanai with a sparkling pool overlooking a greenbelt and pond. Inside the home offers a formal dining room and spacious living room combination, complemented by 10 ft. ceilings and 8 ft. doors. The generous primary suite includes a comfortable sitting area and a luxurious bath featuring a soaking tub, walk-in shower, dual vanities, linen storage, and a walk-in closet. The well appointed kitchen features 42-inch cabinetry, solid surface countertops, breakfast bar, electric appliances, and a separate dinette area. Additional features include a Tile Roof, inside laundry room with utility sink, and an attached two-car garage. Golf carts are welcome. Residents enjoy low HOA fees that include lawn service, allowing more time to enjoy the Florida lifestyle. The Debary Golf and Country Club offer additional recreational opportunities and social events. Conveniently located near shopping and dining, the SunRail station, medical facilities with major Central Florida destinations like Lake Mary/Heathrow are just minutes away. The beautiful East Coast Beaches are approximately 40 minutes away with the St. John river for boating and fishing within three miles. A wonderful opportunity to enjoy Florida living in a private, gated golf course community!
Property Features
Property Type: Residential - Single Family
Cooling: Central Air
Garage: 2 car attached
Heating: Central, Electric
Lot Size: 0.16 Acres
Roof Type: Tile
Stories: 1.0
Taxes: $2,714
Year Built: 2001
Amenities
Ceiling Fans(s)
Eat-in Kitchen
High Ceilings
Living Room/Dining Room Combo
Split Bedroom
Tray Ceiling(s)
Walk-In Closet(s)
Window Treatments
Lighting
Rain Gutters
Sidewalk
Feature Descriptions
Appliances: Dishwasher, Disposal, Dryer, Electric Water Heater, Microwave, Range, Refrigerator, Washer
Community Features: Street Lights
Days on Site: 1
Directions: From 17-92 in Debary, turn into Debary Plantation Golf and Country neighborhood. Continue to a dead end. Turn left on Donald Smith and continue to Westridge (on the LEFT side of road) Use gate and continue straight ahead to Sotheby. Turn Right. Hom
Exterior: Block, Stucco
Flood Zone Code: X
Flooring: Carpet, Wood
Foundation: Slab
HOA Fee: 210/ Monthly
HOA Y/N: Yes
Home Warranty Y/N: No
Listing Terms: Cash, Conventional, FHA, VA Loan
Lot: Greenbelt, Landscaped, Near Golf Course, Sidewalk, Street Dead-End, Paved
Lot Dimensions: 0.16
Other Equipment: Irrigation Equipment
Other Fees: $1000/ Annual
Ownership: Fee Simple
Parking: Driveway, Garage Door Opener
Parking Notes: Driveway, Garage Door Opener
Patio/Porch: Enclosed, Screened
Pets Allowed: Cats OK, Dogs OK
Pool: Gunite, In Ground, Lighting, Screen Enclosure
Property Attached Y/N: No
Property Sub-Type: Single Family Residence
Security: Gated Community, Security System
Sewer: Public Sewer
Showing Instructions: Sentri Lock Box
Special Sale Provisions: None
Swimming Pool: Yes
Utilities: BB/HS Internet Available, Cable Available, Electricity Connected, Phone Available, Public, Sewer Connected, Water Connected
Water: Public
Water Access Y/N: No
Windows: Blinds, Window Treatments
Zoning: RES
Room Sizes
Living Room: 15x19
Dining Room: 11x13
Primary Bedroom: 18x12
Bedroom 2: 13x11
Bedroom 3: 12x11
Kitchen: 10x16
Local Schools
High School: University High School-VOL
Middle School: River Springs Middle School
Elementary School: Debary Elem
Listed By / Shown By
Listed By
Agency Name: RE/MAX TOWN & COUNTRY REALTY
Agency Contact: 407-695-2066
Shown By
Agent Name: Danielle Redner
Agent Phone: (813) 967-0175
Agency Title: Florida Executive Realty

Estimate Your Payment
Estimated Payment
$ 1,245.65 per month $901.35 Principal & Interest $226.17 Property Tax $118.13 Homeowner's InsuranceChange Payment Information




Member Participants (and their affiliated licensees, if applicable) shall indicate on their websites that IDX information is provided exclusively for consumers’ personal non-commercial use, that it may not be used for any purpose other than to identify prospective properties consumers may be interested in purchasing, that the data is deemed reliable but is not guaranteed by MLS GRID, and that the use of the MLS GRID Data may be subject to an end user license agreement prescribed by the Member Participant’s applicable MLS if any and as amended from time to time. MLS GRID may, at its discretion, require use of other disclaimers as necessary to protect Member Participant, and/or their MLS from liability.
Based on information submitted to the MLS GRID. All data is obtained from various sources and may not have been verified by broker or MLS GRID. Supplied Open House Information is subject to change without notice. All information should be independently reviewed and verified for accuracy. Properties may or may not be listed by the office/agent presenting the information.
Privacy Policy / DMCA Notice / ADA Accessibility


This site is hosted, designed and copyright
© 1994 - 2026 by
Delta Media Group, Inc. -- Patent Pending --
437 Sotheby Way | MLS# O6436547
This single family home located at 437 Sotheby Way, Debary, FL 32713 is currently listed for sale with an asking price of $405,000. This property was built in 2001 and has 3 bedrooms and 2 full baths with 1774 sq. ft. Sotheby Way is located in the DEBARY PLANTATION subdivision. Search DEBARY PLANTATION real estate on dredner.floridaexecutiverealty.com today.