Danielle Redner
REALTOR®, ABR, PSA



BEDS2
BATHS2 full
SQUARE FEET1,592
MLS#A4709181
STATUSActive
PROPERTY TYPEResidential - Condominium
SUBDIVISIONLAKERIDGE FALLS
Property Description
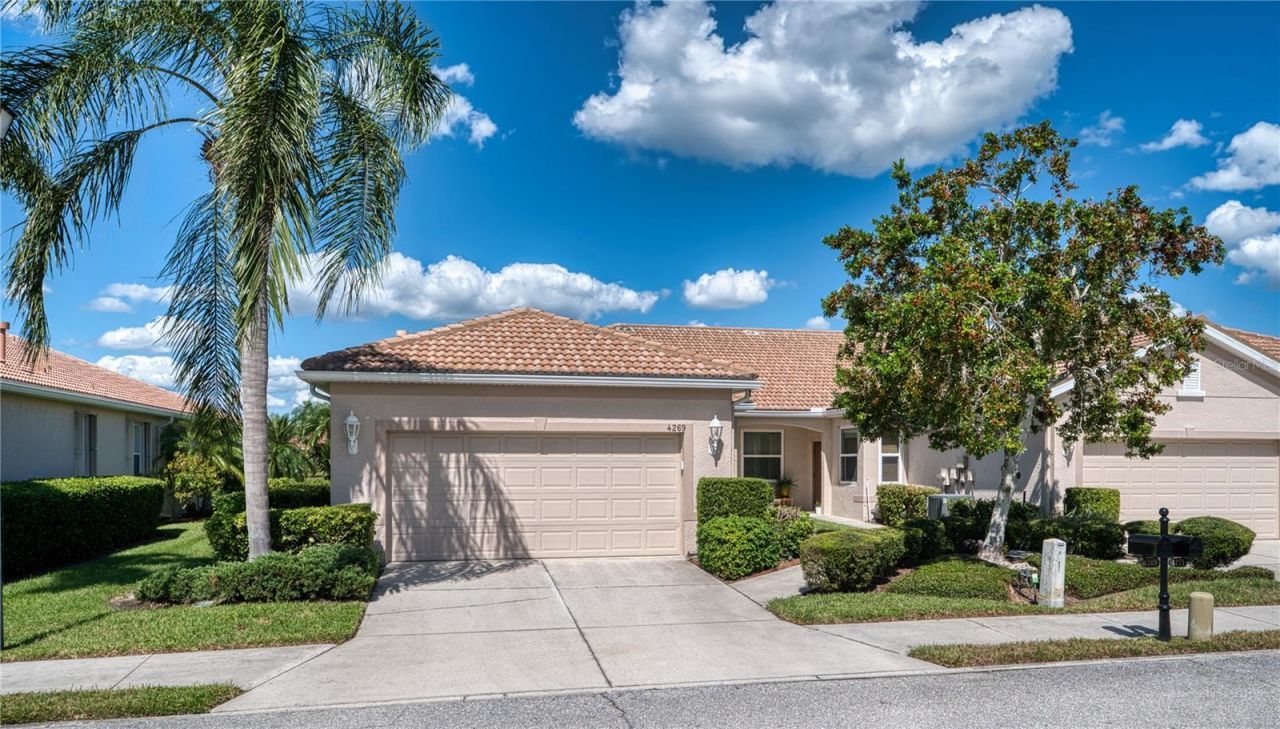
Discover the perfect blend of comfort, style, and location in this beautifully redone 2 bedroom, 2 bath plus den end unit villa on water, in the 55+ Lakeridge Falls community. Pristine and move in ready, you can begin to enjoy all that Lakeridge falls and Sarasota has to offer the moment you arrive. The kitchen, and both bathrooms have been updated, as well as the floors . There are accordion shutters and a hurricane protection screen on the lanai for peace of mind. Enjoy a vibrant active lifestyle, including a fitness center, sparkling pool and hot tub, sidewalks throughout, a variety of activities and clubs, and walking distance to Publix, Panera's and more. Close to EVERYTHING, but away from it all, you have easy access to downtown Sarasota, our beautiful beaches, UTC mall, the airport, Benderson Park, Lakewood Ranch, Venice and Tampa! Whether you prefer relaxing in the comfort of your home with a glass of wine watching the ducks in the pond in your lanai, or connecting with neighbors and friends, this exceptional villa offers the best of low maintenance living in a community where your friends become your family - The minute you walk through the door, you will say Welcome Home - where every day feels like a vacation!!!!
Property Features
Property Type: Residential - Condominium
Cooling: Central Air
Garage: 2 car attached
Heating: Heat Pump
Lot Size: 0.09 Acres
Roof Type: Tile
Stories: 1.0
Taxes: $4,642
Year Built: 2004
Amenities
Ceiling Fans(s)
In Wall Pest System
Walk-In Closet(s)
Window Treatments
Hurricane Shutters
Rain Gutters
Feature Descriptions
Additional Rooms: Den/Library/Office
Appliances: Dishwasher, Disposal, Dryer, Gas Water Heater, Microwave, Range, Refrigerator, Washer
Association Amenities: Fence Restrictions, Fitness Center, Gated
Builder: Centex
Community Features: Buyer Approval Required, Clubhouse, Deed Restrictions, Fitness Center, Gated Community - Guard, Golf Carts OK, Irrigation-Reclaimed Water
Directions: From I75. West on University Pkwy ( exit 213) North on Tuttle to 3 rd driveway on your right. Through the gatehouse. 1 st right is Cascade Falls. Home will be on the left towards the back.
Exterior: Stucco
Flood Zone Code: X
Flooring: Hardwood, Tile
Foundation: Block
Garage Dimensions: 20x20
HOA Fee: 1114/ Quarterly
HOA Y/N: Yes
Home Warranty Y/N: No
Listing Terms: Cash, Conventional, VA Loan
Lot Dimensions: 0.09
Model: Sutton
Number of Pets: 2
Other Equipment: Irrigation Equipment
Ownership: Fee Simple
Pets Allowed: Cats OK, Dogs OK
Pets Restrictions: Must be on leash
Pets Size: Large (61-100 Lbs.)
Property Attached Y/N: Yes
Property Sub-Type: Villa
Senior Community: Yes
Sewer: Public Sewer
Showing Instructions: Supra Lock Box, Appointment Only, Call Listing Agent
Special Sale Provisions: None
Utilities: Cable Connected, Electricity Connected, Natural Gas Connected
Water: Canal/Lake For Irrigation, Public
Water Access Y/N: No
Water View: Pond
Windows: Skylight(s), Shutters
Zoning: PDMU
Room Sizes
Bedroom 2: 11x11
Den: 11x13
Great Room: 15x24
Kitchen: 16x12
Primary Bedroom: 16x13
Listed By / Shown By
Listed By
Agency Name: BRIGHT REALTY
Agency Contact: 941-552-6036
Shown By
Agent Name: Danielle Redner
Agent Phone: (813) 967-0175
Agency Title: Florida Executive Realty

Estimate Your Payment
Estimated Payment
$ 1,392.47 per month $889.11 Principal & Interest $386.83 Property Tax $116.52 Homeowner's InsuranceChange Payment Information




Member Participants (and their affiliated licensees, if applicable) shall indicate on their websites that IDX information is provided exclusively for consumers’ personal non-commercial use, that it may not be used for any purpose other than to identify prospective properties consumers may be interested in purchasing, that the data is deemed reliable but is not guaranteed by MLS GRID, and that the use of the MLS GRID Data may be subject to an end user license agreement prescribed by the Member Participant’s applicable MLS if any and as amended from time to time. MLS GRID may, at its discretion, require use of other disclaimers as necessary to protect Member Participant, and/or their MLS from liability.
Based on information submitted to the MLS GRID. All data is obtained from various sources and may not have been verified by broker or MLS GRID. Supplied Open House Information is subject to change without notice. All information should be independently reviewed and verified for accuracy. Properties may or may not be listed by the office/agent presenting the information.
Privacy Policy / DMCA Notice / ADA Accessibility


This site is hosted, designed and copyright
© 1994 - 2026 by
Delta Media Group, Inc. -- Patent Pending --
4269 Cascade Falls Drive | MLS# A4709181
This condo located at 4269 Cascade Falls Drive , Sarasota, FL 34243 is currently listed for sale with an asking price of $399,500. This property was built in 2004 and has 2 bedrooms and 2 full baths with 1592 sq. ft. Cascade Falls Drive is located in the LAKERIDGE FALLS subdivision. Search LAKERIDGE FALLS real estate on dredner.floridaexecutiverealty.com today.